
1379 Williams Street, Dighton, MA 02715
Local realty services provided by:Better Homes and Gardens Real Estate The Shanahan Group
1379 Williams Street,Dighton, MA 02715
$839,000
- 5 Beds
- 3 Baths
- 2,979 sq. ft.
- Single family
- Active
Upcoming open houses
- Sat, Sep 2611:00 am - 01:00 pm
Listed by: eric alberto
Office: lamacchia realty, inc.
MLS#:73580171
Source:MLSPIN
Price summary
- Price:$839,000
- Price per sq. ft.:$281.64
About this home
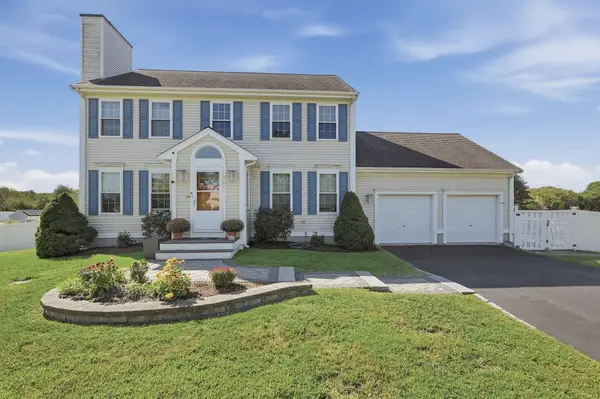
Space and versatility set this Dighton Colonial apart, offering nearly 3,000 sq ft of living area on more than an acre with a substantial first-floor in-law. The main home is filled with character, featuring hardwood floors and multiple gathering spaces including a living room, formal dining room and family room. The kitchen offers exposed ceiling beams, ample cabinetry and direct access to the composite deck, complemented by a walk-in pantry with additional storage and counter space. There are 4 bedrooms in the main home with 1.5 baths, along with 1 bedroom and 1 bath in the inlaw, totaling 5 bedrooms and 2.5 baths. This gorgeous property provides plenty of room, while mini-splits downstairs and individually controlled units in the bedrooms add flexibility for heating and cooling. A major highlight is the in-law, complete with its own kitchen, dining and living areas, cathedral ceiling, granite counters, island, hardwood floors, recessed lighting, French doors and deck access. A separate bedroom with a walk-in closet completes the living space, while pull-down stairs provide access to an upper area with full flooring and a window for additional storage. Outside, the property is built for entertaining with an inground pool, composite deck, patio, pergola and fire pit surrounded by a fenced yard. Solar panels add another notable feature, while a storage shed, stone wall, detached two-car garage and expansive paved parking provide even more function. With generous living space, a true in-law arrangement, abundant storage and an outdoor setting made for enjoying the warmer months, this property offers a combination of flexibility and amenities that is difficult to find....
Contact an agent
Home facts
- Year built:1910
- Listing ID #:73580171
- Updated:September 23, 2026 at 11:16 AM
Rooms and interior
- Bedrooms:5
- Total bathrooms:3
- Full bathrooms:2
- Half bathrooms:1
- Rooms Total:13
- Flooring:Flooring - Hardwood, Hardwood, Laminate, Tile
- Dining Description:Dining Area, Hardwood
- Kitchen Description:Ceiling Fan(s), Deck - Exterior, Dishwasher, Flooring - Vinyl, Microwave, Range, Refrigerator
- Basement Description:Concrete, Full, Unfinished
- Living area:2,979 sq. ft.
Heating and cooling
- Cooling:Ductless, Heat Pump
- Heating:Hot Water, Oil
Structure and exterior
- Roof:Shingle
- Year built:1910
- Building area:2,979 sq. ft.
- Lot area:1.08 Acres
- Architectural Style:Colonial
- Construction Materials:Frame
- Exterior Features:Deck - Composite, Deck - Exterior, Patio, Porch, Stone Wall, Storage
- Foundation Description:Granite
Utilities
- Water:Public
- Sewer:Private Sewer
Finances and disclosures
- Price:$839,000
- Price per sq. ft.:$281.64
- Tax amount:$6,926 (2025)
Features and amenities
- Appliances:Dishwasher, Microwave, Range, Refrigerator
- Laundry features:Electric Dryer Hookup, First Floor, Flooring - Vinyl, Washer Hookup
- Amenities:Cable Hookup, Ceiling Fan(s), Closet, In-Law Floorplan, Recessed Lighting, Walk-in Closet(s)
- Pool features:In Ground, Private Pool
Parking
- Total parking spaces:10
- Parking description:Detached, Paved, Paved Drive
- Garage:Yes
- Garage spaces:2
New listings near 1379 Williams Street
- Open Sat, 1 to 2:30pmNew
 $1,274,900Active4 beds 3 baths4,026 sq. ft.
857 Main St, Dighton, MA 02715
MLS# 73581185Listed by: Amaral & Associates RE - New
 $749,900Active3 beds 3 baths2,360 sq. ft.
761 Council Oak Way, Dighton, MA 02715
MLS# 73578677Listed by: Lamacchia Realty, Inc.  $819,900Active2 beds 2 baths1,775 sq. ft.
3047 Clubhouse Drive, Dighton, MA 02715
MLS# 73575815Listed by: Long Realty $489,000Active3 beds 1 baths1,296 sq. ft.
778 Spring St, Dighton, MA 02764
MLS# 73574767Listed by: Real Broker MA, LLC $917,500Active4 beds 3 baths2,918 sq. ft.
250 Cameron Dr, Dighton, MA 02715
MLS# 73572784Listed by: Compass $625,000Active4 beds 2 baths2,092 sq. ft.
1046 Center St, Dighton, MA 02715
MLS# 73572005Listed by: Redfin Corp. $450,000Active4 beds 2 baths2,016 sq. ft.
2496 Pleasant St, Dighton, MA 02715
MLS# 73571629Listed by: Keller Williams South Watuppa $1,399,000Active3 beds 3 baths2,362 sq. ft.
2835 County St, Dighton, MA 02715
MLS# 73571699Listed by: Corcoran Chart House Realty $450,000Active5.85 Acres
2560 Elm Street, Dighton, MA 02715
MLS# 73570557Listed by: F. J. Torres Insurance Agency


Protect your home and budget from life's surprises with an Assurant Home Warranty, backed by a partner that supports you through every step of homeownership. Explore Plans.
© 2026 Better Homes and Gardens Real Estate LLC. An Anywhere Real Estate company. All rights reserved. Better Homes and Gardens® Real Estate is a registered trademark owned by Meredith Operations Corporation, licensed to Better Homes and Gardens Real Estate LLC and used with permission. Better Homes and Gardens Real Estate LLC fully supports the principles of the Fair Housing Act and the Equal Opportunity Act. Listing information is deemed reliable but is not guaranteed accurate.
Each office is independently owned and operated.
Any services or products provided by third parties are not provided by, affiliated with or related to Better Homes and Gardens Real Estate LLC, or its affiliated companies.