
1475 Somerset, Dighton, MA 02715
Local realty services provided by:Better Homes and Gardens Real Estate The Masiello Group
1475 Somerset,Dighton, MA 02715
$645,000
- 4 Beds
- 3 Baths
- 2,418 sq. ft.
- Single family
- Active
Listed by: michelle ferrara-hardman
Office: residential properties ltd. - barrington
MLS#:73566623
Source:MLSPIN
Price summary
- Price:$645,000
- Price per sq. ft.:$266.75
About this home
Tranquility and privacy await on nearly 4 acres of woodlands with walking paths and access to the Taunton River, nestled among mature trees, this truly special custom-built home showcases beautiful craftmanship, wide plank yellow pine floors, newer windows and new roof. The cook`s kitchen opens to a charming breakfast nook and an impressive 27x20 deck overlooking the peaceful backyard and perfect for outdoor dining and entertaining. The warm and inviting family room features a brick fireplace with woodstove. The sun filled den offers the perfect spot for a home office or quiet reading retreat. A flexible dining room could easily serve as a first floor bedroom, conveniently located near a half bath. Upstairs the spacious primary bedroom features double closets, complemented by a second bedroom and updated full bath. A large unfinished attic offers excellent potential for future expansion of a primary bath. The finished lower level offers wonderful in-law or guest potential with private ground entry-level entrance. A rare opportunity to enjoy privacy, nature! Subject to sellers finding suitable housing....
Contact an agent
Home facts
- Year built:1983
- Listing ID #:73566623
- Updated:October 09, 2026 at 11:32 AM
Rooms and interior
- Bedrooms:4
- Total bathrooms:3
- Full bathrooms:3
- Rooms Total:8
- Flooring:Hardwood, Tile, Wood
- Dining Description:Deck - Exterior, Wood
- Kitchen Description:Breakfast Bar / Nook, Country Kitchen, Dining Area, Dishwasher, Exterior Access, Flooring - Hardwood, Range, Refrigerator
- Basement Description:Finished, Full, Walk-Out Access
- Living area:2,418 sq. ft.
Heating and cooling
- Cooling:Window Unit(s)
- Heating:Baseboard, Oil
Structure and exterior
- Roof:Shingle
- Year built:1983
- Building area:2,418 sq. ft.
- Lot area:3.93 Acres
- Lot Features:Gentle Sloping, Wooded
- Architectural Style:Colonial
- Construction Materials:Frame
- Exterior Features:Deck - Wood, Storage
- Foundation Description:Concrete Perimeter
Schools
- High school:Dighton Rehoboth
Utilities
- Water:Public
- Sewer:Private Sewer
Finances and disclosures
- Price:$645,000
- Price per sq. ft.:$266.75
- Tax amount:$5,081 (2026)
Features and amenities
- Appliances:Dishwasher, Dryer, Range, Refrigerator, Washer
- Laundry features:Dryer, Washer, Washer Hookup
Parking
- Total parking spaces:3
- Parking description:Off Street, Paved, Paved Drive
New listings near 1475 Somerset
- New
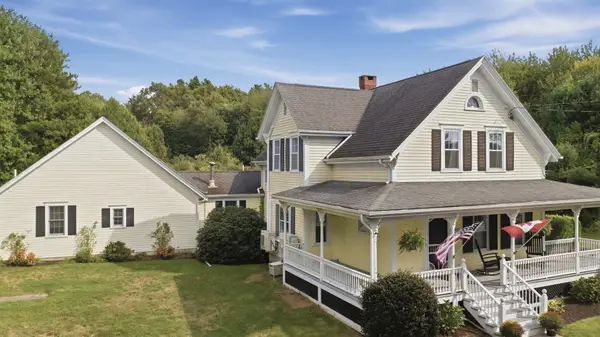 $839,000Active5 beds 3 baths2,979 sq. ft.
1379 Williams St, Dighton, MA 02715
MLS# 73588844Listed by: Lamacchia Realty, Inc. - New
 $250,000Active5.64 Acres
0 Gray Terrace, Dighton, MA 02715
MLS# 73586968Listed by: Realty Executives Metro South - Open Sun, 1:30 to 3pmNew
 $699,900Active3 beds 3 baths2,700 sq. ft.
2120 Water St #1, Dighton, MA 02715
MLS# 73586853Listed by: Century 21 Limitless - Open Sun, 1:30 to 3pmNew
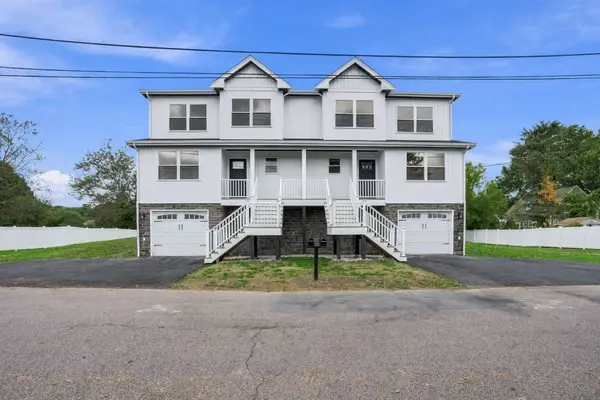 $699,900Active3 beds 3 baths2,700 sq. ft.
2120 Water St #2, Dighton, MA 02715
MLS# 73586854Listed by: Century 21 Limitless - Open Sat, 11am to 1pmNew
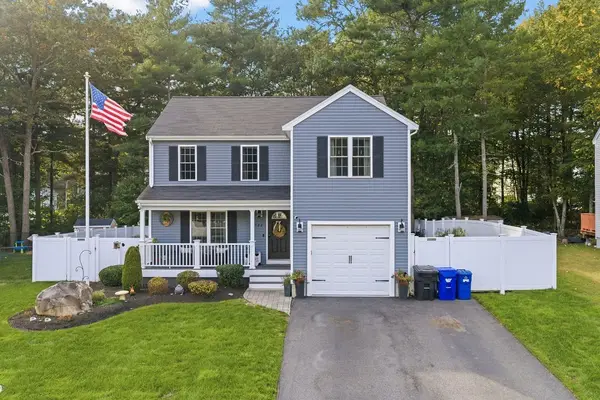 $579,999Active3 beds 3 baths1,670 sq. ft.
982 Dighton Woods Cir, Dighton, MA 02715
MLS# 73586754Listed by: RE/MAX Integrity - Open Sun, 12 to 2pmNew
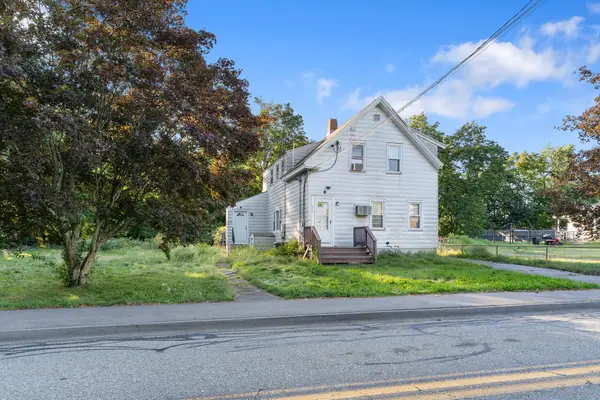 $399,000Active3 beds 2 baths1,760 sq. ft.
2048 Somerset Ave, Dighton, MA 02715
MLS# 73586732Listed by: LPT Realty - Home & Key Group - New
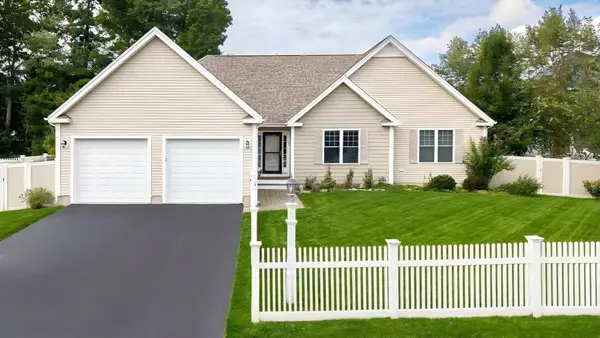 $735,000Active3 beds 2 baths1,803 sq. ft.
12 Waterford Circle, Dighton, MA 02715
MLS# 73584838Listed by: Keller Williams Elite - New
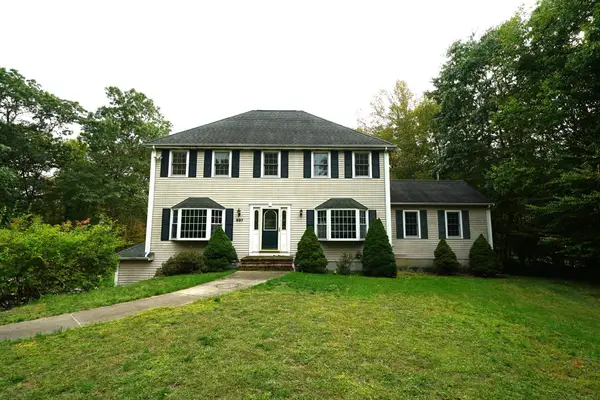 $775,000Active3 beds 3 baths2,816 sq. ft.
697 Tremont St, Dighton, MA 02764
MLS# 73583311Listed by: Four Points Realty  $1,750,000Active4 beds 5 baths5,006 sq. ft.
3147 Sharps Lot Rd, Dighton, MA 02715
MLS# 73582712Listed by: Keller Williams Coastal $1,950,000Active3 beds 3 baths3,510 sq. ft.
1139 Briggs Street, Dighton, MA 02715
MLS# 73582701Listed by: Mott & Chace Sotheby's International Realty


Protect your home and budget from life's surprises with an Assurant Home Warranty, backed by a partner that supports you through every step of homeownership. Explore Plans.
© 2026 Better Homes and Gardens Real Estate LLC. An Anywhere Real Estate company. All rights reserved. Better Homes and Gardens® Real Estate is a registered trademark owned by Meredith Operations Corporation, licensed to Better Homes and Gardens Real Estate LLC and used with permission. Better Homes and Gardens Real Estate LLC fully supports the principles of the Fair Housing Act and the Equal Opportunity Act. Listing information is deemed reliable but is not guaranteed accurate.
Each office is independently owned and operated.
Any services or products provided by third parties are not provided by, affiliated with or related to Better Homes and Gardens Real Estate LLC, or its affiliated companies.