
1746 Cedar St, Dighton, MA 02715
Local realty services provided by:Better Homes and Gardens Real Estate The Masiello Group
1746 Cedar St,Dighton, MA 02715
$629,999
- 3 Beds
- 2 Baths
- 3,381 sq. ft.
- Single family
- Active
Listed by: the gonsalves group, sean gonsalves
Office: greco real estate
MLS#:73558917
Source:MLSPIN
Price summary
- Price:$629,999
- Price per sq. ft.:$186.34
About this home
Welcome to this beautifully maintained Cape-style home offering over 3,000 square feet of comfortable living space on a full one-acre lot. Inside, you'll find spacious rooms, a versatile layout, and bonus space making it ideal for both everyday living and entertaining. Outside, the impressive detached barn provides endless possibilities for storage, a workshop, hobbies, or recreational vehicles. Combining timeless New England charm with exceptional versatility perfectly blended with just the right amount of classic charm, generous space, and exceptional functionality, this unique property is one you won't want to miss!
Contact an agent
Home facts
- Year built:1850
- Listing ID #:73558917
- Updated:August 14, 2026 at 11:20 AM
Rooms and interior
- Bedrooms:3
- Total bathrooms:2
- Full bathrooms:2
- Rooms Total:6
- Flooring:Tile, Wood
- Kitchen Description:Dishwasher, Microwave, Range, Refrigerator
- Basement Description:Crawl Space
- Living area:3,381 sq. ft.
Heating and cooling
- Cooling:Window Unit(s)
- Heating:Baseboard, Oil, Propane, Space Heater
Structure and exterior
- Roof:Shingle
- Year built:1850
- Building area:3,381 sq. ft.
- Lot area:1 Acres
- Lot Features:Wooded
- Architectural Style:Cape
- Construction Materials:Frame
- Exterior Features:Deck - Wood, Patio
- Foundation Description:Stone
Utilities
- Water:Public
- Sewer:Private Sewer
Finances and disclosures
- Price:$629,999
- Price per sq. ft.:$186.34
- Tax amount:$6,536 (2025)
Features and amenities
- Appliances:Dishwasher, Dryer, Microwave, Range, Refrigerator, Washer
- Laundry features:Dryer, Washer, Washer Hookup
- Pool features:Above Ground, Private Pool
Parking
- Total parking spaces:9
- Parking description:Off Street, Paved, Paved Drive
- Garage:Yes
- Garage spaces:1
New listings near 1746 Cedar St
- Open Fri, 5 to 6pmNew
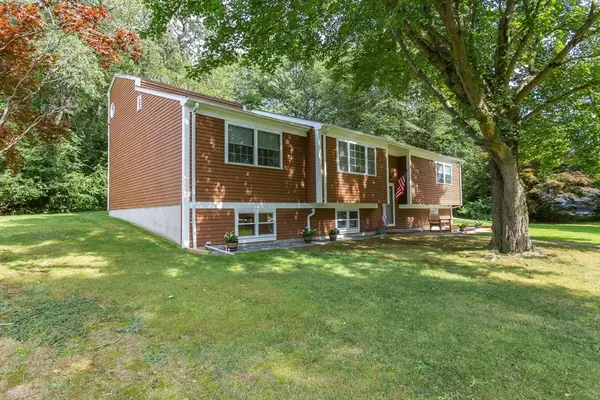 $589,000Active3 beds 1 baths1,658 sq. ft.
3235 Sharps Lot Rd, Dighton, MA 02715
MLS# 73563100Listed by: Migneault REALTORS®  $849,900Active4 beds 3 baths2,560 sq. ft.
0 Wellington St, Dighton, MA 02715
MLS# 73555063Listed by: Botelho Agency LLC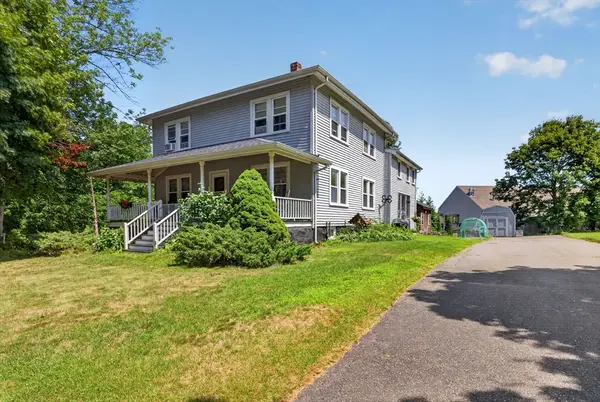 $619,000Active5 beds 2 baths2,295 sq. ft.
425 Old Somerset Ave, Dighton, MA 02764
MLS# 73554736Listed by: Keller Williams South Watuppa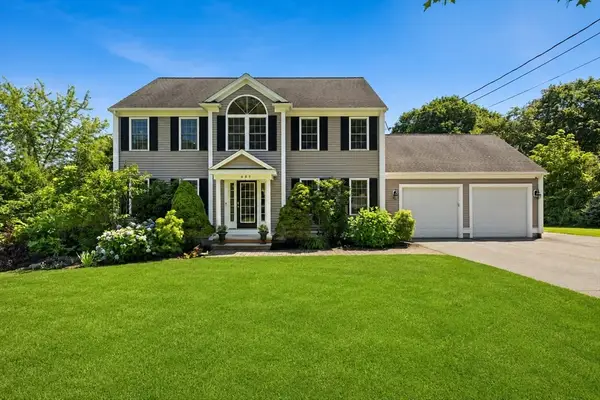 $749,900Active4 beds 4 baths3,018 sq. ft.
489 Hart St, Dighton, MA 02715
MLS# 73552981Listed by: Milestone Realty, Inc.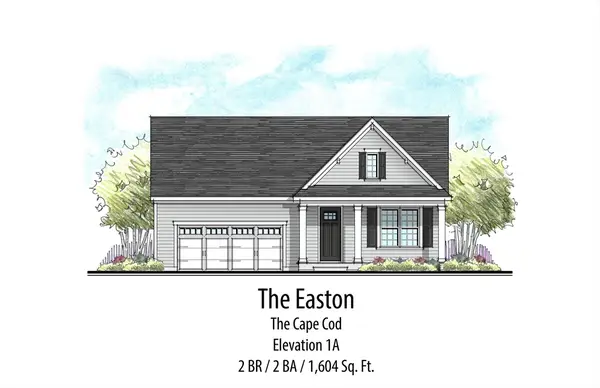 $799,900Active2 beds 2 baths1,600 sq. ft.
72 Club House Drive, Dighton, MA 02715
MLS# 73551635Listed by: Long Realty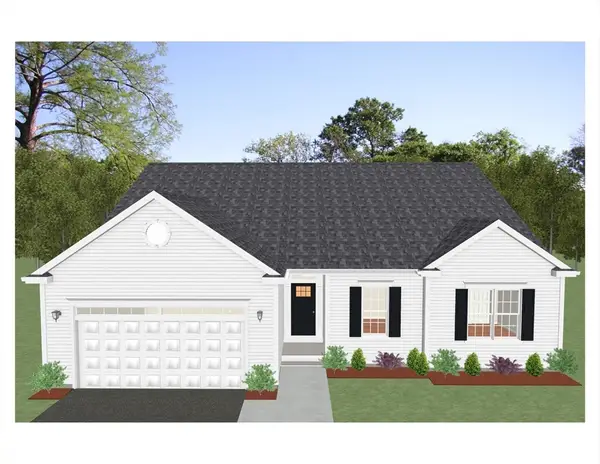 $756,275Active2 beds 2 baths1,815 sq. ft.
127 Clubhouse Drive, Dighton, MA 02715
MLS# 73551465Listed by: Long Realty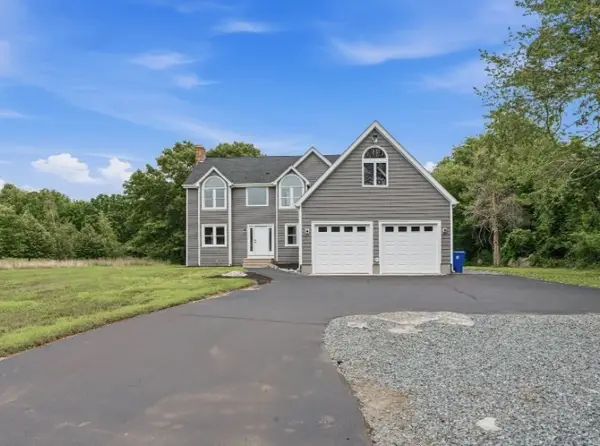 $950,000Active3 beds 3 baths3,774 sq. ft.
2625 Lewis St, Dighton, MA 02715
MLS# 73550492Listed by: Century 21 Limitless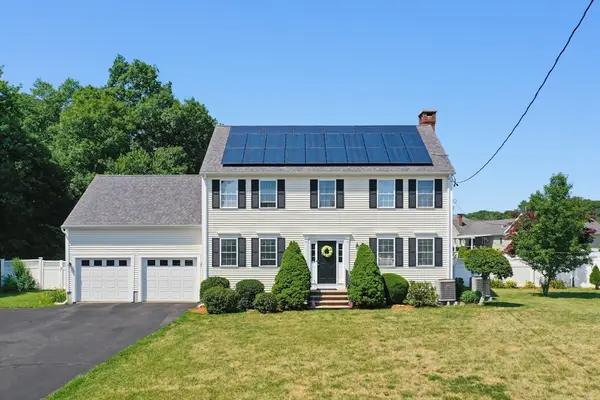 $714,900Active3 beds 3 baths2,690 sq. ft.
1530 Maple St, Dighton, MA 02764
MLS# 73548942Listed by: J.S. Realty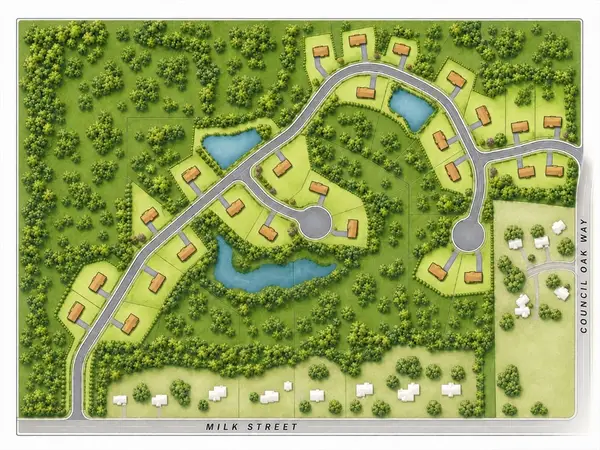 $250,000Active0.92 Acres
0 Atti's Way, Dighton, MA 02715
MLS# 73544157Listed by: Milestone Realty, Inc.


Protect your home and budget from life's surprises with an Assurant Home Warranty, backed by a partner that supports you through every step of homeownership. Explore Plans.
© 2026 Better Homes and Gardens Real Estate LLC. An Anywhere Real Estate company. All rights reserved. Better Homes and Gardens® Real Estate is a registered trademark owned by Meredith Operations Corporation, licensed to Better Homes and Gardens Real Estate LLC and used with permission. Better Homes and Gardens Real Estate LLC fully supports the principles of the Fair Housing Act and the Equal Opportunity Act. Listing information is deemed reliable but is not guaranteed accurate.
Each office is independently owned and operated.
Any services or products provided by third parties are not provided by, affiliated with or related to Better Homes and Gardens Real Estate LLC, or its affiliated companies.