
100 Pine St, Douglas, MA 01516
Local realty services provided by:Better Homes and Gardens Real Estate The Masiello Group
100 Pine St,Douglas, MA 01516
$595,000
- 2 Beds
- 3 Baths
- 2,423 sq. ft.
- Single family
- Active
Listed by: chanthaly morin
Office: remax revolution
MLS#:73560638
Source:MLSPIN
Price summary
- Price:$595,000
- Price per sq. ft.:$245.56
About this home
Welcome to your own private log cabin retreat, where rustic charm meets peaceful country living. Nestled on 4.47 picturesque acres, this one of a kind property is surrounded by nature, offering walking trails, abundant wildlife, and the tranquility you've been searching for. This impressive log home features over 2,500 square feet of living space, plus a finished walk-out lower level. Inside, you'll find two bedrooms, 2.5 bathrooms, potential for 3rd bedroom, a dramatic two-story living room with a floor-to-ceiling brick fireplace, and a loft overlooking the main living area, perfect for additional sleeping space, a home office, or reading nook. The spacious primary bedroom includes an en-suite bath, while the inviting kitchen flows into a bright, four-season sunroom with sliders leading to the expansive deck and private backyard. Enjoy the outdoors from every angle with a classic farmer's porch, wraparound side and rear decks, and your own wooded oasis. The finished, heated lower level offers a versatile recreation room, workshop, and additional finished space that can easily serve as a guest room or extra bedroom. The property also includes a massive two-story garage and a beautiful storage shed, providing exceptional space for vehicles, hobbies, and outdoor equipment. Private trails wind through the woods toward Chase Pond, and outdoor enthusiasts will appreciate being just minutes from Douglas State Forest, the Midstate Trail, Ridge Trailhead, Grand Trunk Trail, and Wallum State Boat Launch....
Contact an agent
Home facts
- Year built:1989
- Listing ID #:73560638
- Updated:August 10, 2026 at 10:57 AM
Rooms and interior
- Bedrooms:2
- Total bathrooms:3
- Full bathrooms:2
- Half bathrooms:1
- Rooms Total:8
- Flooring:Carpet, Tile
- Kitchen Description:Dishwasher, Range, Refrigerator
- Basement Description:Finished, Full, Interior Entry, Walk-Out Access
- Living area:2,423 sq. ft.
Heating and cooling
- Cooling:Window Unit(s)
- Heating:Baseboard, Oil
Structure and exterior
- Roof:Shingle
- Year built:1989
- Building area:2,423 sq. ft.
- Lot area:4.47 Acres
- Lot Features:Wooded
- Architectural Style:Cape
- Construction Materials:Frame
- Exterior Features:Deck, Deck - Wood, Horses Permitted, Porch, Stone Wall, Storage
- Foundation Description:Concrete Perimeter
Utilities
- Water:Private
- Sewer:Private Sewer
Finances and disclosures
- Price:$595,000
- Price per sq. ft.:$245.56
- Tax amount:$6,800 (2026)
Features and amenities
- Appliances:Dishwasher, Range, Refrigerator
- Laundry features:Electric Dryer Hookup, Washer Hookup
Parking
- Total parking spaces:7
- Parking description:Detached, Garage Door Opener, Garage Faces Side, Storage, Workshop in Garage
- Garage:Yes
- Garage spaces:2
New listings near 100 Pine St
- New
 $817,500Active4 beds 3 baths2,511 sq. ft.
4 White Court, Douglas, MA 01516
MLS# 73559856Listed by: Keller Williams Boston MetroWest - New
 $299,000Active3 beds 1 baths1,584 sq. ft.
15 Nw Main St, Douglas, MA 01516
MLS# 73559840Listed by: Century 21 Limitless - New
 $374,900Active2 beds 1 baths1,360 sq. ft.
92 Eagle Dr #92, Douglas, MA 01516
MLS# 73559129Listed by: Evolve Realty - New
 $139,999Active1.5 Acres
60 Webster Street, Douglas, MA 01516
MLS# 73558068Listed by: Lindsey Sarah Realty Group  $589,900Active3 beds 2 baths1,870 sq. ft.
171 Yew Street, Douglas, MA 01516
MLS# 73555290Listed by: Keller Williams Elite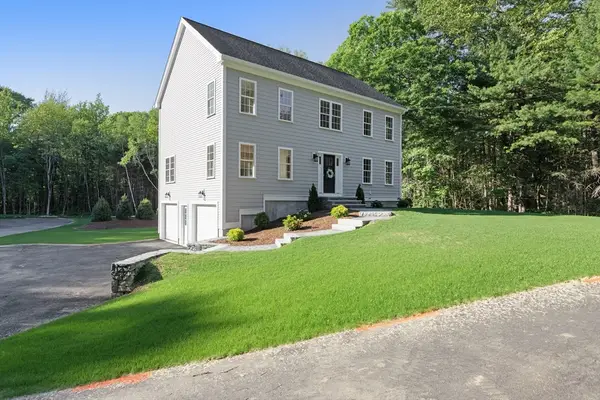 $699,900Active4 beds 3 baths2,240 sq. ft.
43 Martin Road, Douglas, MA 01516
MLS# 73552857Listed by: Lindsey Sarah Realty Group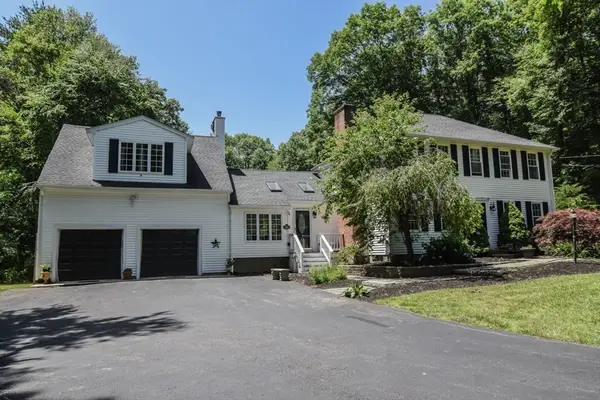 $799,900Active4 beds 3 baths3,262 sq. ft.
359 Se Main St, Douglas, MA 01516
MLS# 73547727Listed by: Prime Choice Real Estate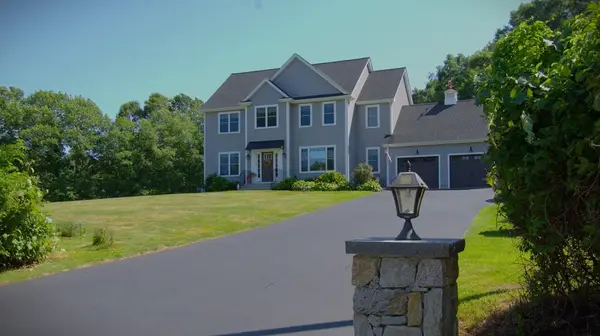 $775,000Active4 beds 3 baths2,588 sq. ft.
277 Yew Street, Douglas, MA 01516
MLS# 73547663Listed by: RE/MAX Vision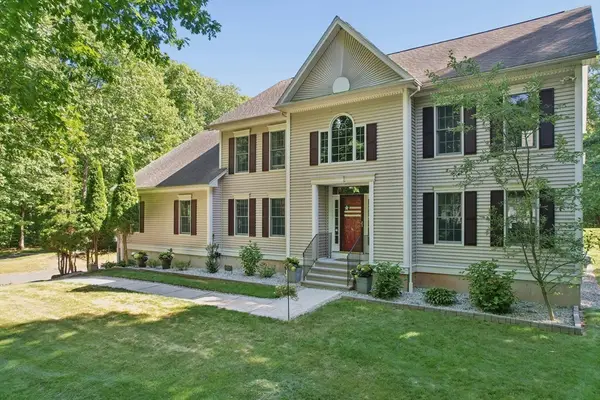 $899,900Active4 beds 3 baths3,726 sq. ft.
203 Maple St, Douglas, MA 01516
MLS# 73543628Listed by: Media Realty Group Elite


Protect your home and budget from life's surprises with an Assurant Home Warranty, backed by a partner that supports you through every step of homeownership. Explore Plans.
© 2026 Better Homes and Gardens Real Estate LLC. An Anywhere Real Estate company. All rights reserved. Better Homes and Gardens® Real Estate is a registered trademark owned by Meredith Operations Corporation, licensed to Better Homes and Gardens Real Estate LLC and used with permission. Better Homes and Gardens Real Estate LLC fully supports the principles of the Fair Housing Act and the Equal Opportunity Act. Listing information is deemed reliable but is not guaranteed accurate.
Each office is independently owned and operated.
Any services or products provided by third parties are not provided by, affiliated with or related to Better Homes and Gardens Real Estate LLC, or its affiliated companies.