
26 Sunset Dr, Douglas, MA 01516
Local realty services provided by:Better Homes and Gardens Real Estate The Shanahan Group
26 Sunset Dr,Douglas, MA 01516
$549,900
- 3 Beds
- 3 Baths
- 1,917 sq. ft.
- Single family
- Active
Upcoming open houses
- Thu, Oct 0105:30 pm - 07:00 pm
- Sun, Oct 0411:00 am - 12:30 pm
Listed by: melissa hadley
Office: premeer real estate inc.
MLS#:73583478
Source:MLSPIN
Price summary
- Price:$549,900
- Price per sq. ft.:$286.85
About this home
Welcome to 26 Sunset Drive, perfectly situated at the end of a cul-de-sac while still just minutes from the heart of Douglas! Step inside to find a flexible bonus room ideal for a home office, workout space, playroom, or whatever fits your lifestyle. The inviting living room features cathedral ceilings, beautiful hickory wood flooring, and a wood-burning fireplace made for cozy fall and winter evenings at home. The primary suite offers a spacious oversized closet, bamboo floors, and a spa-like remodeled bathroom with heated floors, while two additional bedrooms provide plenty of space for family and/or guests. The bonus 3-season room is the perfect place to sip your morning coffee and unwind while overlooking your 1.73 acres. Outside, the in-ground pool is already waiting; bring your ideas and transform the backyard into your own private pool oasis in time for next summer, with sunny afternoons, BBQs, and evenings spent with friends. Best of all, you’re just minutes from the center of town, where you can grab a coffee at the local café, enjoy dinner out, visit the spa, or experience community favorites like Douglas Oktoberfest; the perfect combination of cozy living, outdoor fun, and small-town charm!...
Contact an agent
Home facts
- Year built:1997
- Listing ID #:73583478
- Updated:September 29, 2026 at 02:01 AM
Rooms and interior
- Bedrooms:3
- Total bathrooms:3
- Full bathrooms:2
- Half bathrooms:1
- Rooms Total:7
- Flooring:Bamboo, Carpet, Flooring - Wood, Hardwood, Tile, Vinyl, Wood
- Dining Description:Hardwood, Overhead
- Kitchen Description:Bathroom - Half, Breakfast Bar / Nook, Closet, Deck - Exterior, Dining Area, Dishwasher, Flooring - Laminate, Lighting - Overhead, Microwave, Pantry, Range, Recessed Lighting, Refrigerator, Slider, Stainless Steel Appliances
- Basement Description:Concrete, Full, Garage Access, Interior Entry, Radon Remediation System, Unfinished
- Living area:1,917 sq. ft.
Heating and cooling
- Cooling:2 Cooling Zones, Ductless
- Heating:Baseboard, Ductless, Oil
Structure and exterior
- Roof:Shingle
- Year built:1997
- Building area:1,917 sq. ft.
- Lot area:1.73 Acres
- Lot Features:Cul-De-Sac, Wooded
- Architectural Style:Colonial
- Construction Materials:Frame
- Exterior Features:Deck - Wood, Rain Gutters, Sprinkler System, Storage
- Foundation Description:Concrete Perimeter
Utilities
- Water:Public
- Sewer:Public Sewer
Finances and disclosures
- Price:$549,900
- Price per sq. ft.:$286.85
- Tax amount:$7,055 (2026)
Features and amenities
- Appliances:Dishwasher, Dryer, Microwave, Range, Refrigerator, Washer
- Laundry features:Dryer, Electric Dryer Hookup, First Floor, Washer, Washer Hookup
- Pool features:In Ground, Private Pool
Parking
- Total parking spaces:8
- Parking description:Garage Door Opener, Off Street, Paved, Paved Drive, Storage, Under
- Garage:Yes
- Garage spaces:2
New listings near 26 Sunset Dr
- Coming SoonOpen Sat, 10am to 12pm
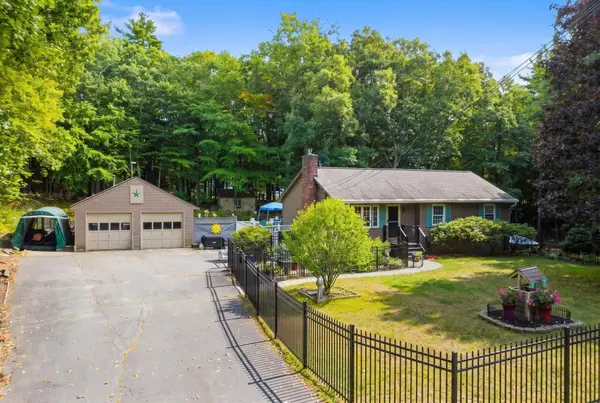 $549,900Coming Soon2 beds 2 baths1,600 sq. ft.
17 Maple Street, Douglas, MA 01516
MLS# 73582888Listed by: Cameron Prestige - Amesbury - New
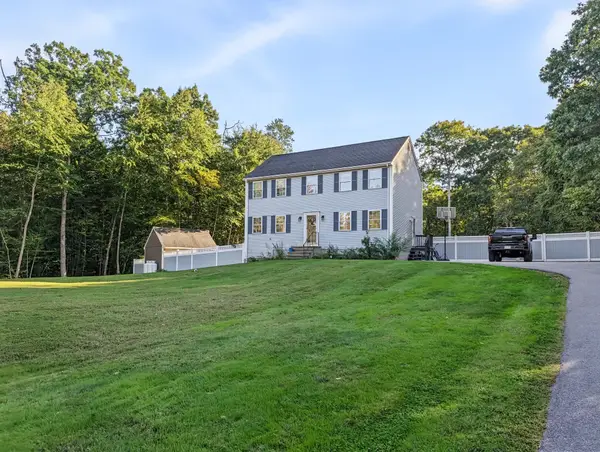 $599,900Active4 beds 3 baths1,728 sq. ft.
34 Conservation Dr, Douglas, MA 01516
MLS# 73583078Listed by: Coldwell Banker Realty - Worcester - New
 $679,000Active3 beds 3 baths2,120 sq. ft.
138 Walnut, Douglas, MA 01516
MLS# 73579884Listed by: Keller Williams Realty North Central 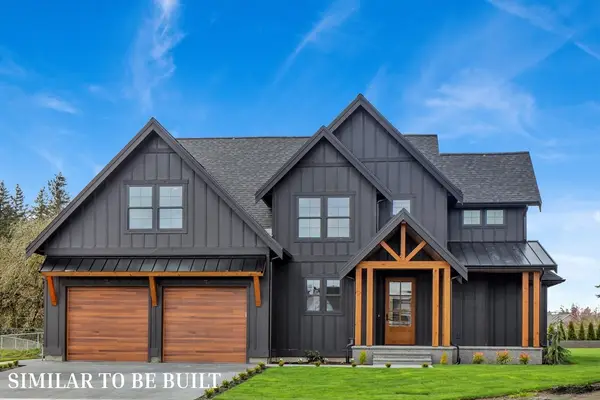 $999,900Active4 beds 3 baths2,627 sq. ft.
303 Se Main St #Lot 8, Douglas, MA 01516
MLS# 73501845Listed by: Lamacchia Realty, Inc. $549,999Active3 beds 2 baths1,493 sq. ft.
17 Conservation Drive, Douglas, MA 01516
MLS# 73579151Listed by: Lindsey Sarah Realty Group $694,900Active4 beds 3 baths2,240 sq. ft.
43 Martin Rd, Douglas, MA 01516
MLS# 73579002Listed by: Lindsey Sarah Realty Group $405,000Active3 beds 1 baths960 sq. ft.
306 South, Douglas, MA 01516
MLS# 73578531Listed by: Citylight Realty $299,000Active2 beds 2 baths1,152 sq. ft.
20 Eagle Dr #20, Douglas, MA 01516
MLS# 73578264Listed by: LAER Realty Partners $749,000Active4 beds 3 baths2,823 sq. ft.
111 Sw Main St, Douglas, MA 01516
MLS# 73577670Listed by: StartPoint Realty


Protect your home and budget from life's surprises with an Assurant Home Warranty, backed by a partner that supports you through every step of homeownership. Explore Plans.
© 2026 Better Homes and Gardens Real Estate LLC. An Anywhere Real Estate company. All rights reserved. Better Homes and Gardens® Real Estate is a registered trademark owned by Meredith Operations Corporation, licensed to Better Homes and Gardens Real Estate LLC and used with permission. Better Homes and Gardens Real Estate LLC fully supports the principles of the Fair Housing Act and the Equal Opportunity Act. Listing information is deemed reliable but is not guaranteed accurate.
Each office is independently owned and operated.
Any services or products provided by third parties are not provided by, affiliated with or related to Better Homes and Gardens Real Estate LLC, or its affiliated companies.