
35 West St, Douglas, MA 01516
Local realty services provided by:Better Homes and Gardens Real Estate The Masiello Group
Upcoming open houses
- Sat, Jul 1811:00 am - 12:30 pm
Listed by: amber cadorette
Office: keller williams elite
MLS#:73549537
Source:MLSPIN
Price summary
- Price:$725,000
- Price per sq. ft.:$338.15
About this home
Welcome home! This home offers expansive living space both indoors and out. The open floor plan allows for easy entertaining, with two first-floor bedrooms and a full bath offering a flexible layout to accommodate any need. Stay cozy by the living room fireplace and watch nature through the expansive windows. Upstairs, find a primary suite with spacious walk-in closet and bath with jetted tub, plus an additional bed and bath with shower stall. A partially finished basement provides even more space for recreation, home gym, and more. The nearly four-acre lot offers a barn with 3 stalls, loft, tack room and wash stall, fenced paddock, several sheds, private ATV and horse trails, gazebo, and in-ground pool. It's not too late to make an offer and enjoy the rest of summer at your private country retreat! Showings begin Saturday July 18 from 11:00 - 12:30 PM.
Contact an agent
Home facts
- Year built:1977
- Listing ID #:73549537
- Updated:July 16, 2026 at 11:11 AM
Rooms and interior
- Bedrooms:4
- Total bathrooms:3
- Full bathrooms:3
- Rooms Total:7
- Flooring:Carpet, Hardwood, Laminate, Tile
- Dining Description:Hardwood, Recessed Lighting
- Kitchen Description:Breakfast Bar / Nook, Dishwasher, Flooring - Hardwood, Lighting - Overhead, Microwave, Open Floorplan, Oven, Range, Refrigerator
- Basement Description:Partially Finished
- Living area:2,144 sq. ft.
Heating and cooling
- Cooling:Wall Unit(s)
- Heating:Baseboard, Fireplace(s), Oil
Structure and exterior
- Roof:Shingle
- Year built:1977
- Building area:2,144 sq. ft.
- Lot area:3.94 Acres
- Lot Features:Wooded
- Architectural Style:Contemporary
- Construction Materials:Frame
- Exterior Features:Deck - Wood, Horses Permitted, Storage
- Foundation Description:Concrete Perimeter
Schools
- High school:Douglas
- Middle school:Douglas
- Elementary school:Douglas
Utilities
- Water:Public
- Sewer:Private Sewer
Finances and disclosures
- Price:$725,000
- Price per sq. ft.:$338.15
- Tax amount:$7,247 (2026)
Features and amenities
- Appliances:Dishwasher, Dryer, Microwave, Range, Refrigerator, Washer
- Laundry features:Dryer, Electric Dryer Hookup, In Basement, Washer, Washer Hookup
- Amenities:Lighting - Overhead
- Pool features:In Ground, Private Pool
Parking
- Total parking spaces:11
- Parking description:Attached, Carport, Garage Door Opener, Off Street, Paved, Paved Drive
- Garage:Yes
- Garage spaces:2
New listings near 35 West St
- Open Sun, 12 to 2pmNew
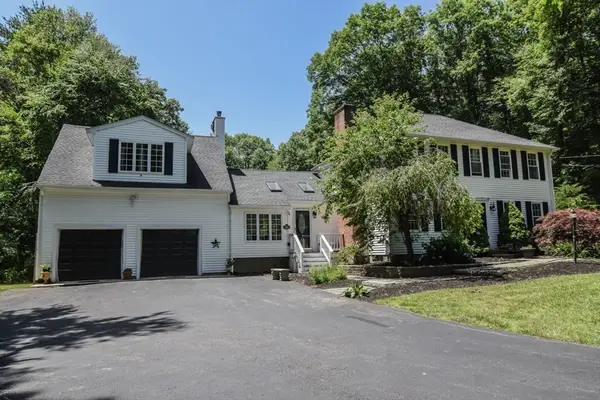 $829,900Active4 beds 3 baths3,262 sq. ft.
359 Se Main St, Douglas, MA 01516
MLS# 73547727Listed by: Prime Choice Real Estate - Open Sun, 12 to 1:30pmNew
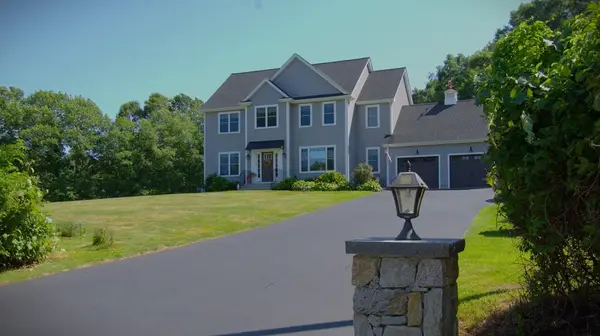 $799,900Active4 beds 3 baths2,588 sq. ft.
277 Yew Street, Douglas, MA 01516
MLS# 73547663Listed by: RE/MAX Vision - New
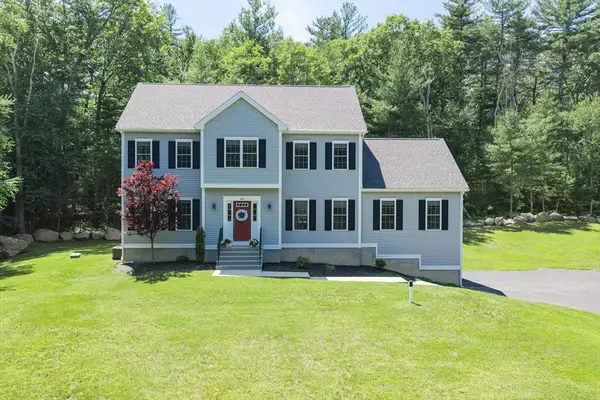 $724,999Active4 beds 3 baths2,615 sq. ft.
87 Martin Rd, Douglas, MA 01516
MLS# 73546770Listed by: Lindsey Sarah Realty Group 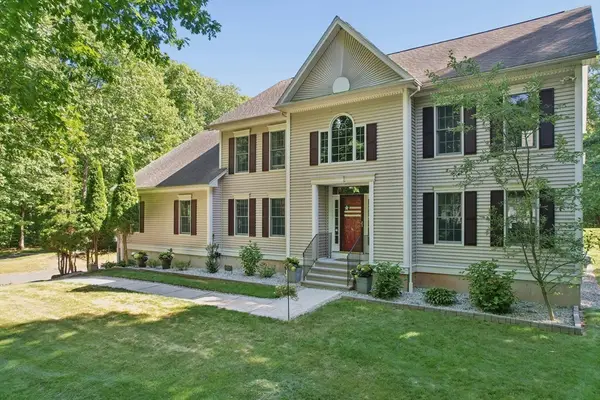 $899,900Active4 beds 3 baths3,726 sq. ft.
203 Maple St, Douglas, MA 01516
MLS# 73543628Listed by: Media Realty Group Elite $799,990Active4 beds 3 baths2,700 sq. ft.
126 Yew Street, Douglas, MA 01516
MLS# 73542681Listed by: Coldwell Banker Realty - Worcester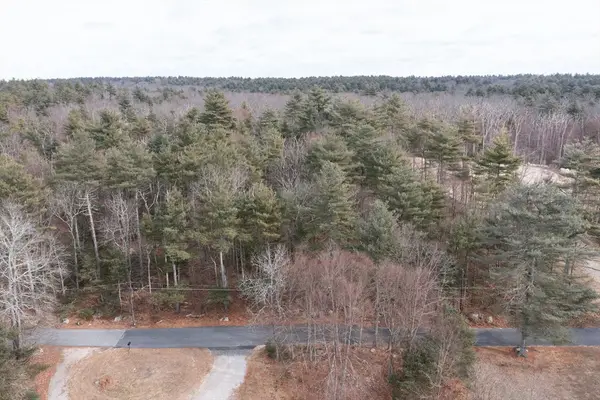 $269,000Active5.49 Acres
104 Vine St., Douglas, MA 01516
MLS# 73542010Listed by: Lindsey Sarah Realty Group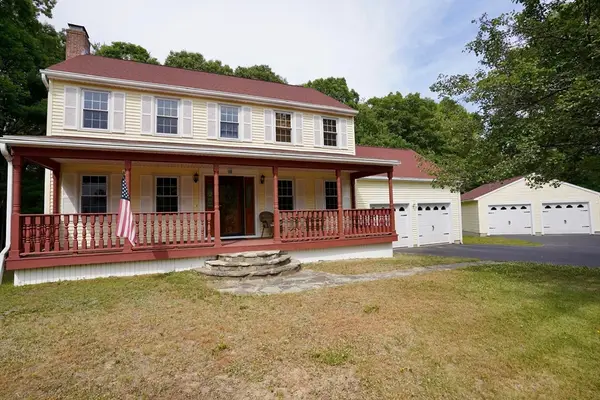 $599,000Active3 beds 3 baths1,632 sq. ft.
18 Brookside Dr, Douglas, MA 01516
MLS# 73540326Listed by: Real Broker MA, LLC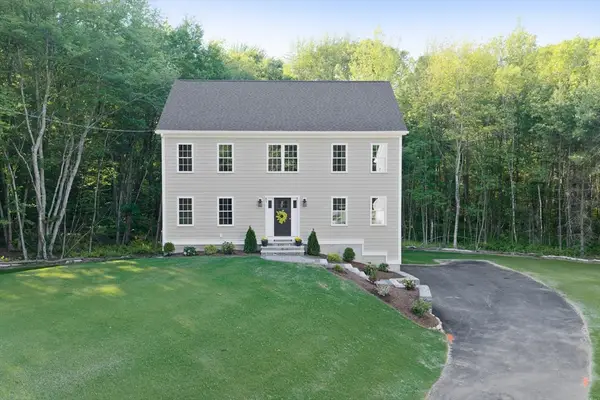 $699,900Active4 beds 3 baths2,240 sq. ft.
41 Martin Road, Douglas, MA 01516
MLS# 73534452Listed by: Lindsey Sarah Realty Group- Open Sat, 2 to 3:30pm
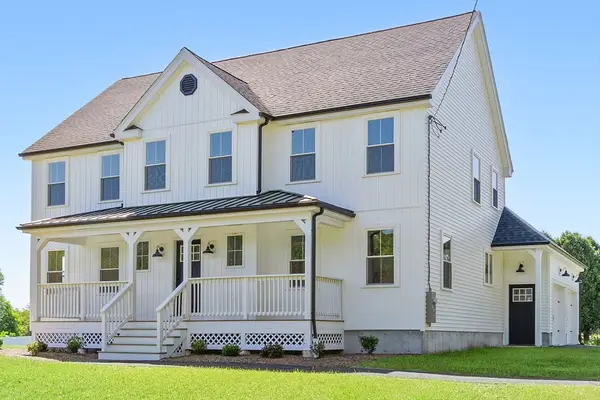 $769,999Active4 beds 3 baths2,452 sq. ft.
38 Hemlock Street, Douglas, MA 01516
MLS# 73531030Listed by: REMAX Executive Realty


Protect your home and budget from life's surprises with an Assurant Home Warranty, backed by a partner that supports you through every step of homeownership. Explore Plans.
© 2026 Better Homes and Gardens Real Estate LLC. An Anywhere Real Estate company. All rights reserved. Better Homes and Gardens® Real Estate is a registered trademark owned by Meredith Operations Corporation, licensed to Better Homes and Gardens Real Estate LLC and used with permission. Better Homes and Gardens Real Estate LLC fully supports the principles of the Fair Housing Act and the Equal Opportunity Act. Listing information is deemed reliable but is not guaranteed accurate.
Each office is independently owned and operated.
Any services or products provided by third parties are not provided by, affiliated with or related to Better Homes and Gardens Real Estate LLC, or its affiliated companies.