
87 South East Main St, Douglas, MA 01516
Local realty services provided by:Better Homes and Gardens Real Estate The Shanahan Group
87 South East Main St,Douglas, MA 01516
$600,000
- 3 Beds
- 2 Baths
- 2,485 sq. ft.
- Single family
- Active
Upcoming open houses
- Sun, Nov 2210:00 am - 11:30 am
Listed by: gregory buckingham
Office: premeer real estate inc.
MLS#:73603992
Source:MLSPIN
Price summary
- Price:$600,000
- Price per sq. ft.:$241.45
About this home
Welcome to 87 Southeast Main Street that offers lots of space, flexibly, privacy great for entertaining! The exterior of the home features vinyl siding, windows and architectural shingle roof. Upon entering the home the main level has an open kitchen/dining area with a large kitchen island great for gathering. Boasting a large front to back family room that lets in lots of natural light, with hardwood floors, a fireplace and direct access to the large outdoor deck which overlooks your stunning in-ground pool and hot tub private back yard patio oasis great for entertaining! An extra convenient first floor laundry space with an updated full bathroom. The upper level features 3 spacious bedrooms, the primary bedroom has a front to back room letting in lots of natural light and overlooking the beautiful backyard. The upstairs also features an updated full bathroom that has a large tile shower with glass door. The lower-level of the home is finished with 3 addition bonus rooms ready to accommodate your use. With over 3 acres of land and a detached barn space with 3 horse stalls plus additional storage makes for a wonderful opportunity to have horses right at your home! The barn features electricity and high ceiling space to possibly be transformed into an additional bonus space to meet your needs. Don’t miss out on this wonderful opportunity to own this property!...
Contact an agent
Home facts
- Year built:1990
- Listing ID #:73603992
- Updated:November 22, 2026 at 12:33 PM
Rooms and interior
- Bedrooms:3
- Total bathrooms:2
- Full bathrooms:2
- Rooms Total:11
- Flooring:Carpet, Hardwood, Laminate, Tile
- Dining Description:Closet, Hardwood, Window(s) - Bay/Bow/Box
- Kitchen Description:Dishwasher, Flooring - Hardwood, Kitchen Island, Oven, Range, Refrigerator
- Basement Description:Bulkhead, Finished, Full
- Living area:2,485 sq. ft.
Heating and cooling
- Heating:Baseboard, Electric Baseboard, Oil
Structure and exterior
- Roof:Shingle
- Year built:1990
- Building area:2,485 sq. ft.
- Lot area:3.28 Acres
- Lot Features:Gentle Sloping, Level, Wooded
- Architectural Style:Colonial
- Construction Materials:Modular
- Exterior Features:Deck - Wood
- Foundation Description:Concrete Perimeter
Utilities
- Water:Private
- Sewer:Private Sewer
Finances and disclosures
- Price:$600,000
- Price per sq. ft.:$241.45
- Tax amount:$6,503 (2026)
Features and amenities
- Appliances:Dishwasher, Dryer, Range, Refrigerator, Washer
- Laundry features:Dryer, Electric Dryer Hookup, First Floor, Washer, Washer Hookup
- Amenities:Closet
- Pool features:In Ground, Private Pool
Parking
- Total parking spaces:8
- Parking description:Attached, Off Street, Paved, Paved Drive
- Garage:Yes
- Garage spaces:2
New listings near 87 South East Main St
- New
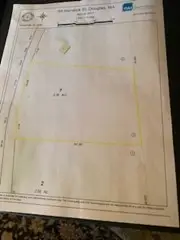 $25,000Active2.66 Acres
68 Hemlock, Douglas, MA 01516
MLS# 73602195Listed by: Century 21 Custom Home Realty - New
 $625,000Active4 beds 2 baths2,355 sq. ft.
72 Locust Street, Douglas, MA 01516
MLS# 73601688Listed by: Keller Williams Boston MetroWest  $550,000Active3 beds 3 baths1,844 sq. ft.
36 Downs Road, Douglas, MA 01516
MLS# 73600756Listed by: RE/MAX Prof Associates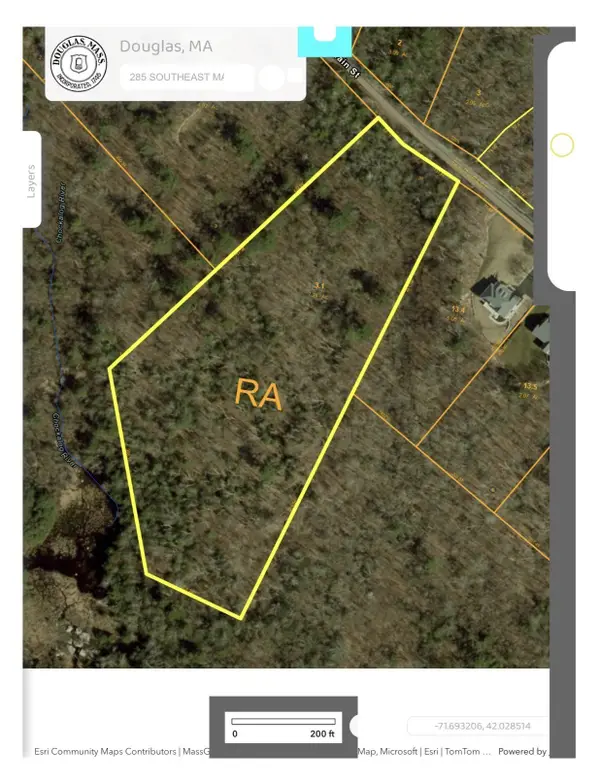 $379,900Active7.24 Acres
Lot 3A Se Main St, Douglas, MA 01516
MLS# 73598189Listed by: Lamacchia Realty, Inc.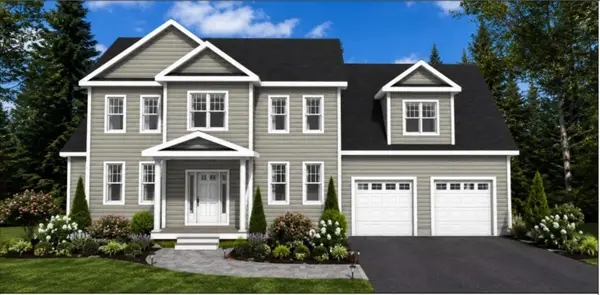 $875,000Active4 beds 3 baths2,511 sq. ft.
5 White Court, Douglas, MA 01516
MLS# 73597856Listed by: Keller Williams Realty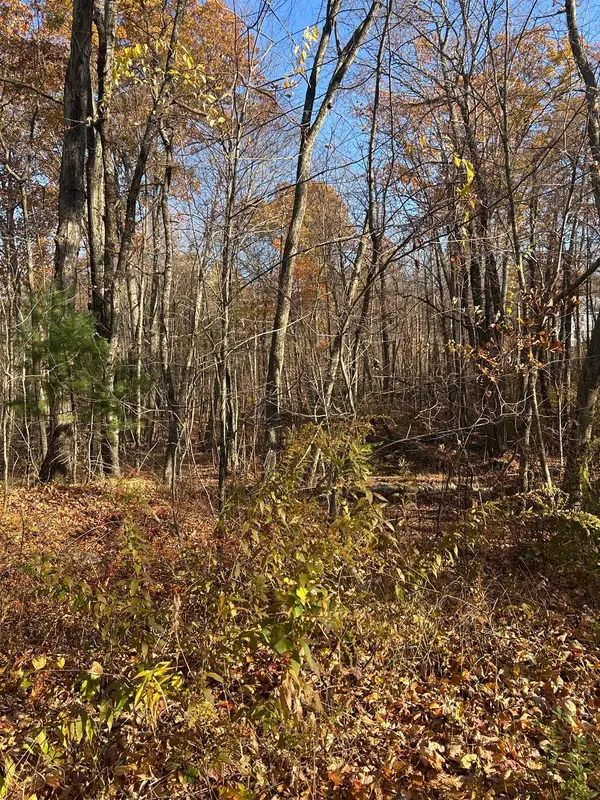 $39,999Active6.6 Acres
147 Monroe, Douglas, MA 01516
MLS# 73597088Listed by: Lindsey Sarah Realty Group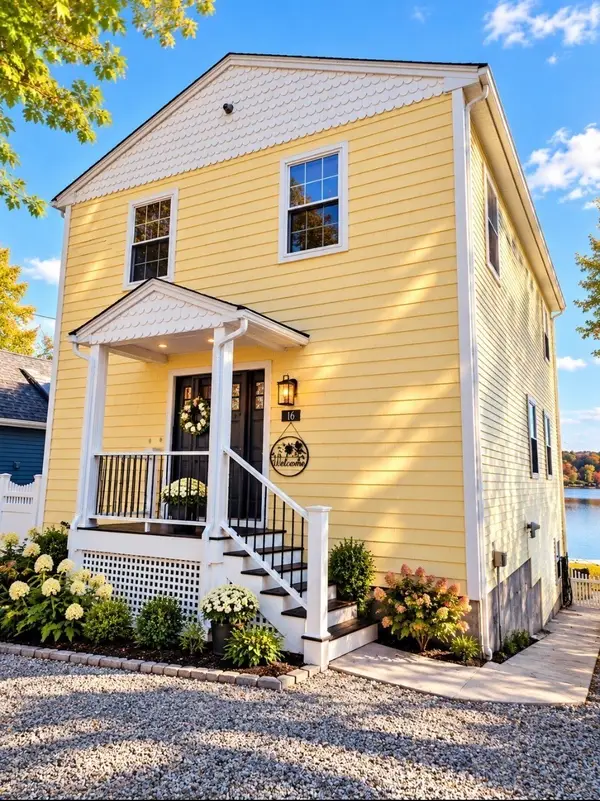 $925,000Active2 beds 3 baths2,506 sq. ft.
16 Cottage Colony, Douglas, MA 01516
MLS# 73596927Listed by: Byrnes Real Estate Group LLC- Open Sun, 1 to 2:30pm
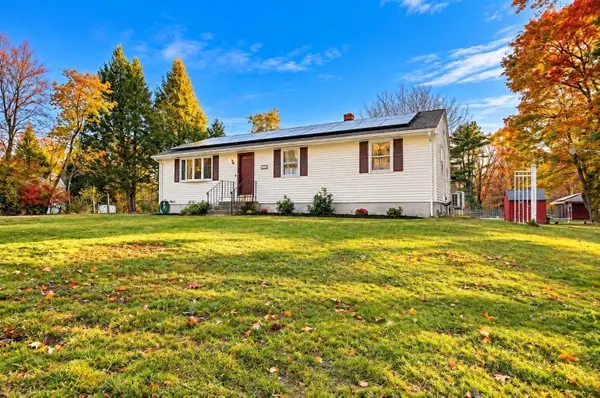 $589,900Active3 beds 2 baths2,208 sq. ft.
295 South St, Douglas, MA 01516
MLS# 73596801Listed by: Property Investors & Advisors, LLC - Open Sun, 2 to 3:30pm
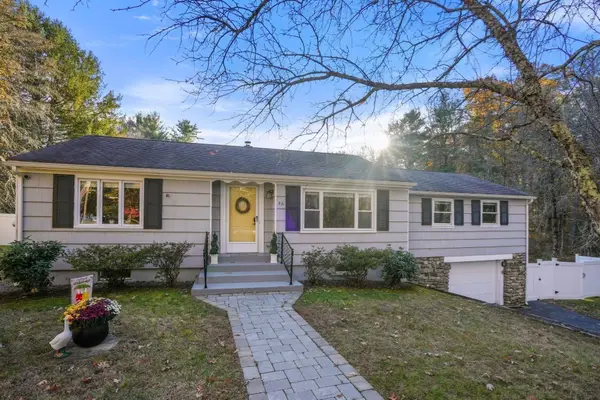 $574,900Active3 beds 2 baths2,323 sq. ft.
46 Nw Main St, Douglas, MA 01516
MLS# 73596315Listed by: Real Broker MA, LLC


Protect your home and budget from life's surprises with an Assurant Home Warranty, backed by a partner that supports you through every step of homeownership. Explore Plans.
© 2026 Better Homes and Gardens Real Estate LLC. An Anywhere Real Estate company. All rights reserved. Better Homes and Gardens® Real Estate is a registered trademark owned by Meredith Operations Corporation, licensed to Better Homes and Gardens Real Estate LLC and used with permission. Better Homes and Gardens Real Estate LLC fully supports the principles of the Fair Housing Act and the Equal Opportunity Act. Listing information is deemed reliable but is not guaranteed accurate.
Each office is independently owned and operated.
Any services or products provided by third parties are not provided by, affiliated with or related to Better Homes and Gardens Real Estate LLC, or its affiliated companies.