
4 Park Ave, Dover, MA 02030
Local realty services provided by:Better Homes and Gardens Real Estate The Shanahan Group
4 Park Ave,Dover, MA 02030
$1,250,000
- 3 Beds
- 3 Baths
- 2,294 sq. ft.
- Single family
- Active
Upcoming open houses
- Sat, Jul 1811:00 am - 12:30 pm
- Sun, Jul 1911:00 am - 12:30 pm
Listed by: the bohlin team
Office: compass
MLS#:73549652
Source:MLSPIN
Price summary
- Price:$1,250,000
- Price per sq. ft.:$544.9
About this home
A charming country Cape located on a quiet street with an easy walk on sidewalks to get to Chickering Elementary School, the miles of trails in Caryl Park and Noanet Woods, or even to the Dover town center! This attractive 3 bedroom home has a open layout filled with natural light and is designed to appeal to a young family, or someone looking to downsize. The main level offers a wonderful kitchen with a breakfast bar opening to a large dining room area with wainscoting, living room with built in bookcases, and wood burning fireplace, and a family room overlooking the expansive backyard and deck. The second level features the spacious primary suite with an office, walk in closet and full bath. There are two additional bedrooms all with hardwood floors. The basement is partially finished with a playroom/exercise area. Significant storage areas in both the basement and attached 2 car garage. An additional bonus is that the back yard is private and level and goes over to Oakley Rd.
Contact an agent
Home facts
- Year built:1958
- Listing ID #:73549652
- Updated:July 16, 2026 at 11:11 AM
Rooms and interior
- Bedrooms:3
- Total bathrooms:3
- Full bathrooms:2
- Half bathrooms:1
- Rooms Total:9
- Flooring:Hardwood, Tile
- Dining Description:Chair Rail, Hardwood
- Kitchen Description:Closet/Cabinets - Custom Built, Countertops - Stone/Granite/Solid, Flooring - Hardwood, Kitchen Island, Recessed Lighting, Stainless Steel Appliances
- Basement Description:Bulkhead, Full, Partially Finished
- Living area:2,294 sq. ft.
Heating and cooling
- Cooling:2 Cooling Zones, Central Air
- Heating:Forced Air, Oil
- Central air:Yes
Structure and exterior
- Roof:Shingle
- Year built:1958
- Building area:2,294 sq. ft.
- Lot area:0.43 Acres
- Lot Features:Cleared, Level
- Architectural Style:Cape
- Construction Materials:Frame
- Exterior Features:Deck, Rain Gutters, Sprinkler System, Storage
- Foundation Description:Concrete Perimeter
Schools
- High school:Dover Sherborn
- Middle school:Dover Sherborn
- Elementary school:Chickering
Utilities
- Water:Private
- Sewer:Private Sewer
Finances and disclosures
- Price:$1,250,000
- Price per sq. ft.:$544.9
- Tax amount:$11,605 (2026)
Features and amenities
- Laundry features:In Basement
- Amenities:Central Vacuum
Parking
- Total parking spaces:6
- Parking description:Attached, Garage Door Opener, Garage Faces Side, Off Street, Paved, Paved Drive, Storage
- Garage:Yes
- Garage spaces:2
New listings near 4 Park Ave
- Open Sun, 1:30 to 3pmNew
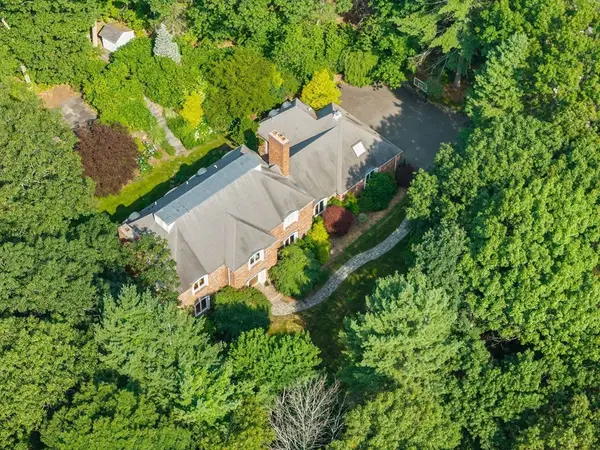 $2,399,000Active5 beds 5 baths6,764 sq. ft.
11 Fox Run Rd, Dover, MA 02030
MLS# 73551128Listed by: Gibson Sotheby's International Realty - Open Sat, 11am to 12:30pmNew
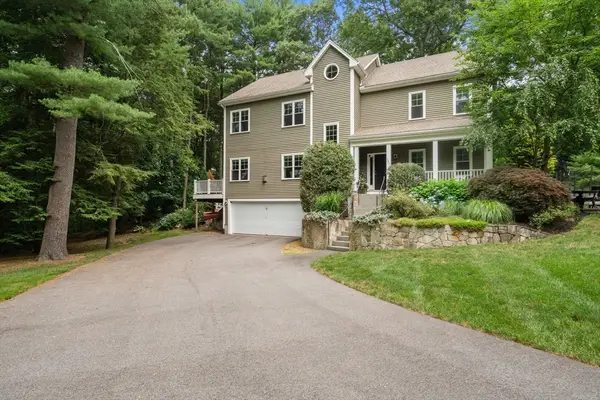 $1,549,000Active4 beds 4 baths3,560 sq. ft.
150 Dedham St, Dover, MA 02030
MLS# 73550360Listed by: Compass - New
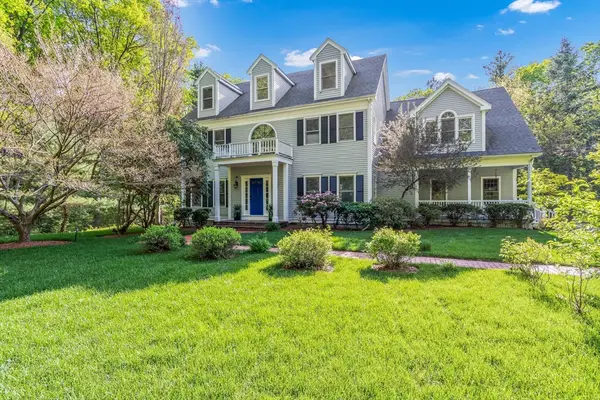 $1,989,000Active4 beds 4 baths5,440 sq. ft.
153 Walpole St, Dover, MA 02030
MLS# 73546925Listed by: Keller Williams Realty  $2,950,000Active5 beds 6 baths6,190 sq. ft.
123 Farm Street, Dover, MA 02030
MLS# 73541897Listed by: Berkshire Hathaway HomeServices Commonwealth Real Estate $3,150,000Active7 beds 9 baths8,123 sq. ft.
26 Woodridge Rd, Dover, MA 02030
MLS# 73541698Listed by: Berkshire Hathaway HomeServices Commonwealth Real Estate- Open Sat, 1:30 to 3:30pm
 $1,998,888Active4 beds 5 baths4,074 sq. ft.
62 Claybrook Road, Dover, MA 02030
MLS# 73538603Listed by: Offices of Martin J. Keogh 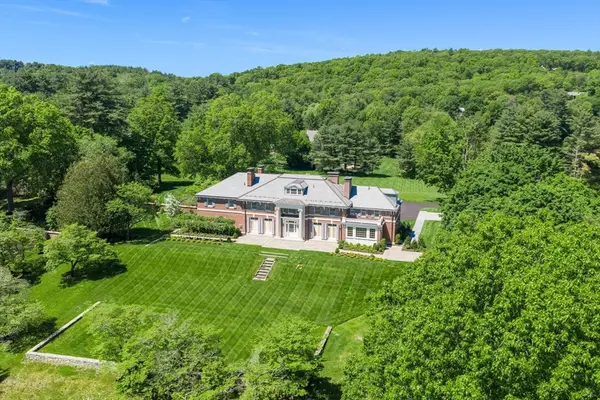 $15,000,000Active7 beds 7 baths9,986 sq. ft.
15 Farm Street, Dover, MA 02030
MLS# 73531926Listed by: Campion & Company Fine Homes Real Estate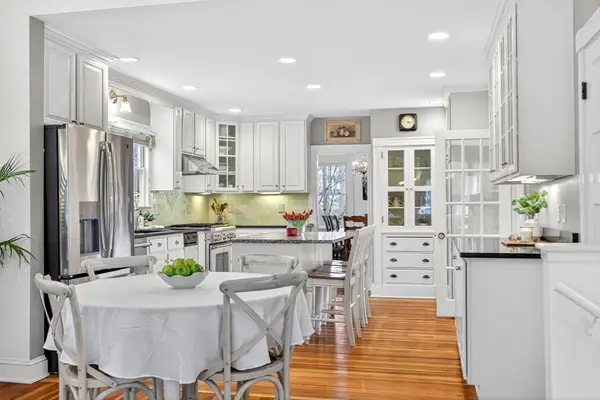 $1,749,000Active5 beds 4 baths3,962 sq. ft.
47 Springdale Ave, Dover, MA 02030
MLS# 73529554Listed by: Compass- Open Sat, 11:30am to 1pm
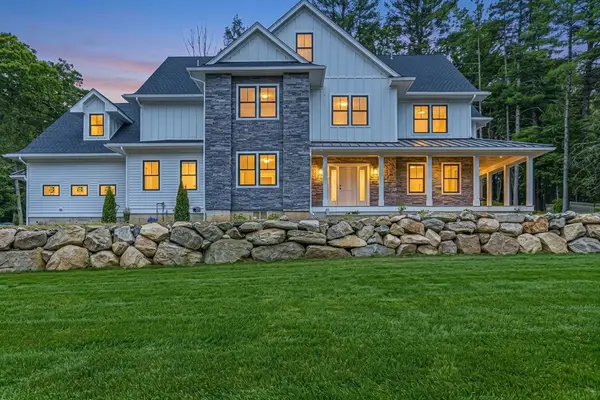 $3,888,000Active5 beds 8 baths7,000 sq. ft.
33 Pine Street, Dover, MA 02030
MLS# 73527821Listed by: Offices of Martin J. Keogh


Protect your home and budget from life's surprises with an Assurant Home Warranty, backed by a partner that supports you through every step of homeownership. Explore Plans.
© 2026 Better Homes and Gardens Real Estate LLC. An Anywhere Real Estate company. All rights reserved. Better Homes and Gardens® Real Estate is a registered trademark owned by Meredith Operations Corporation, licensed to Better Homes and Gardens Real Estate LLC and used with permission. Better Homes and Gardens Real Estate LLC fully supports the principles of the Fair Housing Act and the Equal Opportunity Act. Listing information is deemed reliable but is not guaranteed accurate.
Each office is independently owned and operated.
Any services or products provided by third parties are not provided by, affiliated with or related to Better Homes and Gardens Real Estate LLC, or its affiliated companies.