
109 Navy Yard Rd, Dracut, MA 01826
Local realty services provided by:Better Homes and Gardens Real Estate The Masiello Group
109 Navy Yard Rd,Dracut, MA 01826
$579,900
- 2 Beds
- 2 Baths
- 1,220 sq. ft.
- Single family
- Active
Listed by: dan o'connell sr
Office: laer realty partners
MLS#:73553373
Source:MLSPIN
Price summary
- Price:$579,900
- Price per sq. ft.:$475.33
About this home
Brand-new ranch-style home ready to welcome its new owners! Perfectly situated on a corner lot and is conveniently located. This beautifully designed home offers effortless one-level living with modern style and exceptional functionality. The bright, open-concept layout features vaulted ceilings, modern kitchen with granite countertops, recessed lighting, abundant natural light, and a spacious center island—perfect for entertaining and everyday living. A large slider leads to a private covered patio and backyard, creating the ideal space to relax and enjoy the outdoors. The home offers two generously sized bedrooms and two full bathrooms with quartz countertops, including a spacious primary suite with a luxurious private bath featuring a double vanity, walk-in shower, and ample custom storage. A two-car garage with additional storage adds convenience and functionality. A fantastic alternative to condo living or a 55+ community, this home offers the privacy, comfort, and low-maintenance lifestyle today's buyers are looking for. Whether you're a first-time buyer, downsizing, or simply seeking modern one-level living, this home is an exceptional opportunity. Quick closing possible....
Contact an agent
Home facts
- Year built:2025
- Listing ID #:73553373
- Updated:September 23, 2026 at 11:16 AM
Rooms and interior
- Bedrooms:2
- Total bathrooms:2
- Full bathrooms:2
- Rooms Total:4
- Kitchen Description:Cabinets - Upgraded, Closet/Cabinets - Custom Built, Countertops - Stone/Granite/Solid, Countertops - Upgraded, Dining Area, Flooring - Laminate, Kitchen Island, Lighting - Overhead, Lighting - Pendant, Open Floorplan, Recessed Lighting
- Living area:1,220 sq. ft.
Heating and cooling
- Cooling:1 Cooling Zone, Central Air
- Heating:Forced Air, Natural Gas
- Central air:Yes
Structure and exterior
- Roof:Shingle
- Year built:2025
- Building area:1,220 sq. ft.
- Lot area:0.23 Acres
- Lot Features:Corner Lot, Level
- Architectural Style:Ranch
- Construction Materials:Frame
- Exterior Features:Covered, Patio, Rain Gutters
- Foundation Description:Concrete Perimeter
Schools
- High school:Dracut
- Middle school:Richardson
- Elementary school:Englesby
Utilities
- Water:Public
- Sewer:Public Sewer
Finances and disclosures
- Price:$579,900
- Price per sq. ft.:$475.33
- Tax amount:$5,686 (2026)
Features and amenities
- Laundry features:First Floor, Main Level
Parking
- Total parking spaces:6
- Parking description:Attached, Driveway, Garage Door Opener, Off Street, Paved, Paved Drive, Storage, Workshop in Garage
- Garage:Yes
- Garage spaces:2
New listings near 109 Navy Yard Rd
- New
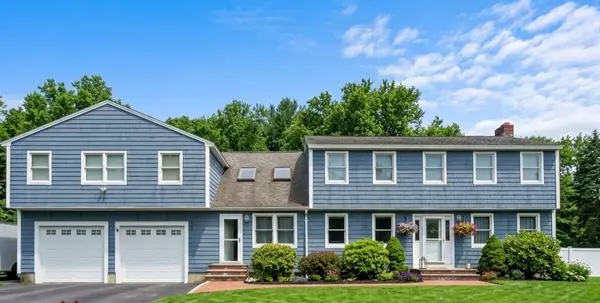 $835,000Active4 beds 3 baths2,890 sq. ft.
20 Farm Pond Rd, Dracut, MA 01826
MLS# 73580703Listed by: Forsley Real Estate - New
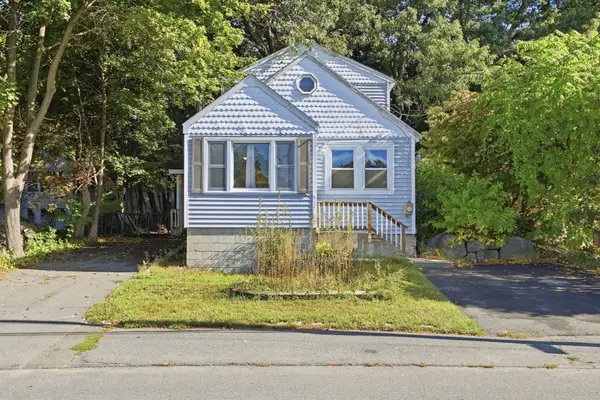 $450,000Active2 beds 2 baths1,585 sq. ft.
141 Long Pond Dr, Dracut, MA 01826
MLS# 73580659Listed by: Keller Williams Realty-Merrimack - New
 $345,000Active2 beds 2 baths1,286 sq. ft.
59 Mill St #302, Dracut, MA 01826
MLS# 73580619Listed by: Keller Williams Realty - New
 $529,900Active4 beds 2 baths1,246 sq. ft.
12 Leo Ave, Dracut, MA 01826
MLS# 73579016Listed by: Keller Williams Realty - New
 $764,900Active3 beds 3 baths2,052 sq. ft.
67 Hidden, Dracut, MA 01826
MLS# 73578812Listed by: Keller Williams Realty - New
 $499,900Active3 beds 2 baths2,140 sq. ft.
130 B Street, Dracut, MA 01826
MLS# 73578759Listed by: LAER Realty Partners - New
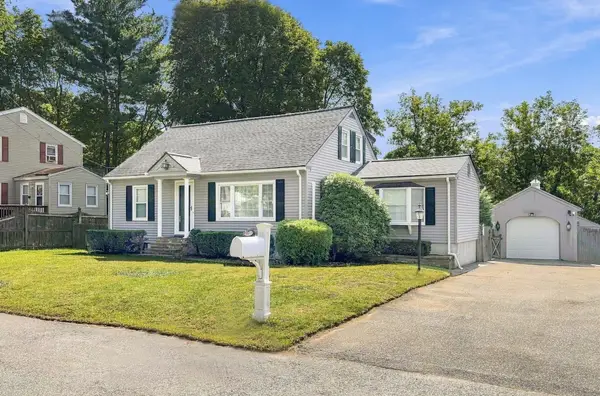 $629,900Active3 beds 2 baths1,900 sq. ft.
17 Elise Ave, Dracut, MA 01826
MLS# 73578518Listed by: Binder Residential - New
 $749,000Active3 beds 3 baths1,966 sq. ft.
60 Bailey Road, Dracut, MA 01826
MLS# 73578281Listed by: Lamacchia Realty, Inc. - New
 $425,000Active2 beds 2 baths1,280 sq. ft.
51 Frederick Street #81, Dracut, MA 01826
MLS# 73577885Listed by: Lamacchia Realty, Inc. - New
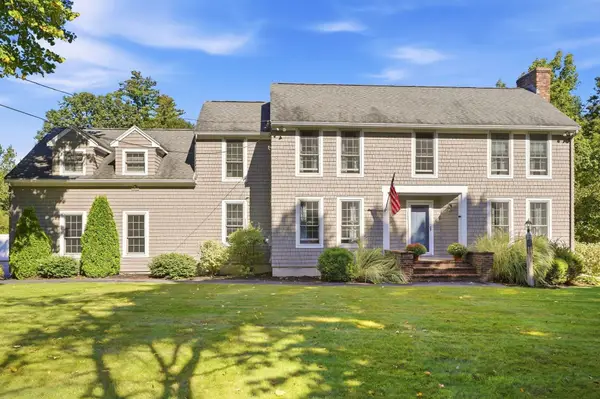 $899,900Active4 beds 4 baths2,968 sq. ft.
355 Tyler St, Dracut, MA 01826
MLS# 73577914Listed by: Keller Williams Realty


Protect your home and budget from life's surprises with an Assurant Home Warranty, backed by a partner that supports you through every step of homeownership. Explore Plans.
© 2026 Better Homes and Gardens Real Estate LLC. An Anywhere Real Estate company. All rights reserved. Better Homes and Gardens® Real Estate is a registered trademark owned by Meredith Operations Corporation, licensed to Better Homes and Gardens Real Estate LLC and used with permission. Better Homes and Gardens Real Estate LLC fully supports the principles of the Fair Housing Act and the Equal Opportunity Act. Listing information is deemed reliable but is not guaranteed accurate.
Each office is independently owned and operated.
Any services or products provided by third parties are not provided by, affiliated with or related to Better Homes and Gardens Real Estate LLC, or its affiliated companies.