
25 Tobey Rd #55, Dracut, MA 01826
Local realty services provided by:Better Homes and Gardens Real Estate The Masiello Group
25 Tobey Rd #55,Dracut, MA 01826
$415,000
- 2 Beds
- 2 Baths
- 1,261 sq. ft.
- Condominium
- Active
Upcoming open houses
- Sat, Jul 1811:00 am - 12:30 pm
- Sun, Jul 1911:00 am - 12:30 pm
Listed by: athoye sharif
Office: redfin corp.
MLS#:73551014
Source:MLSPIN
Price summary
- Price:$415,000
- Price per sq. ft.:$329.1
- Monthly HOA dues:$300
About this home
If 2026 is your year for a fresh start, look no further than this stunning, sun-drenched townhouse in one of Dracut’s most desirable communities. From the moment you step inside, this beautifully maintained home wraps you in a warm, "welcome-home" energy. The main level features an eat-in kitchen with a French door leading to a private balcony, alongside a spacious living room complete with rich hardwood floors, a cozy corner fireplace, and sliders to the back deck—perfect for indoor-outdoor entertaining.Upstairs, the generous bedrooms offer ample storage with double closets. The primary suite is a true retreat, boasting a dramatic Palladian window, vaulted ceilings, and a staircase leading to a versatile, skylit loft—ideal for a private home office or reading nook. First showing at OH on Saturday 11-12:30 PM.
Contact an agent
Home facts
- Year built:1988
- Listing ID #:73551014
- Updated:July 16, 2026 at 09:56 PM
Rooms and interior
- Bedrooms:2
- Total bathrooms:2
- Full bathrooms:1
- Half bathrooms:1
- Rooms Total:6
- Flooring:Carpet, Flooring - Wall to Wall Carpet, Hardwood, Tile
- Dining Description:Closet, Deck - Exterior, Exterior Access, Hardwood, Pendant, Slider
- Kitchen Description:Deck - Exterior, Disposal, ENERGY STAR Qualified Dishwasher, ENERGY STAR Qualified Refrigerator, Energy Star Rangetop, Exterior Access, Flooring - Stone/Ceramic Tile, Freezer, Gas Stove, Microwave, Oven, Pantry, Peninsula, Slider, Stainless Steel Appliances
- Living area:1,261 sq. ft.
Heating and cooling
- Cooling:Central Air
- Heating:Forced Air, Natural Gas
- Central air:Yes
Structure and exterior
- Roof:Slate
- Year built:1988
- Building area:1,261 sq. ft.
- Construction Materials:Frame
- Exterior Features:Deck
Schools
- High school:Dracut Senior
- Middle school:Justus C. Richardson
- Elementary school:George High Englesby
Utilities
- Water:Public
- Sewer:Public Sewer
Finances and disclosures
- Price:$415,000
- Price per sq. ft.:$329.1
- Tax amount:$3,948 (2026)
Features and amenities
- Appliances:Disposal, Dryer, ENERGY STAR Qualified Dishwasher, ENERGY STAR Qualified Refrigerator, Freezer, Microwave, Washer
- Laundry features:Dryer, In Unit, Washer
- Amenities:Loft
Parking
- Total parking spaces:3
- Parking description:Off Street, Under
- Garage:Yes
- Garage spaces:1
New listings near 25 Tobey Rd #55
- New
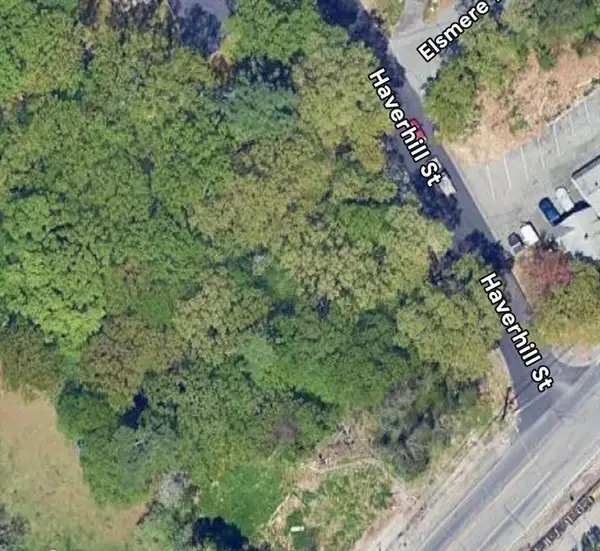 $330,000Active0.82 Acres
10 Haverhill St, Dracut, MA 01826
MLS# 73551113Listed by: LAER Realty Partners - New
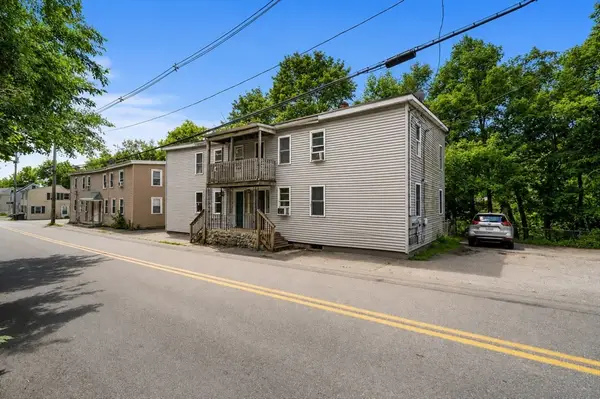 $950,000Active8 beds 4 baths2,700 sq. ft.
40-48 Primrose Hill Rd, Dracut, MA 01826
MLS# 73550446Listed by: J. Borstell Real Estate, Inc. - Open Sun, 12 to 1:30pmNew
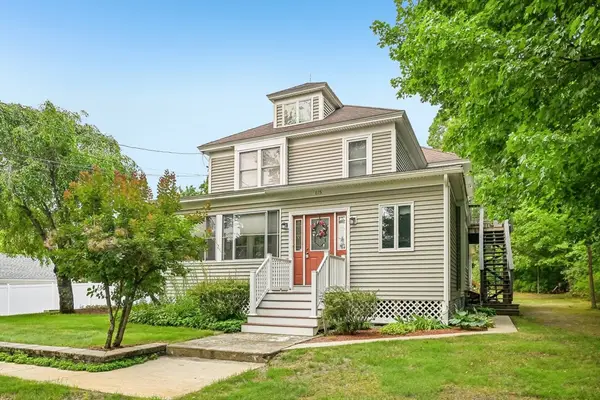 $699,900Active5 beds 3 baths3,086 sq. ft.
615 Mammoth Rd, Dracut, MA 01826
MLS# 73550373Listed by: LAER Realty Partners - Open Sat, 11am to 1pmNew
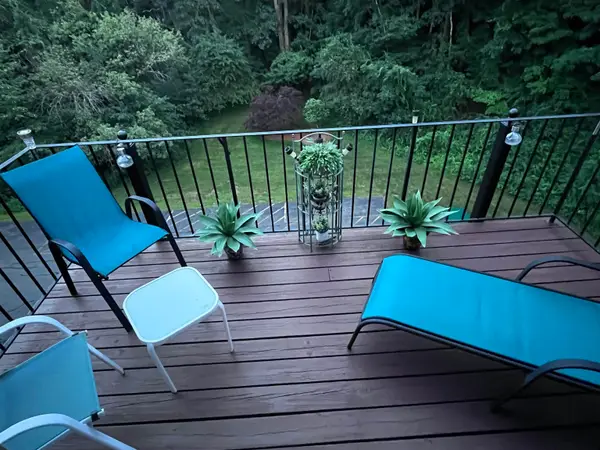 $360,000Active2 beds 2 baths1,291 sq. ft.
13 Dallas Drive #310, Dracut, MA 01826
MLS# 5099961Listed by: CHARLESGATE REALTY GROUP, LLC
- Open Sat, 11am to 1pmNew
 $479,000Active2 beds 2 baths1,073 sq. ft.
29 Lindsey Ln, Dracut, MA 01826
MLS# 73549538Listed by: Keller Williams Realty - Open Sat, 11am to 12:30pmNew
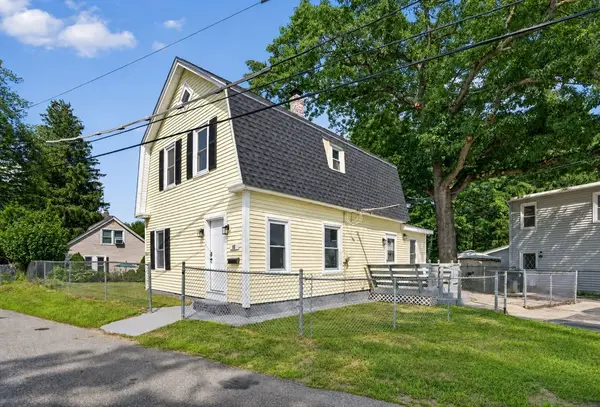 $539,900Active3 beds 1 baths1,806 sq. ft.
55 Grant St, Dracut, MA 01826
MLS# 73549411Listed by: eXp Realty LLC - New
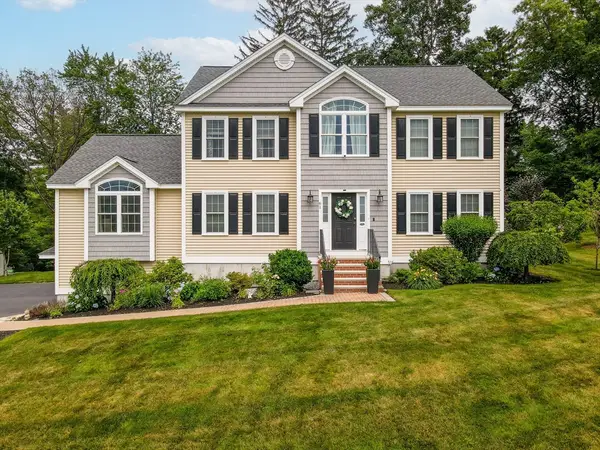 $1,239,000Active4 beds 4 baths3,223 sq. ft.
61 Saddle Rd, Dracut, MA 01826
MLS# 73548858Listed by: Re/Max Innovative Properties - New
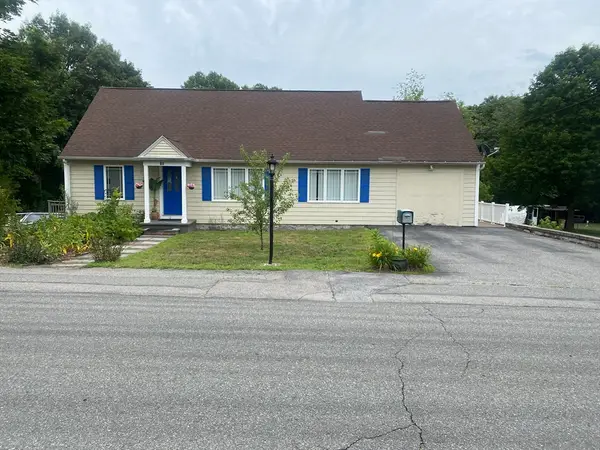 $643,000Active3 beds 2 baths1,850 sq. ft.
81 Clark Ave, Dracut, MA 01826
MLS# 73547905Listed by: C&M Signature Property Group - Open Sat, 12 to 2:30pmNew
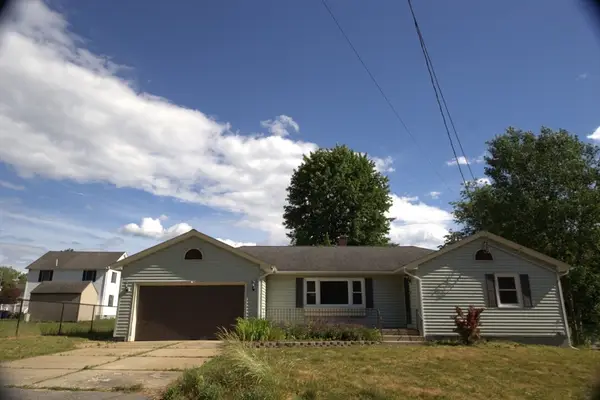 $617,900Active3 beds 2 baths1,302 sq. ft.
14 Wesley St, Dracut, MA 01826
MLS# 73547006Listed by: MyPlace Realty


Protect your home and budget from life's surprises with an Assurant Home Warranty, backed by a partner that supports you through every step of homeownership. Explore Plans.
© 2026 Better Homes and Gardens Real Estate LLC. An Anywhere Real Estate company. All rights reserved. Better Homes and Gardens® Real Estate is a registered trademark owned by Meredith Operations Corporation, licensed to Better Homes and Gardens Real Estate LLC and used with permission. Better Homes and Gardens Real Estate LLC fully supports the principles of the Fair Housing Act and the Equal Opportunity Act. Listing information is deemed reliable but is not guaranteed accurate.
Each office is independently owned and operated.
Any services or products provided by third parties are not provided by, affiliated with or related to Better Homes and Gardens Real Estate LLC, or its affiliated companies.