
298 Salem Road, Dracut, MA 01826
Local realty services provided by:Better Homes and Gardens Real Estate The Masiello Group
298 Salem Road,Dracut, MA 01826
$1,079,000
- 4 Beds
- 3 Baths
- 2,689 sq. ft.
- Single family
- Active
Upcoming open houses
- Sat, Nov 1401:00 pm - 02:30 pm
Listed by: the laura baliestiero team
Office: coldwell banker realty - concord
MLS#:73601121
Source:MLSPIN
Price summary
- Price:$1,079,000
- Price per sq. ft.:$401.26
About this home
Discover an exceptional opportunity to own a brand-new home in a picturesque setting! Anticipated for completion by year's end, this beautifully designed residence is one of just four new construction homes thoughtfully situated on a pastoral parcel with a tranquil pond, offering a rare blend of natural beauty, privacy and modern living. Set on a scenic, sun-filled lot, this home is being crafted by a respected local Master Builder renowned for exceptional attention to detail and fine craftsmanship. Designed for today's lifestyle while complementing its serene surroundings, the thoughtfully planned open layout features a dramatic two-story family room with soaring cathedral ceilings and an electric fireplace, creating an impressive space for both everyday living and entertaining. An expansive deck overlooks the beautiful grounds, providing the perfect setting to relax and enjoy the peaceful surroundings. Offering privacy without sacrificing convenience, this desirable location is just minutes from major highways and tax-free New Hampshire. A wonderful opportunity to enjoy quality craftsmanship, timeless design and an exceptional lifestyle in an exclusive four-home enclave!...
Contact an agent
Home facts
- Year built:2026
- Listing ID #:73601121
- Updated:November 13, 2026 at 12:59 PM
Rooms and interior
- Bedrooms:4
- Total bathrooms:3
- Full bathrooms:2
- Half bathrooms:1
- Rooms Total:8
- Flooring:Carpet, Flooring - Hardwood, Hardwood
- Dining Description:Hardwood
- Kitchen Description:Dishwasher, Flooring - Hardwood, Microwave, Range, Refrigerator
- Living area:2,689 sq. ft.
Heating and cooling
- Cooling:2 Cooling Zones, Heat Pump
- Heating:Electric, Heat Pump
Structure and exterior
- Roof:Shingle
- Year built:2026
- Building area:2,689 sq. ft.
- Lot area:1.39 Acres
- Lot Features:Cleared
- Architectural Style:Colonial
- Construction Materials:Frame
- Exterior Features:Deck
- Foundation Description:Concrete Perimeter
Utilities
- Water:Private
- Sewer:Public Sewer
Finances and disclosures
- Price:$1,079,000
- Price per sq. ft.:$401.26
Features and amenities
- Appliances:Dishwasher, Microwave, Range, Refrigerator
- Laundry features:Electric Dryer Hookup, First Floor, Flooring - Stone/Ceramic Tile, Washer Hookup
- Amenities:Foyer
Parking
- Total parking spaces:10
- Parking description:Off Street, Under
- Garage:Yes
- Garage spaces:2
New listings near 298 Salem Road
- Open Sun, 1:30 to 3pmNew
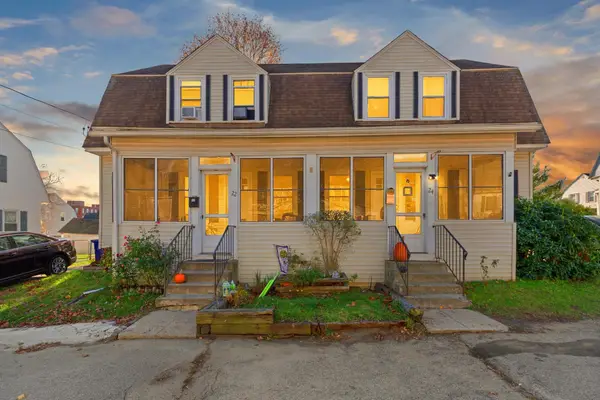 $759,900Active6 beds 2 baths2,340 sq. ft.
22-24 Spare St, Dracut, MA 01826
MLS# 73601463Listed by: Century 21 North East - Open Sat, 11am to 1pmNew
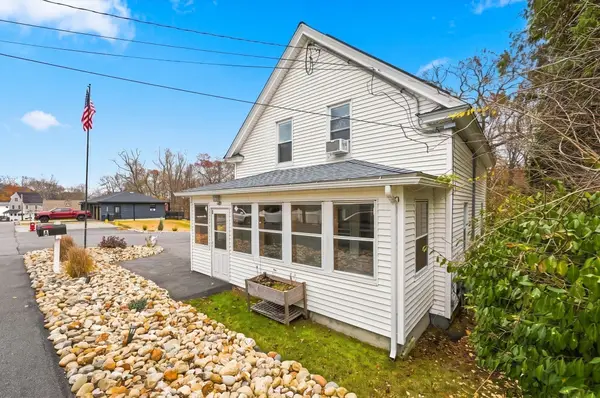 $759,000Active4 beds 2 baths1,886 sq. ft.
35 Honora Ave, Dracut, MA 01826
MLS# 73601136Listed by: eXp Realty LLC - New
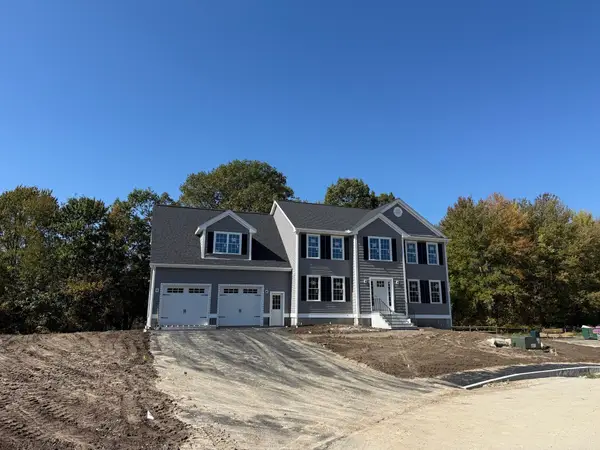 $1,006,816Active4 beds 3 baths2,980 sq. ft.
11 Esther Way #Lot 6, Dracut, MA 01826
MLS# 73601094Listed by: LAER Realty Partners - New
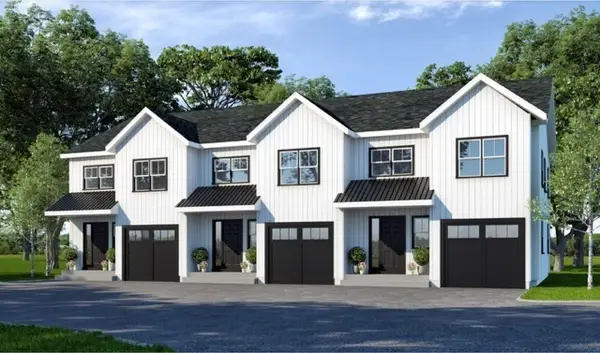 $569,900Active3 beds 3 baths1,476 sq. ft.
112 Genest St #2, Dracut, MA 01826
MLS# 73601081Listed by: LAER Realty Partners - New
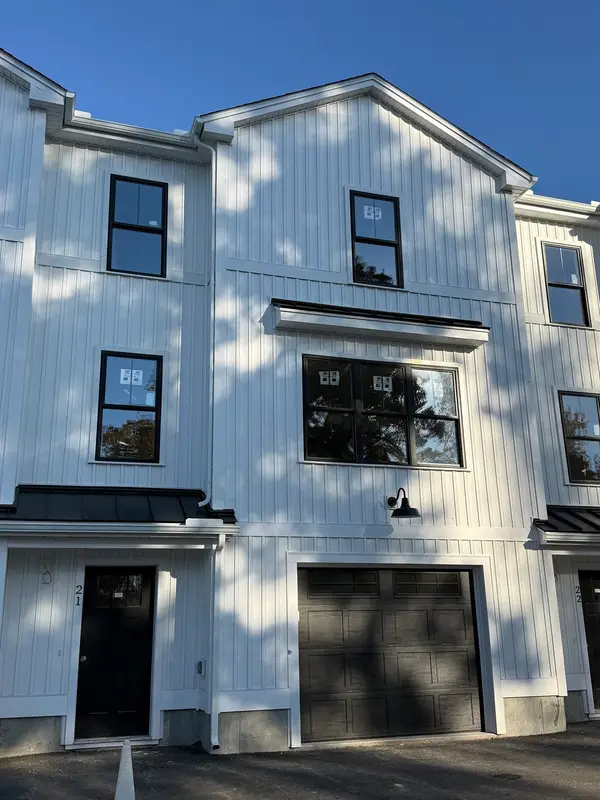 $549,900Active3 beds 3 baths1,520 sq. ft.
112 Genest St #21, Dracut, MA 01826
MLS# 73601085Listed by: LAER Realty Partners - New
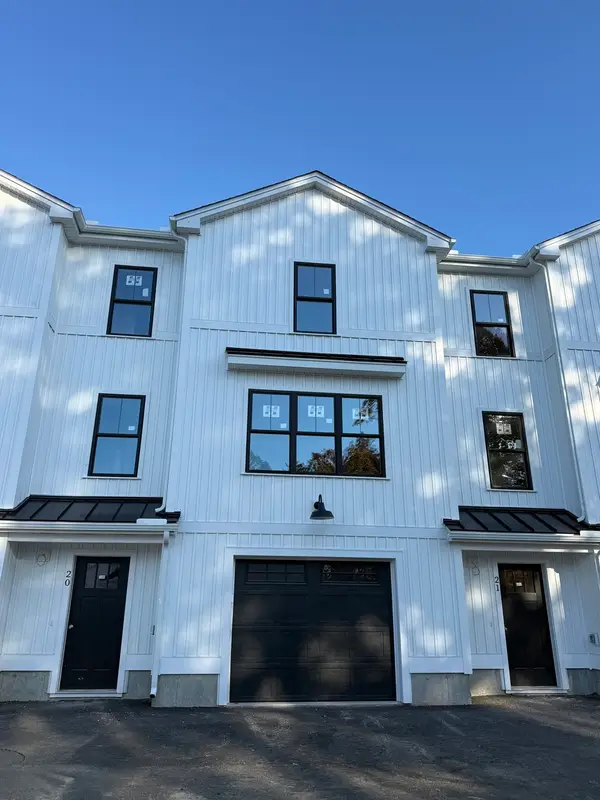 $549,900Active3 beds 3 baths1,500 sq. ft.
112 Genest St #20, Dracut, MA 01826
MLS# 73601086Listed by: LAER Realty Partners - New
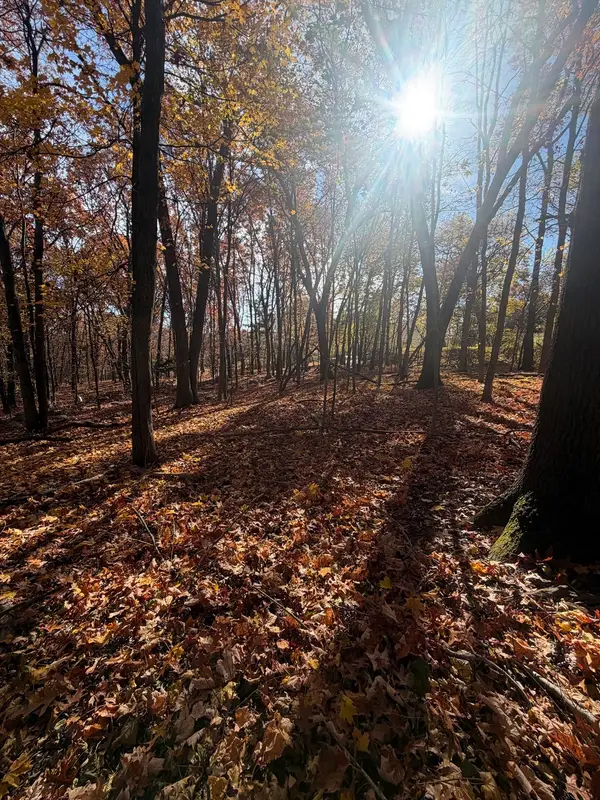 $120,000Active0.43 Acres
71 Milton St, Dracut, MA 01826
MLS# 73600824Listed by: Reference Real Estate - Open Sat, 12 to 1:30pmNew
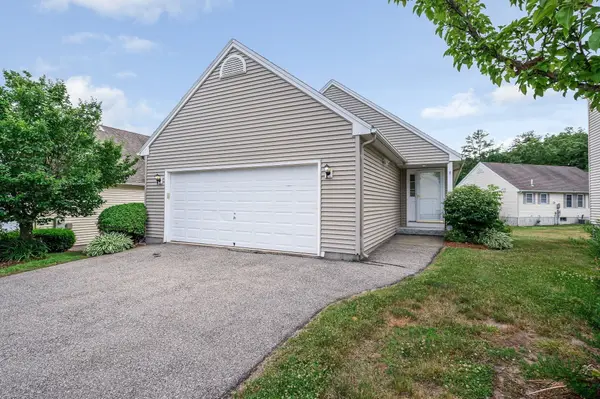 $519,900Active2 beds 2 baths1,232 sq. ft.
24 Royal Ave #24, Dracut, MA 01826
MLS# 73600522Listed by: Berkshire Hathaway HomeServices Verani Realty - Open Sat, 12 to 2pmNew
 $639,900Active4 beds 2 baths1,248 sq. ft.
31-33 Hartford Ave., Dracut, MA 01826
MLS# 73600550Listed by: LAER Realty Partners


Protect your home and budget from life's surprises with an Assurant Home Warranty, backed by a partner that supports you through every step of homeownership. Explore Plans.
© 2026 Better Homes and Gardens Real Estate LLC. An Anywhere Real Estate company. All rights reserved. Better Homes and Gardens® Real Estate is a registered trademark owned by Meredith Operations Corporation, licensed to Better Homes and Gardens Real Estate LLC and used with permission. Better Homes and Gardens Real Estate LLC fully supports the principles of the Fair Housing Act and the Equal Opportunity Act. Listing information is deemed reliable but is not guaranteed accurate.
Each office is independently owned and operated.
Any services or products provided by third parties are not provided by, affiliated with or related to Better Homes and Gardens Real Estate LLC, or its affiliated companies.