
40 Kim Kris Lane, Dracut, MA 01826
Local realty services provided by:Better Homes and Gardens Real Estate The Masiello Group
40 Kim Kris Lane,Dracut, MA 01826
$649,900
- 4 Beds
- 2 Baths
- 2,188 sq. ft.
- Single family
- Active
Listed by: bob barcelos
Office: century 21 mclennan & company
MLS#:73545766
Source:MLSPIN
Price summary
- Price:$649,900
- Price per sq. ft.:$297.03
About this home
Nestled on a beautiful one-acre lot, this spacious 4-bedroom, 2-bath home offers the perfect blend of comfort, flexibility, and privacy. The inviting layout features generously sized bedrooms, comfortable living spaces, and a versatile lower level with the potential for an in-law apartment, making it an ideal option for multi-generational living, extended family, or guests.Outside, you'll find plenty of room to enjoy the expansive yard, whether it's for entertaining, gardening, or simply relaxing in a peaceful setting. Combining the tranquility of country living with convenient access to local amenities, this home offers the space, versatility, and welcoming atmosphere today's families are looking for.Recent upgrades include Central Air conditioning, granite counter tops and s.s appliances.
Contact an agent
Home facts
- Year built:1980
- Listing ID #:73545766
- Updated:July 15, 2026 at 11:13 AM
Rooms and interior
- Bedrooms:4
- Total bathrooms:2
- Full bathrooms:2
- Rooms Total:8
- Flooring:Carpet, Tile
- Dining Description:Slider
- Kitchen Description:Countertops - Stone/Granite/Solid, Dishwasher, Range, Refrigerator, Stainless Steel Appliances
- Basement Description:Finished, Full, Walk-Out Access
- Living area:2,188 sq. ft.
Heating and cooling
- Cooling:1 Cooling Zone, Central Air, Heat Pump
- Heating:Baseboard, Heat Pump, Natural Gas
- Central air:Yes
Structure and exterior
- Roof:Shingle
- Year built:1980
- Building area:2,188 sq. ft.
- Lot area:0.96 Acres
- Lot Features:Cul-De-Sac
- Architectural Style:Split Entry
- Construction Materials:Frame
- Exterior Features:Porch, Rain Gutters
- Foundation Description:Concrete Perimeter
Utilities
- Water:Public
- Sewer:Public Sewer
Finances and disclosures
- Price:$649,900
- Price per sq. ft.:$297.03
- Tax amount:$5,372 (2026)
Features and amenities
- Appliances:Dishwasher, Range, Refrigerator
- Laundry features:Gas Dryer Hookup
- Amenities:Gas Water Heater, In-Law Floorplan
Parking
- Total parking spaces:6
- Parking description:Off Street, Paved Drive
New listings near 40 Kim Kris Lane
- Open Sat, 11am to 1pmNew
 $479,000Active2 beds 2 baths1,073 sq. ft.
29 Lindsey Ln, Dracut, MA 01826
MLS# 73549538Listed by: Keller Williams Realty - Open Sat, 11am to 12:30pmNew
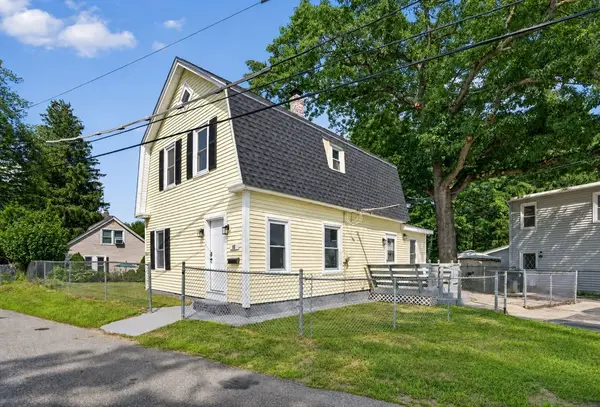 $539,900Active3 beds 1 baths1,806 sq. ft.
55 Grant St, Dracut, MA 01826
MLS# 73549411Listed by: eXp Realty LLC - New
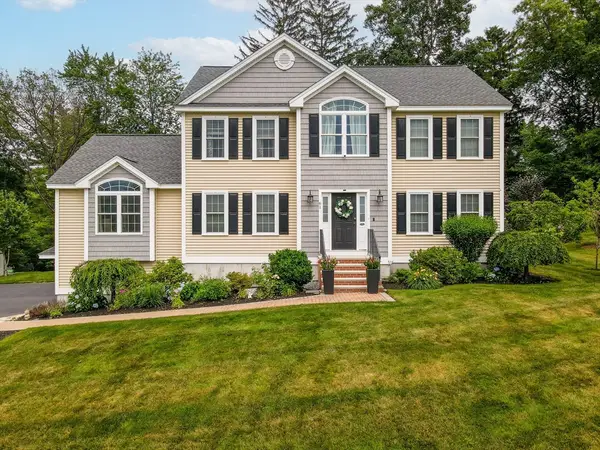 $1,239,000Active4 beds 4 baths3,223 sq. ft.
61 Saddle Rd, Dracut, MA 01826
MLS# 73548858Listed by: Re/Max Innovative Properties - New
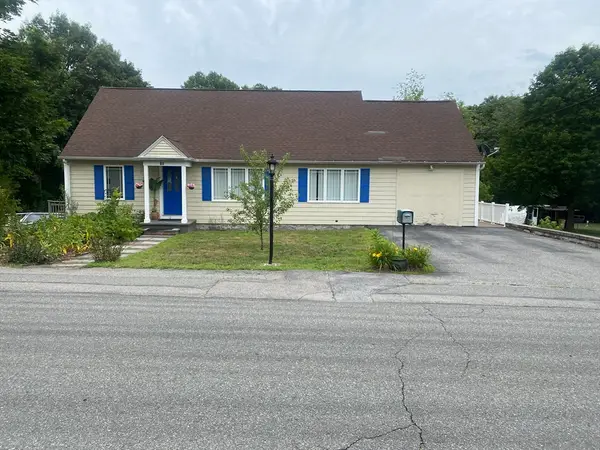 $643,000Active3 beds 2 baths1,850 sq. ft.
81 Clark Ave, Dracut, MA 01826
MLS# 73547905Listed by: C&M Signature Property Group - Open Sat, 12 to 2:30pmNew
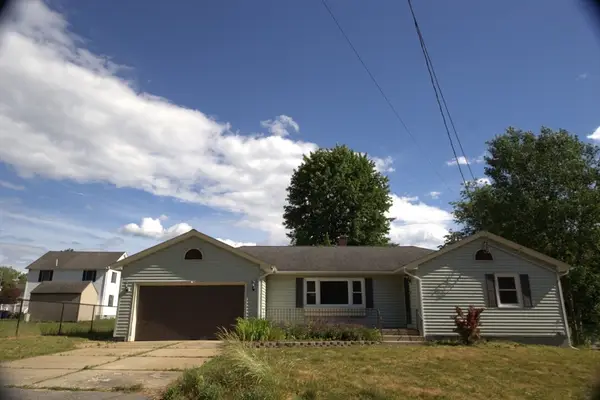 $617,900Active3 beds 2 baths1,302 sq. ft.
14 Wesley, Dracut, MA 01826
MLS# 73547006Listed by: MyPlace Realty - New
 $775,000Active5 beds 3 baths2,624 sq. ft.
64 Bancroft Street, Dracut, MA 01826
MLS# 73545877Listed by: Re/Max Innovative Properties - New
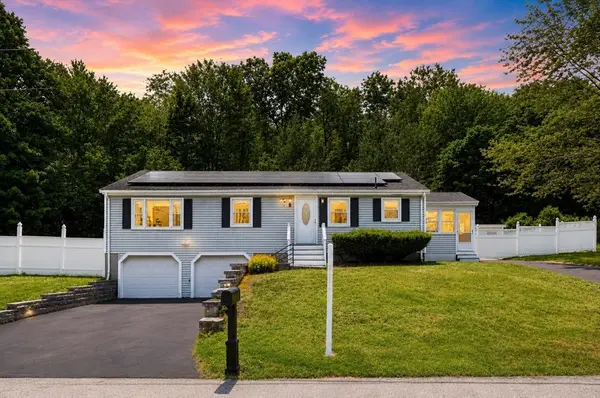 $499,000Active4 beds 3 baths1,987 sq. ft.
95 Lillian Ter, Dracut, MA 01826
MLS# 73545612Listed by: eXp Realty LLC - Open Sat, 11:30am to 1pmNew
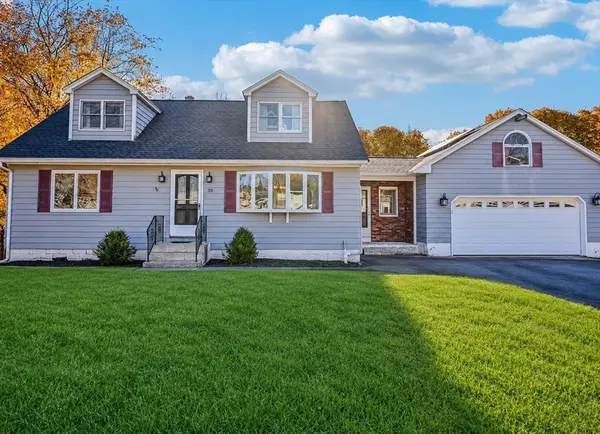 $799,999Active5 beds 3 baths2,546 sq. ft.
38 Raven Rd, Dracut, MA 01826
MLS# 73545014Listed by: Buyers Only LLC - New
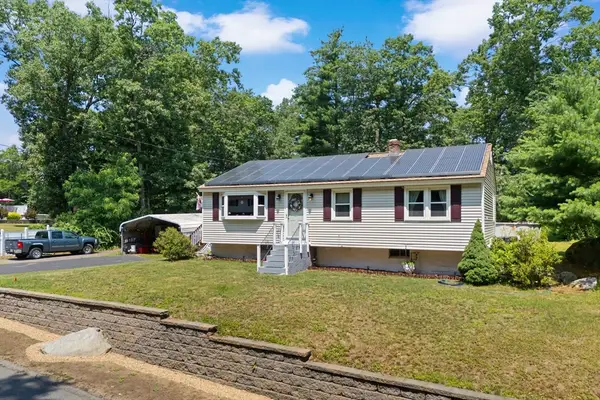 $539,900Active3 beds 1 baths1,436 sq. ft.
215 Donohue Rd, Dracut, MA 01826
MLS# 73544836Listed by: Century 21 North East


Protect your home and budget from life's surprises with an Assurant Home Warranty, backed by a partner that supports you through every step of homeownership. Explore Plans.
© 2026 Better Homes and Gardens Real Estate LLC. An Anywhere Real Estate company. All rights reserved. Better Homes and Gardens® Real Estate is a registered trademark owned by Meredith Operations Corporation, licensed to Better Homes and Gardens Real Estate LLC and used with permission. Better Homes and Gardens Real Estate LLC fully supports the principles of the Fair Housing Act and the Equal Opportunity Act. Listing information is deemed reliable but is not guaranteed accurate.
Each office is independently owned and operated.
Any services or products provided by third parties are not provided by, affiliated with or related to Better Homes and Gardens Real Estate LLC, or its affiliated companies.