
68 Concord Rd, Dracut, MA 01826
Local realty services provided by:Better Homes and Gardens Real Estate The Masiello Group
68 Concord Rd,Dracut, MA 01826
$769,000
- 4 Beds
- 2 Baths
- 2,020 sq. ft.
- Single family
- Active
Upcoming open houses
- Sun, Nov 1511:00 am - 01:00 pm
Listed by: ron cardillo, ann marie duross
Office: laer realty partners
MLS#:73600026
Source:MLSPIN
Price summary
- Price:$769,000
- Price per sq. ft.:$380.69
About this home
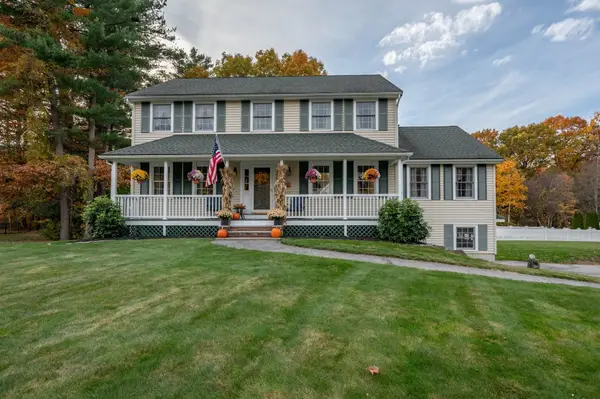
Welcome to 68 Concord Road! This well-maintained 4-bedroom Colonial, situated on a beautiful 1.08-acre lot in Dracut, offers a wonderful combination of comfortable living, outdoor enjoyment, and convenience. Built in 1991 and thoughtfully upgraded over the years, this home reflects pride of ownership throughout. The inviting living room features a cozy fireplace, while the kitchen offers quartz countertops, a convenient peninsula, and matching black appliances. With four bedrooms, 1.5 baths, and a finished, heated enclosed porch, there's plenty of room to relax and entertain. Step outside and enjoy your own backyard retreat, complete with an above-ground pool, spacious yard, and plenty of room for outdoor activities. A two-car garage and generous parking add to the home's appeal. Nestled in one of Dracut's scenic residential neighborhoods, where opportunities to purchase a home in such a setting can be hard to find, this property also offers convenient access to Interstate 93. A wonderful opportunity to enjoy a peaceful neighborhood setting without sacrificing convenience! Open House Sunday November 15th 11:00 to 1:00...
Contact an agent
Home facts
- Year built:1991
- Listing ID #:73600026
- Updated:November 09, 2026 at 12:16 PM
Rooms and interior
- Bedrooms:4
- Total bathrooms:2
- Full bathrooms:1
- Half bathrooms:1
- Rooms Total:9
- Flooring:Carpet, Flooring - Stone/Ceramic Tile, Laminate, Tile
- Dining Description:Open Floorplan, Overhead, Vinyl
- Kitchen Description:Breakfast Bar / Nook, Cabinets - Upgraded, Countertops - Stone/Granite/Solid, Countertops - Upgraded, Flooring - Stone/Ceramic Tile, Gas Stove, Lighting - Overhead, Lighting - Pendant, Open Floorplan, Recessed Lighting, Remodeled
- Basement Description:Concrete, Garage Access, Interior Entry, Partial, Radon Remediation System, Walk-Out Access
- Living area:2,020 sq. ft.
Heating and cooling
- Cooling:1 Cooling Zone, Central Air
- Heating:Baseboard, Natural Gas
- Central air:Yes
Structure and exterior
- Roof:Shingle
- Year built:1991
- Building area:2,020 sq. ft.
- Lot area:1.08 Acres
- Lot Features:Cul-De-Sac, Easements, Level, Sloped, Wooded
- Architectural Style:Colonial
- Construction Materials:Frame
- Exterior Features:Deck - Wood, Porch - Enclosed, Stone Wall, Storage
- Foundation Description:Concrete Perimeter
Schools
- High school:Dracut High School
- Middle school:Richardson
- Elementary school:Campbell
Utilities
- Water:Private
- Sewer:Public Sewer
Finances and disclosures
- Price:$769,000
- Price per sq. ft.:$380.69
- Tax amount:$5,961 (2026)
Features and amenities
- Laundry features:Gas Dryer Hookup, Washer Hookup
- Amenities:Closet, Entrance Foyer, Gas Water Heater
- Pool features:Above Ground, Private Pool
Parking
- Total parking spaces:10
- Parking description:Garage Door Opener, Off Street, Paved, Paved Drive, Under
- Garage:Yes
- Garage spaces:2
New listings near 68 Concord Rd
- Open Sat, 12 to 2pmNew
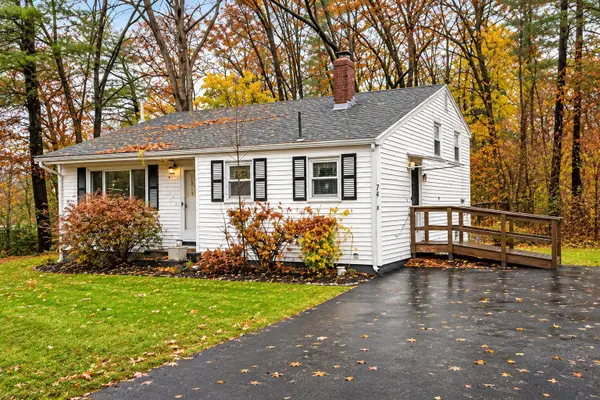 $399,900Active3 beds 1 baths1,222 sq. ft.
74 Janice Ave, Dracut, MA 01826
MLS# 73600021Listed by: Beaudoin & Associates, REALTOR® - New
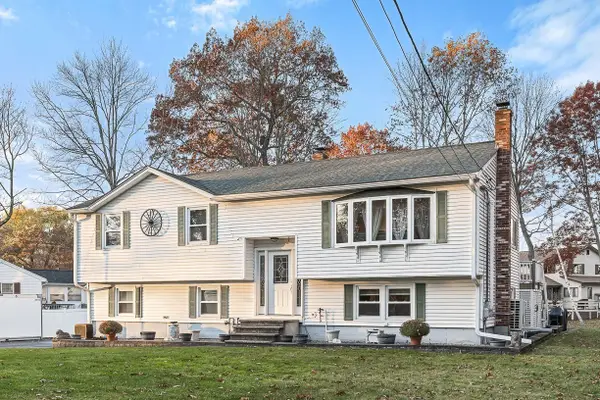 $599,900Active3 beds 2 baths1,684 sq. ft.
95 Wagon Wheel Rd, Dracut, MA 01826
MLS# 73599463Listed by: Keller Williams Realty - New
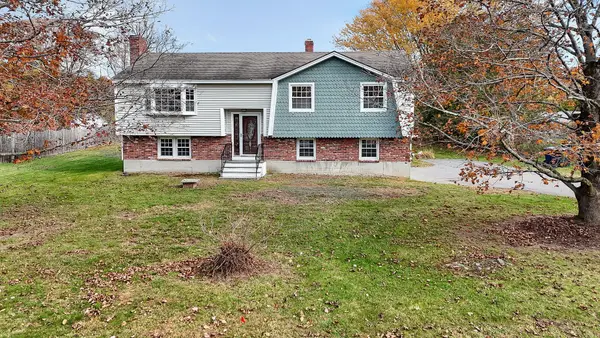 $594,900Active3 beds 1 baths1,332 sq. ft.
100 Lincoln Lane, Dracut, MA 01826
MLS# 73599274Listed by: Berkshire Hathaway HomeServices Verani Realty - New
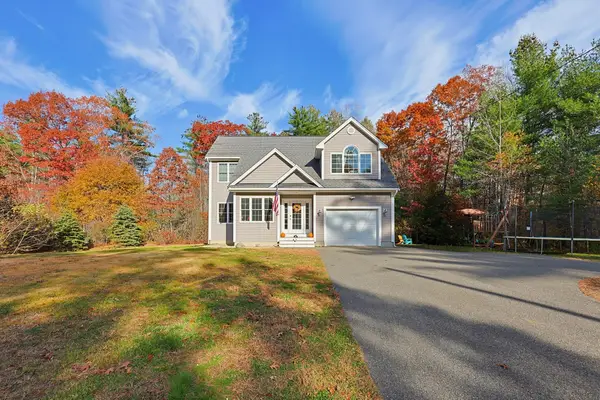 $749,000Active3 beds 3 baths2,105 sq. ft.
969 Hildreth St, Dracut, MA 01826
MLS# 73599224Listed by: Chinatti Realty Group, Inc. - New
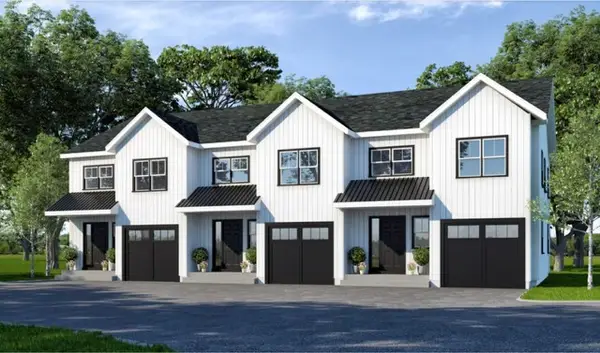 $579,900Active3 beds 3 baths1,467 sq. ft.
112 Genest St #6, Dracut, MA 01826
MLS# 73599162Listed by: LAER Realty Partners - New
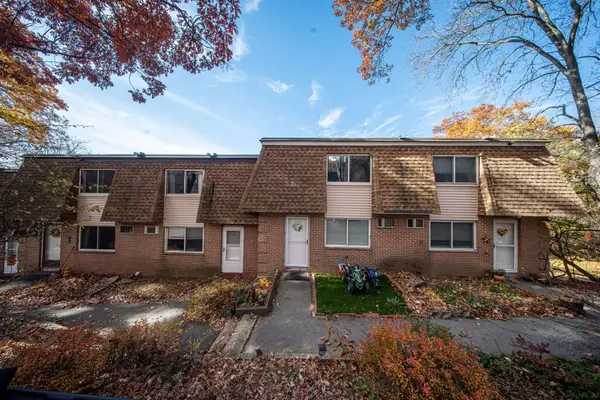 $339,900Active2 beds 2 baths1,044 sq. ft.
236 Eighteenth St #24, Dracut, MA 01826
MLS# 73598720Listed by: Nixon Realty Inc. - New
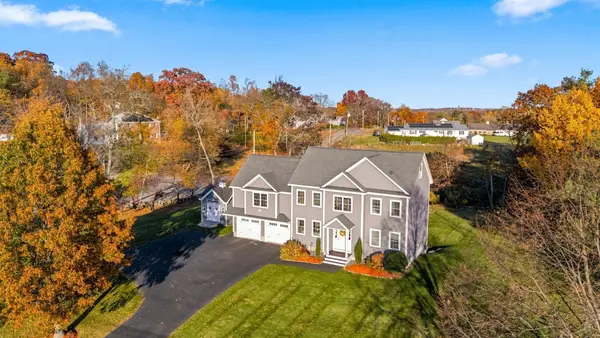 $899,900Active5 beds 4 baths3,454 sq. ft.
2 Wilshire Circle, Dracut, MA 01826
MLS# 73598534Listed by: Century 21 Your Way - New
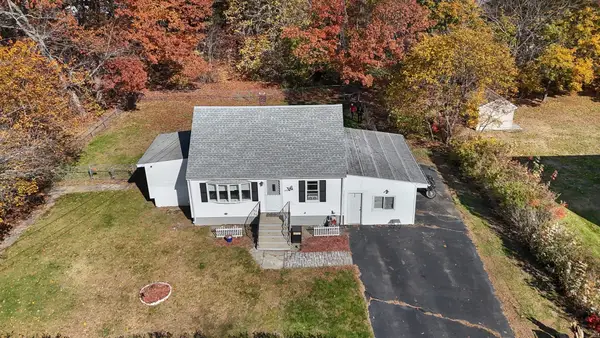 $484,900Active4 beds 1 baths1,379 sq. ft.
145 Passaconaway Dr, Dracut, MA 01826
MLS# 73598082Listed by: Re/Max Innovative Properties - New
 $834,900Active4 beds 3 baths2,208 sq. ft.
10 Garrison Road, Dracut, MA 01826
MLS# 73597910Listed by: Keller Williams Gateway Realty


Protect your home and budget from life's surprises with an Assurant Home Warranty, backed by a partner that supports you through every step of homeownership. Explore Plans.
© 2026 Better Homes and Gardens Real Estate LLC. An Anywhere Real Estate company. All rights reserved. Better Homes and Gardens® Real Estate is a registered trademark owned by Meredith Operations Corporation, licensed to Better Homes and Gardens Real Estate LLC and used with permission. Better Homes and Gardens Real Estate LLC fully supports the principles of the Fair Housing Act and the Equal Opportunity Act. Listing information is deemed reliable but is not guaranteed accurate.
Each office is independently owned and operated.
Any services or products provided by third parties are not provided by, affiliated with or related to Better Homes and Gardens Real Estate LLC, or its affiliated companies.