
11 Mason Rd, Dudley, MA 01571
Local realty services provided by:Better Homes and Gardens Real Estate The Shanahan Group
11 Mason Rd,Dudley, MA 01571
$424,900
- 3 Beds
- 3 Baths
- - sq. ft.
- Single family
- Sold
Listed by: the rez group, angela goncalves
Office: gallagher real estate
MLS#:73553202
Source:MLSPIN
Sorry, we are unable to map this address
Price summary
- Price:$424,900
About this home
Move-In Ready with Major Updates! Charming 3BR, 2.5BA home moments from Dudley Beach, walking trails & Mason Rd. Elementary. First-floor primary bedroom with en-suite bath offers single-level living ease. New gas furnace (2023), tankless water heater (2021), and a newer roof — big-ticket updates already done! Bathrooms feature heated exhaust fans for added comfort. Fully renovated kitchen boasts white soft-close cabinetry, granite counters & stainless appliances. Upper-level bedrooms each feature mini-split heat/AC for personalized comfort. Vinyl windows throughout plus an oversized living room picture window keep the home light-filled and efficient. Basement offers laundry, storage, and a convenient half bath. Step outside to the back deck, ideal for morning coffee or evening get-togethers, overlooking a private backyard complete with a fire pit and children's play area, both included! A fantastic opportunity — schedule your showing today!
Contact an agent
Home facts
- Year built:1942
- Listing ID #:73553202
- Updated:September 17, 2026 at 07:01 AM
Rooms and interior
- Bedrooms:3
- Total bathrooms:3
- Full bathrooms:2
- Half bathrooms:1
- Rooms Total:6
- Basement Description:Walk-Out Access
Heating and cooling
- Heating:Baseboard, Natural Gas
Structure and exterior
- Year built:1942
- Architectural Style:Cape
- Exterior Features:Deck, Storage
- Foundation Description:Stone
Utilities
- Water:Public
- Sewer:Public Sewer
Finances and disclosures
- Price:$424,900
- Tax amount:$4,203 (2026)
Parking
- Total parking spaces:2
- Parking description:Paved Drive
New listings near 11 Mason Rd
- Open Sat, 12 to 2pmNew
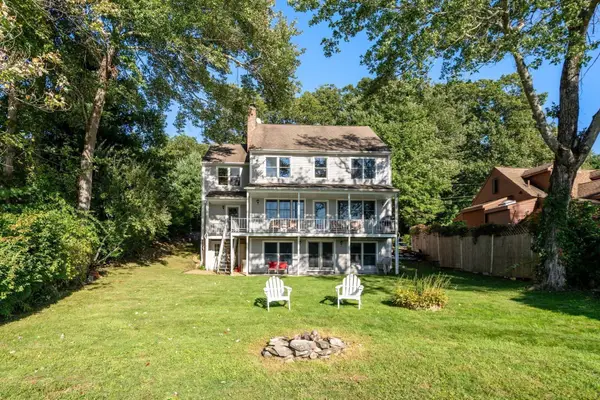 $849,900Active3 beds 3 baths3,672 sq. ft.
10 Klondike Rd, Dudley, MA 01571
MLS# 73577919Listed by: Coldwell Banker Realty - Worcester - Open Sun, 11am to 1pmNew
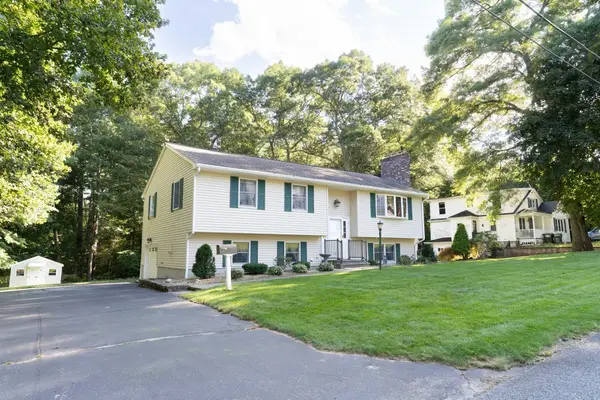 $459,900Active3 beds 2 baths1,800 sq. ft.
14 Delaney Ave, Dudley, MA 01571
MLS# 73577493Listed by: eXp Realty LLC - New
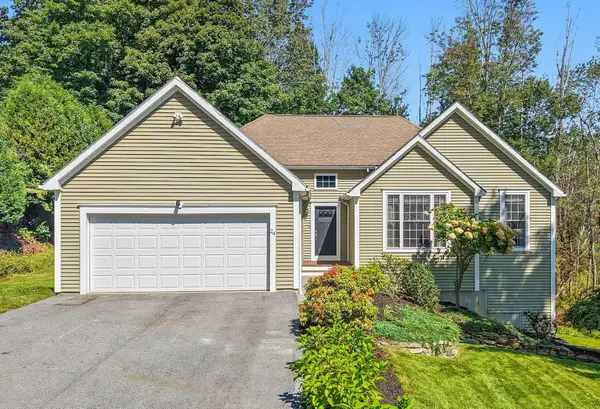 $574,900Active3 beds 3 baths1,629 sq. ft.
24 Tanyard Rd, Dudley, MA 01571
MLS# 73576668Listed by: StartPoint Realty - New
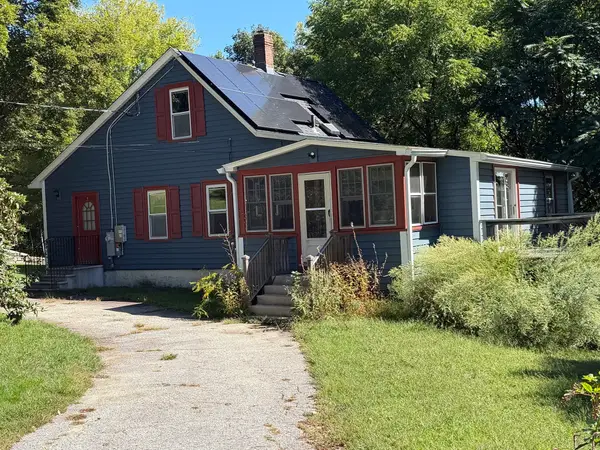 $350,000Active3 beds 1 baths1,225 sq. ft.
15 Warsaw Avenue, Dudley, MA 01571
MLS# 73576331Listed by: Hampton-Young Real Estate, LLC - New
 $395,000Active3 beds 3 baths1,709 sq. ft.
39 Southbridge Rd, Dudley, MA 01571
MLS# 73575542Listed by: Real Broker MA, LLC - Open Thu, 6 to 7pmNew
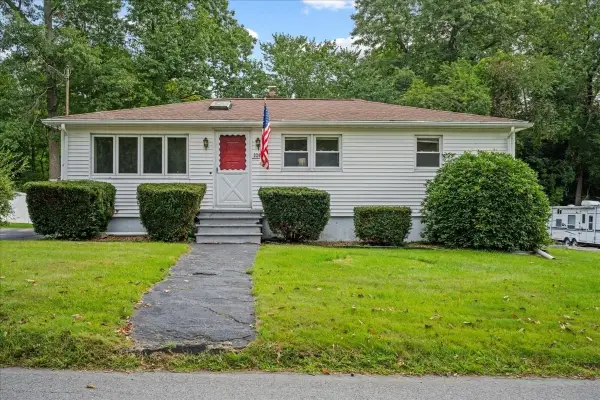 $390,000Active2 beds 1 baths960 sq. ft.
320 Mason Rd Ext, Dudley, MA 01571
MLS# 73575645Listed by: Century 21 XSELL REALTY - New
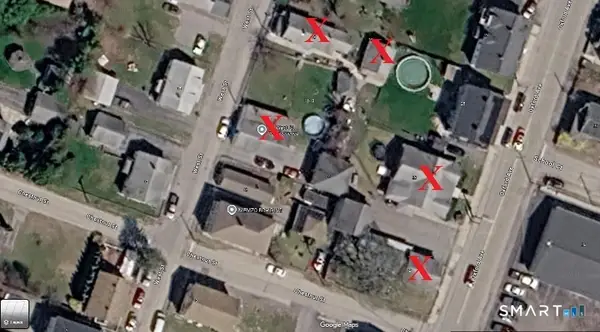 $1,600,000Active14 beds 6 baths5,124 sq. ft.
21-23 Oxford Ave16-18 West Street, Dudley, MA 01571
MLS# 24205894Listed by: M. Titus Realty - New
 $425,000Active6 beds 2 baths1,945 sq. ft.
198-200 Southbridge Rd, Dudley, MA 01571
MLS# 73573747Listed by: Lamacchia Realty, Inc. - New
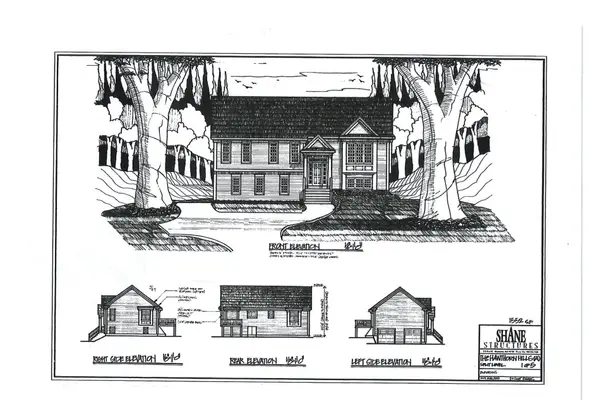 $729,900Active3 beds 3 baths2,272 sq. ft.
Lot 2 Daniels Road, Charlton, MA 01507
MLS# 73573416Listed by: Keller Williams Realty North Central - New
 $1,600,000Active13 beds 6 baths7,034 sq. ft.
21-23/16 Oxford Ave/west Street, Dudley, MA 01571
MLS# 73573121Listed by: M. Titus Realty, Inc.


Protect your home and budget from life's surprises with an Assurant Home Warranty, backed by a partner that supports you through every step of homeownership. Explore Plans.
© 2026 Better Homes and Gardens Real Estate LLC. An Anywhere Real Estate company. All rights reserved. Better Homes and Gardens® Real Estate is a registered trademark owned by Meredith Operations Corporation, licensed to Better Homes and Gardens Real Estate LLC and used with permission. Better Homes and Gardens Real Estate LLC fully supports the principles of the Fair Housing Act and the Equal Opportunity Act. Listing information is deemed reliable but is not guaranteed accurate.
Each office is independently owned and operated.
Any services or products provided by third parties are not provided by, affiliated with or related to Better Homes and Gardens Real Estate LLC, or its affiliated companies.