
152 Southbridge Rd, Dudley, MA 01571
Local realty services provided by:Better Homes and Gardens Real Estate The Shanahan Group
152 Southbridge Rd,Dudley, MA 01571
$349,900
- 3 Beds
- 1 Baths
- 1,165 sq. ft.
- Single family
- Active
Listed by: joshua somers
Office: p & h property consulting, inc.
MLS#:73552931
Source:MLSPIN
Price summary
- Price:$349,900
- Price per sq. ft.:$300.34
About this home
Fall in love with this 3 bedroom Cape home that’s ready for its next chapter! The kitchen and dining area feature granite countertops, stainless steel appliances, a convenient breakfast bar, and an inviting layout that’s ideal for everyday living and entertaining. A first-floor bedroom provides added flexibility for guests, a home office, or one-level living, along with 2 additional good size bedrooms on the 2nd floor. The walkout basement with garage door opens the door to endless possibilities for storage, hobbies, a workshop, or future finished living space. Outside, you’ll appreciate the oversized yard, the convenience of two driveways, providing plenty of parking., and plenty of room for entertaining, gardening, or simply relaxing. Major updates have already been completed, including the roof (2007), septic system (2010), well pump (2018), and hot water heater (2025). A wonderful opportunity to own a home that combines charm, thoughtful updates, and outstanding value!
Contact an agent
Home facts
- Year built:1945
- Listing ID #:73552931
- Updated:August 27, 2026 at 11:04 AM
Rooms and interior
- Bedrooms:3
- Total bathrooms:1
- Full bathrooms:1
- Rooms Total:6
- Flooring:Hardwood, Laminate
- Dining Description:Hardwood, Open Floorplan
- Kitchen Description:Breakfast Bar / Nook, Countertops - Stone/Granite/Solid, Dishwasher, Kitchen Island, Open Floorplan, Range, Refrigerator, Stainless Steel Appliances
- Basement Description:Concrete, Full, Garage Access, Interior Entry, Unfinished, Walk-Out Access
- Living area:1,165 sq. ft.
Heating and cooling
- Cooling:Window Unit(s)
- Heating:Electric Baseboard, Forced Air, Oil
Structure and exterior
- Roof:Shingle
- Year built:1945
- Building area:1,165 sq. ft.
- Lot area:0.34 Acres
- Architectural Style:Cape
- Construction Materials:Frame
- Exterior Features:Garden, Porch - Enclosed, Rain Gutters, Stone Wall, Storage
- Foundation Description:Concrete Perimeter
Schools
- High school:Per Board Of Education
- Middle school:Per Board Of Education
- Elementary school:Per Board Of Education
Utilities
- Water:Private
- Sewer:Private Sewer
Finances and disclosures
- Price:$349,900
- Price per sq. ft.:$300.34
- Tax amount:$3,514 (2026)
Features and amenities
- Appliances:Dishwasher, Range, Refrigerator
- Laundry features:Electric Dryer Hookup, In Basement, Washer Hookup
Parking
- Total parking spaces:8
- Parking description:Attached, Garage Faces Side, Off Street, Paved, Paved Drive, Under
- Garage:Yes
- Garage spaces:1
New listings near 152 Southbridge Rd
- Open Sun, 1 to 3pmNew
 $639,900Active3 beds 3 baths2,152 sq. ft.
10 Roberts Rd, Dudley, MA 01571
MLS# 73568196Listed by: ERA Key Realty Services- Spenc - Open Sat, 10am to 12pmNew
 $215,000Active1 beds 1 baths713 sq. ft.
6 Warsaw Ave #2, Dudley, MA 01571
MLS# 73568166Listed by: Heritage & Main Real Estate Inc. - New
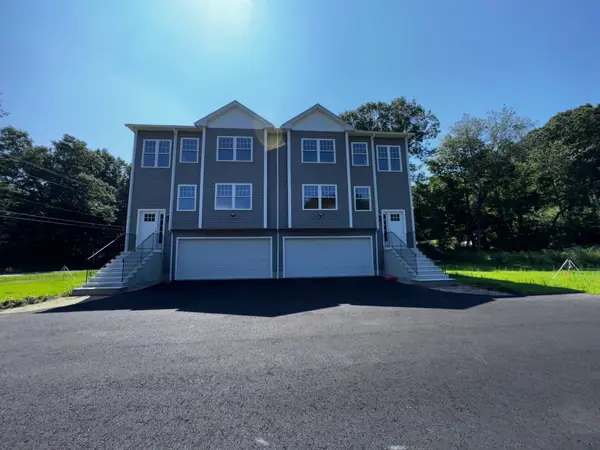 $534,900Active3 beds 4 baths2,017 sq. ft.
191 Oxford Ave #2, Dudley, MA 01571
MLS# 73567983Listed by: Property Solutions - New
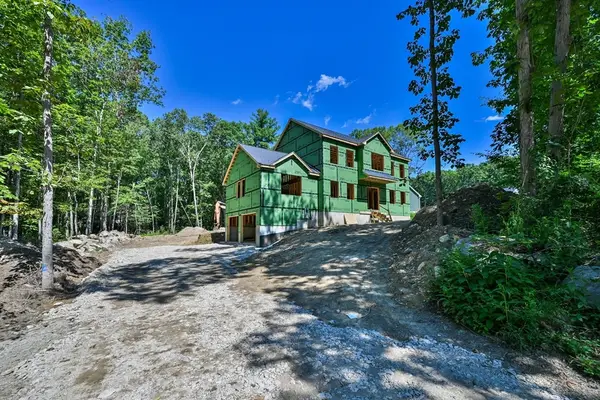 $699,900Active4 beds 3 baths2,536 sq. ft.
35 Sawmill Rd, Dudley, MA 01571
MLS# 73566164Listed by: RE/MAX Bell Park Realty  $400,000Active6 beds 2 baths1,768 sq. ft.
49 Oxford Ave, Dudley, MA 01571
MLS# 73563454Listed by: Real Broker MA, LLC $599,900Active4 beds 3 baths1,790 sq. ft.
14 James St., Dudley, MA 01571
MLS# 73562075Listed by: Lake Realty $475,000Active3.85 Acres
167 West Main Street, Dudley, MA 01571
MLS# 73561491Listed by: M. Titus Realty, Inc. $219,500Active2 beds 1 baths951 sq. ft.
17 Wysocki Dr #42, Dudley, MA 01571
MLS# 73560962Listed by: Century 21 XSELL REALTY $575,000Active3 beds 4 baths2,516 sq. ft.
10 Fairfield Drive, Dudley, MA 01571
MLS# 73560101Listed by: eXp Realty LLC $125,000Active5.38 Acres
0 Fabyan Rd, Dudley, MA 01571
MLS# 73559272Listed by: RE/MAX Vision


Protect your home and budget from life's surprises with an Assurant Home Warranty, backed by a partner that supports you through every step of homeownership. Explore Plans.
© 2026 Better Homes and Gardens Real Estate LLC. An Anywhere Real Estate company. All rights reserved. Better Homes and Gardens® Real Estate is a registered trademark owned by Meredith Operations Corporation, licensed to Better Homes and Gardens Real Estate LLC and used with permission. Better Homes and Gardens Real Estate LLC fully supports the principles of the Fair Housing Act and the Equal Opportunity Act. Listing information is deemed reliable but is not guaranteed accurate.
Each office is independently owned and operated.
Any services or products provided by third parties are not provided by, affiliated with or related to Better Homes and Gardens Real Estate LLC, or its affiliated companies.