
154 Dudley Oxford Rd, Dudley, MA 01571
Local realty services provided by:Better Homes and Gardens Real Estate The Shanahan Group
154 Dudley Oxford Rd,Dudley, MA 01571
$719,900
- 5 Beds
- 4 Baths
- 2,556 sq. ft.
- Single family
- Active
Listed by: lori berry
Office: the neighborhood realty group
MLS#:73495037
Source:MLSPIN
Price summary
- Price:$719,900
- Price per sq. ft.:$281.65
About this home
Spacious and beautifully updated, this impressive 5-bedroom with 1st floor bedroom, 4 full bath home offers the perfect combination of comfort, style, and outdoor living. Room above garage could be a Bonus room,Teen Suite or Primary Suite! Featuring recessed lighting & hardwood flooring throughout every room on main level. The interior feels bright, modern, and welcoming. A New Roof adds peace of mind and value.Step outside to your own private backyard retreat complete with an Inground Pool, Multi Level Deck,Privacy Fencing on both sides of the yard creating a fully fenced-in space perfect for entertaining, relaxing, pets, or play.With 5 generously sized bedrooms and 4 full bathrooms, there is plenty of room for family, guests, a home office, or multi-generational living. Whether you are hosting indoors or enjoying summer days by the pool,this home offers the space and amenities you have been looking for.Don't miss this rare opportunity to own a move-in ready home! Close to Everything!
Contact an agent
Home facts
- Year built:1987
- Listing ID #:73495037
- Updated:September 24, 2026 at 10:35 AM
Rooms and interior
- Bedrooms:5
- Total bathrooms:4
- Full bathrooms:4
- Rooms Total:8
- Flooring:Carpet, Flooring - Stone/Ceramic Tile, Hardwood, Wood
- Dining Description:Ceiling Fan(s), Hardwood
- Bathrooms Description:Bathroom, Bathroom - Full, Bathroom - Tiled With Shower Stall
- Kitchen Description:Countertops - Upgraded, Dishwasher, Flooring - Hardwood, Range, Recessed Lighting, Refrigerator
- Basement Description:Full, Partially Finished
- Living area:2,556 sq. ft.
Heating and cooling
- Cooling:Window Unit(s)
- Heating:Forced Air, Oil
Structure and exterior
- Roof:Shingle
- Year built:1987
- Building area:2,556 sq. ft.
- Lot area:1.19 Acres
- Lot Features:Cleared, Gentle Sloping
- Architectural Style:Colonial
- Construction Materials:Frame
- Exterior Features:Deck - Composite, Stone Wall
- Foundation Description:Concrete Perimeter
Utilities
- Water:Private
- Sewer:Private Sewer
Finances and disclosures
- Price:$719,900
- Price per sq. ft.:$281.65
- Tax amount:$5,083 (2025)
Features and amenities
- Appliances:Dishwasher, Range, Refrigerator
- Laundry features:Electric Dryer Hookup, In Basement, Washer Hookup
- Amenities:Lighting - Overhead
- Pool features:In Ground, Private Pool
Parking
- Total parking spaces:6
- Parking description:Attached, Off Street, Paved Drive
- Garage:Yes
- Garage spaces:2
New listings near 154 Dudley Oxford Rd
- Open Sat, 11am to 12:30pmNew
 $549,900Active3 beds 3 baths2,144 sq. ft.
65 Charlton Rd, Dudley, MA 01571
MLS# 73581236Listed by: Lamacchia Realty, Inc. - New
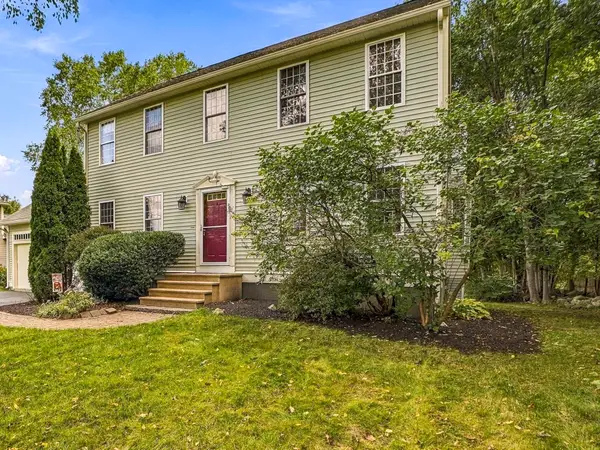 $589,900Active3 beds 3 baths2,196 sq. ft.
21 Lyons Rd, Dudley, MA 01571
MLS# 73580072Listed by: RE/MAX Generations - Open Sat, 11:30am to 1pmNew
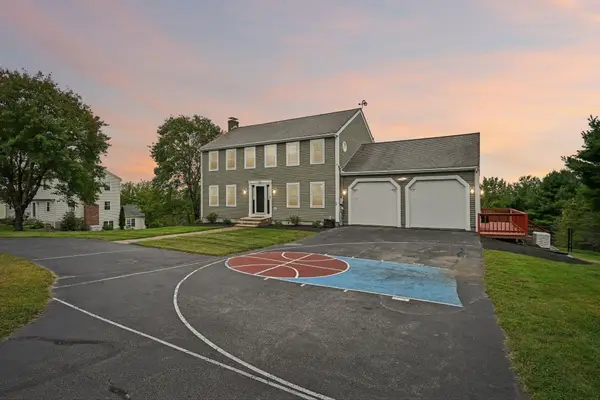 $660,000Active3 beds 4 baths2,564 sq. ft.
25 Piasta Rd, Dudley, MA 01571
MLS# 73579830Listed by: RE/MAX ONE - New
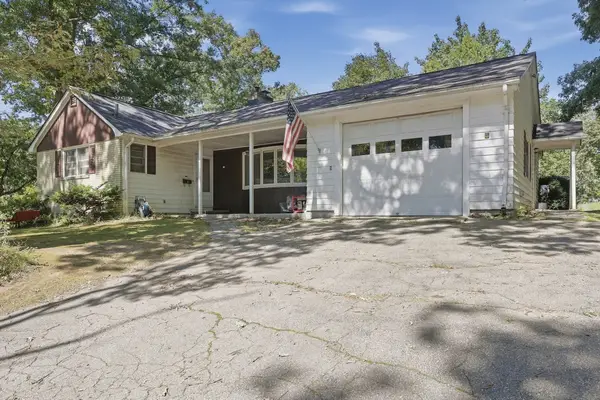 $400,000Active3 beds 2 baths1,574 sq. ft.
5 Donna Lane, Dudley, MA 01571
MLS# 73578967Listed by: Lamacchia Realty, Inc. - New
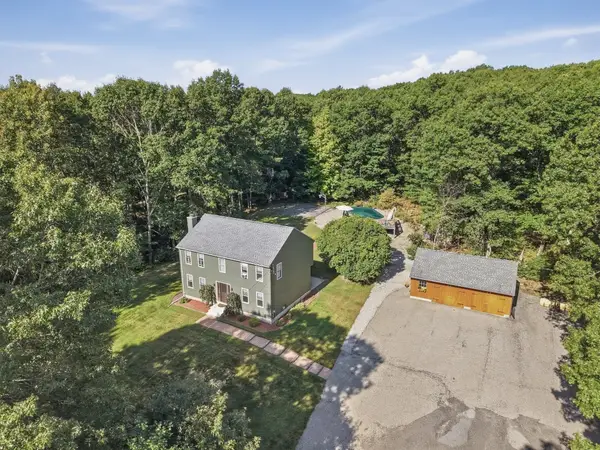 $590,000Active3 beds 2 baths2,200 sq. ft.
10 Flaxfield Road, Dudley, MA 01571
MLS# 73578916Listed by: Lamacchia Realty, Inc - Open Sat, 11am to 1pmNew
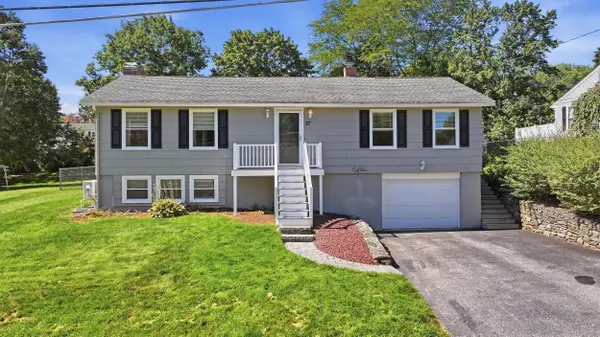 $419,900Active2 beds 2 baths1,150 sq. ft.
27 Aldea Ave, Dudley, MA 01571
MLS# 73578714Listed by: Keller Williams Pinnacle Central - New
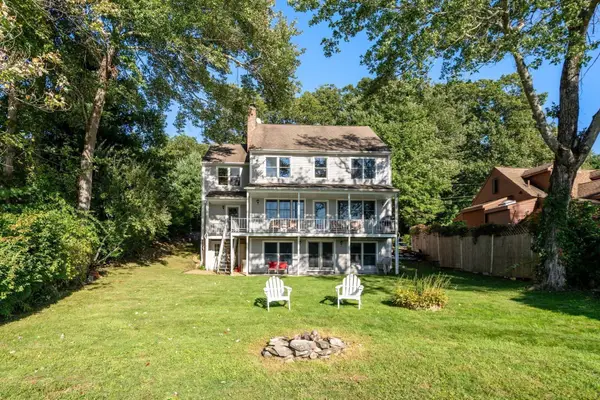 $849,900Active3 beds 3 baths3,672 sq. ft.
10 Klondike Rd, Dudley, MA 01571
MLS# 73577919Listed by: Coldwell Banker Realty - Worcester - New
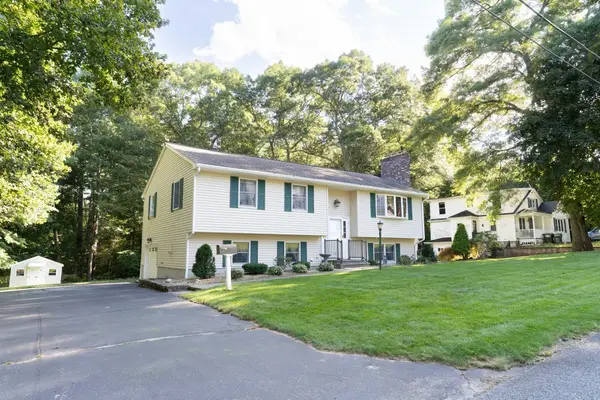 $459,900Active3 beds 2 baths1,800 sq. ft.
14 Delaney Ave, Dudley, MA 01571
MLS# 73577493Listed by: eXp Realty LLC - New
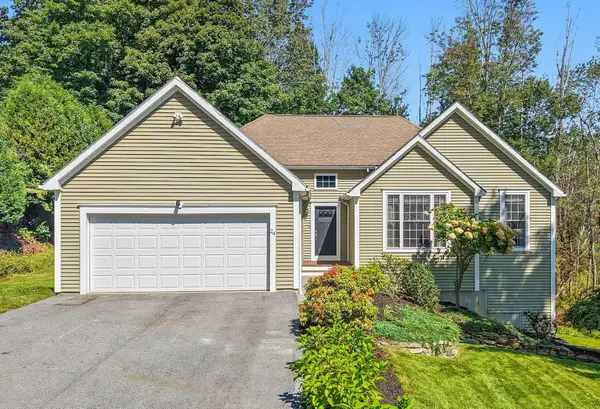 $574,900Active3 beds 3 baths1,629 sq. ft.
24 Tanyard Rd, Dudley, MA 01571
MLS# 73576668Listed by: StartPoint Realty 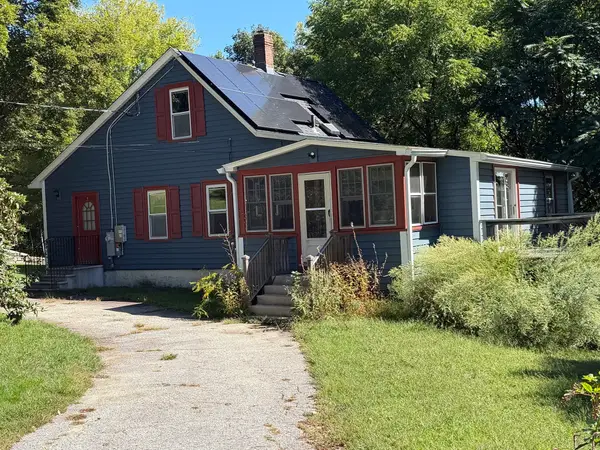 $350,000Active3 beds 1 baths1,225 sq. ft.
15 Warsaw Avenue, Dudley, MA 01571
MLS# 73576331Listed by: Hampton-Young Real Estate, LLC


Protect your home and budget from life's surprises with an Assurant Home Warranty, backed by a partner that supports you through every step of homeownership. Explore Plans.
© 2026 Better Homes and Gardens Real Estate LLC. An Anywhere Real Estate company. All rights reserved. Better Homes and Gardens® Real Estate is a registered trademark owned by Meredith Operations Corporation, licensed to Better Homes and Gardens Real Estate LLC and used with permission. Better Homes and Gardens Real Estate LLC fully supports the principles of the Fair Housing Act and the Equal Opportunity Act. Listing information is deemed reliable but is not guaranteed accurate.
Each office is independently owned and operated.
Any services or products provided by third parties are not provided by, affiliated with or related to Better Homes and Gardens Real Estate LLC, or its affiliated companies.