
181 Dresser Hill Rd, Dudley, MA 01571
Local realty services provided by:Better Homes and Gardens Real Estate The Masiello Group
181 Dresser Hill Rd,Dudley, MA 01571
$494,900
- 3 Beds
- 2 Baths
- 1,504 sq. ft.
- Single family
- Active
Listed by: dave white
Office: ownerentry.com
MLS#:73553499
Source:MLSPIN
Price summary
- Price:$494,900
- Price per sq. ft.:$329.06
About this home
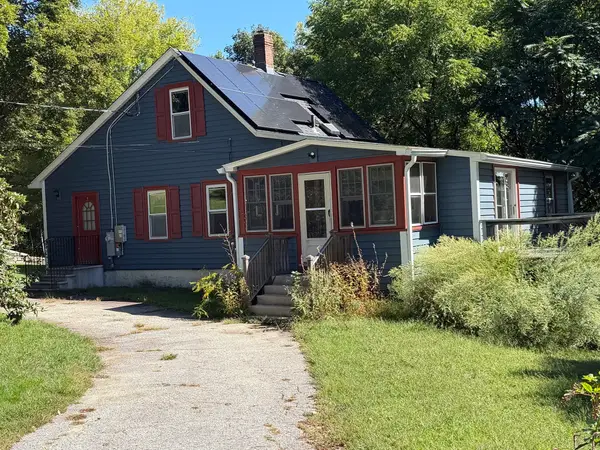
Calling all weekend project warriors, mechanics, active families, and anyone who's ever run out of storage: this Dudley home comes with a 756-square-foot garage — well beyond a standard two-car garage — with a 10' high, 12' wide door and second-floor storage. The roof, plumbing, and septic are all new, so the big projects are already behind you. Inside, a fully updated kitchen with off-white cabinetry, granite counters, stainless appliances, and a large island flows over freshly refinished hardwood floors — the kind of space where everyone naturally gathers. Out back, a huge 0.94-acre yard is made for soccer games and running around, with a new deck for cookouts and a cabana for card nights and hangouts — plus a storage shed to keep it all tidy. Set next to a quiet Dudley neighborhood, close to Shepherd Hill Regional High School and Nichols College. If you've been searching for a house with a garage that actually fits your life, this is it. Schedule your tour today.
Contact an agent
Home facts
- Year built:1967
- Listing ID #:73553499
- Updated:September 23, 2026 at 11:16 AM
Rooms and interior
- Bedrooms:3
- Total bathrooms:2
- Full bathrooms:2
- Rooms Total:6
- Flooring:Tile, Wood
- Kitchen Description:Dishwasher, Microwave, Plumbed For Ice Maker, Range, Refrigerator
- Basement Description:Full, Sump Pump, Unfinished
- Living area:1,504 sq. ft.
Heating and cooling
- Cooling:Window Unit(s)
- Heating:Electric, Propane
Structure and exterior
- Roof:Shingle
- Year built:1967
- Building area:1,504 sq. ft.
- Lot area:0.94 Acres
- Architectural Style:Ranch
- Construction Materials:Frame
- Exterior Features:Deck - Wood, Porch, Storage
- Foundation Description:Concrete Perimeter
Utilities
- Water:Private
- Sewer:Private Sewer
Finances and disclosures
- Price:$494,900
- Price per sq. ft.:$329.06
- Tax amount:$4,331 (2026)
Features and amenities
- Appliances:Dishwasher, Microwave, Range, Refrigerator
- Laundry features:Electric Dryer Hookup, Washer Hookup
Parking
- Total parking spaces:8
- Parking description:Attached, Garage Faces Side, Oversized, Paved, Paved Drive, Storage, Workshop in Garage
- Garage:Yes
- Garage spaces:4
New listings near 181 Dresser Hill Rd
- New
 $549,900Active3 beds 3 baths2,144 sq. ft.
65 Charlton Rd, Dudley, MA 01571
MLS# 73581236Listed by: Lamacchia Realty, Inc. - New
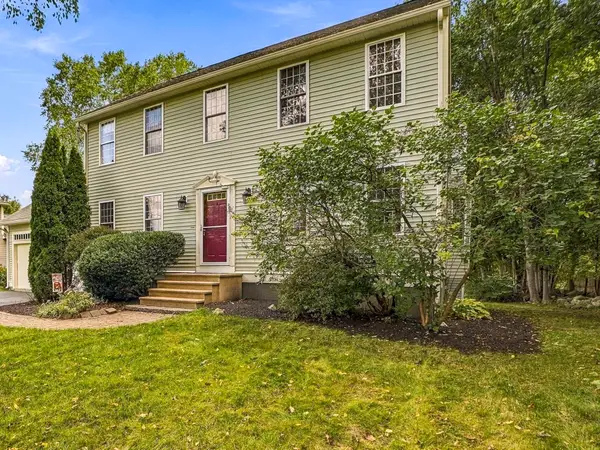 $589,900Active3 beds 3 baths2,196 sq. ft.
21 Lyons Rd, Dudley, MA 01571
MLS# 73580072Listed by: RE/MAX Generations - New
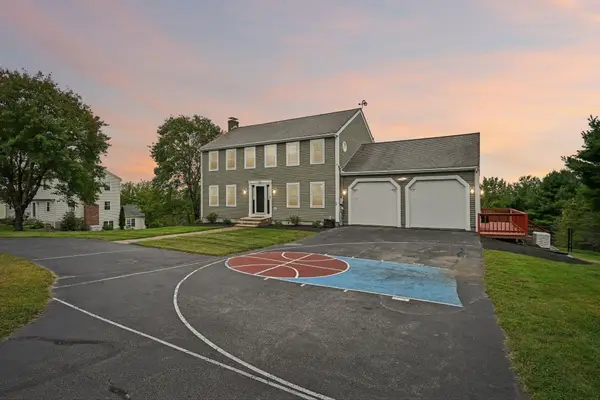 $660,000Active3 beds 4 baths2,564 sq. ft.
25 Piasta Rd, Dudley, MA 01571
MLS# 73579830Listed by: RE/MAX ONE - New
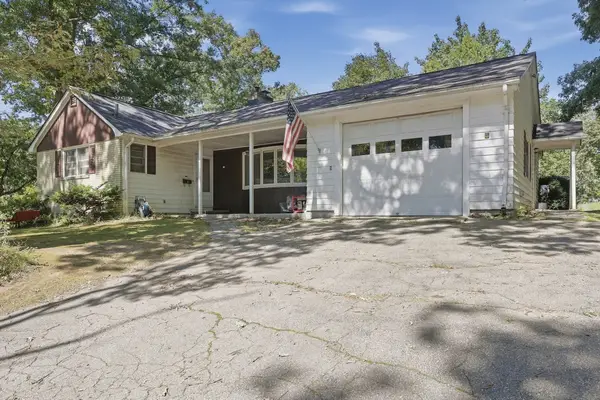 $400,000Active3 beds 2 baths1,574 sq. ft.
5 Donna Lane, Dudley, MA 01571
MLS# 73578967Listed by: Lamacchia Realty, Inc. - New
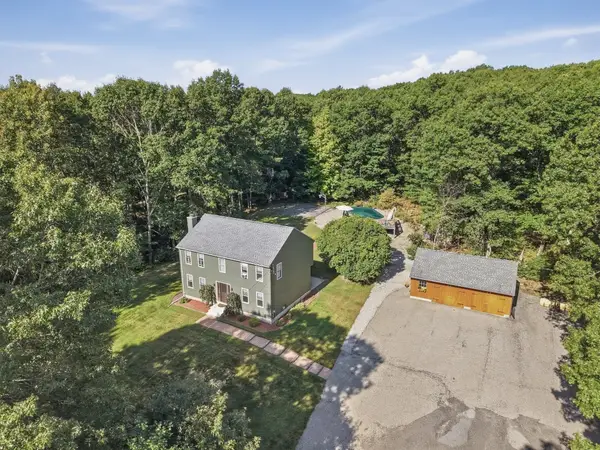 $590,000Active3 beds 2 baths2,200 sq. ft.
10 Flaxfield Road, Dudley, MA 01571
MLS# 73578916Listed by: Lamacchia Realty, Inc - New
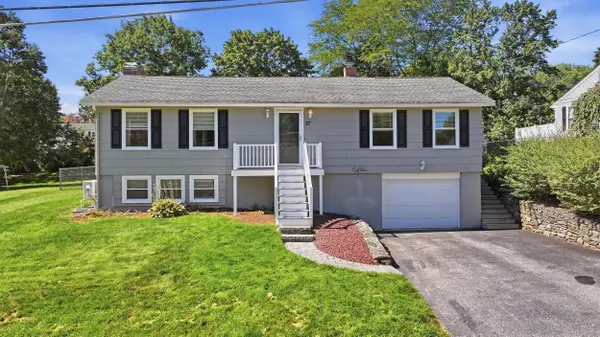 $419,900Active2 beds 2 baths1,150 sq. ft.
27 Aldea Ave, Dudley, MA 01571
MLS# 73578714Listed by: Keller Williams Pinnacle Central - New
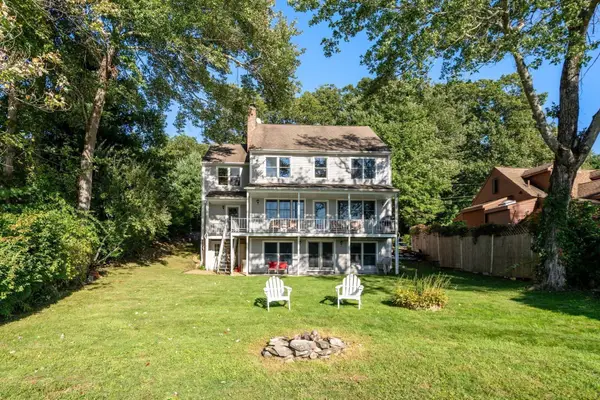 $849,900Active3 beds 3 baths3,672 sq. ft.
10 Klondike Rd, Dudley, MA 01571
MLS# 73577919Listed by: Coldwell Banker Realty - Worcester - New
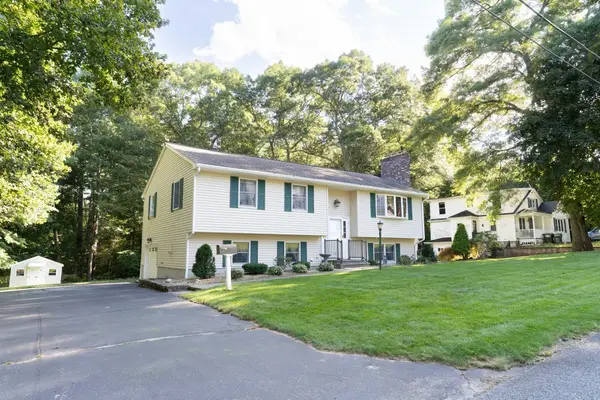 $459,900Active3 beds 2 baths1,800 sq. ft.
14 Delaney Ave, Dudley, MA 01571
MLS# 73577493Listed by: eXp Realty LLC - New
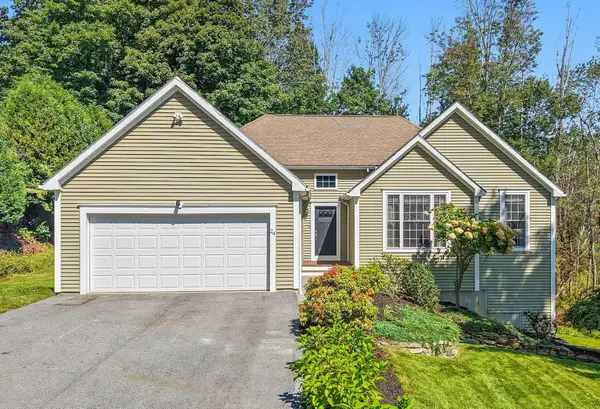 $574,900Active3 beds 3 baths1,629 sq. ft.
24 Tanyard Rd, Dudley, MA 01571
MLS# 73576668Listed by: StartPoint Realty - New
 $350,000Active3 beds 1 baths1,225 sq. ft.
15 Warsaw Avenue, Dudley, MA 01571
MLS# 73576331Listed by: Hampton-Young Real Estate, LLC


Protect your home and budget from life's surprises with an Assurant Home Warranty, backed by a partner that supports you through every step of homeownership. Explore Plans.
© 2026 Better Homes and Gardens Real Estate LLC. An Anywhere Real Estate company. All rights reserved. Better Homes and Gardens® Real Estate is a registered trademark owned by Meredith Operations Corporation, licensed to Better Homes and Gardens Real Estate LLC and used with permission. Better Homes and Gardens Real Estate LLC fully supports the principles of the Fair Housing Act and the Equal Opportunity Act. Listing information is deemed reliable but is not guaranteed accurate.
Each office is independently owned and operated.
Any services or products provided by third parties are not provided by, affiliated with or related to Better Homes and Gardens Real Estate LLC, or its affiliated companies.