
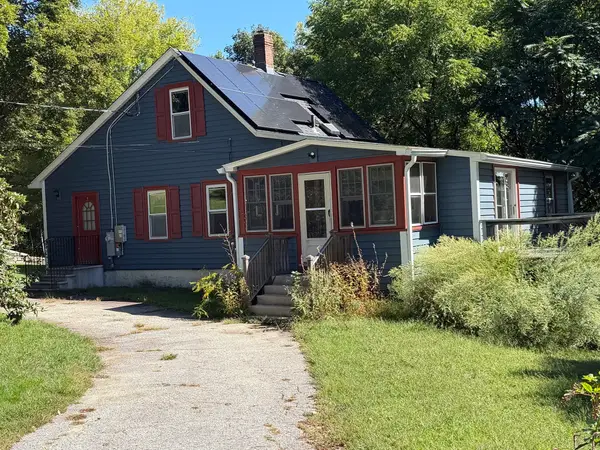
329 Mason Road Ext, Dudley, MA 01571
Local realty services provided by:Better Homes and Gardens Real Estate The Shanahan Group
329 Mason Road Ext,Dudley, MA 01571
$619,900
- 3 Beds
- 3 Baths
- 2,080 sq. ft.
- Single family
- Active
Listed by: kolawole akindele
Office: tob tos realty, llc
MLS#:73544711
Source:MLSPIN
Price summary
- Price:$619,900
- Price per sq. ft.:$298.03
About this home
Stunning new-construction home in Dudley! This beautifully designed home offers 2,080 sq ft of modern luxury. Additional 1000+ sq ft of partially finished basement leaves a lot of potential. It is flooded with natural light and built by a local builder with thoughtful attention to comfort, livability, and everyday enjoyment. Inside, you will find high-end finishes and rare, large first-floor bedroom/office/bonus room. Beautiful, contemporary fireplace creates a refined focal point and inviting ambiance. Rich hardwood flooring and recessed lighting create a warm yet contemporary atmosphere throughout the first floor. Master bedroom includes in-room office and stunning bathroom. Seasonal winter pond views offer peaceful charm, with full privacy in the summer. The backyard keeps outdoor upkeep simple and stress-free. Conveniently located minutes to highways, the Mass Pike, shopping and restaurants. Easy to show ; call for combo.
Contact an agent
Home facts
- Year built:2026
- Listing ID #:73544711
- Updated:September 23, 2026 at 11:16 AM
Rooms and interior
- Bedrooms:3
- Total bathrooms:3
- Full bathrooms:3
- Rooms Total:8
- Flooring:Carpet, Tile, Wood
- Dining Description:Hardwood, Recessed Lighting
- Kitchen Description:Countertops - Stone/Granite/Solid, Dining Area, Dishwasher, Flooring - Hardwood, Kitchen Island, Microwave, Plumbed For Ice Maker, Range, Recessed Lighting, Refrigerator, Stainless Steel Appliances
- Basement Description:Concrete, Partially Finished, Walk-Out Access
- Living area:2,080 sq. ft.
Heating and cooling
- Cooling:2 Cooling Zones, Central Air
- Heating:Central, Forced Air, Heat Pump
- Central air:Yes
Structure and exterior
- Roof:Shingle
- Year built:2026
- Building area:2,080 sq. ft.
- Lot area:0.58 Acres
- Lot Features:Corner Lot
- Architectural Style:Colonial
- Construction Materials:Frame
- Exterior Features:Deck
- Foundation Description:Concrete Perimeter
Utilities
- Water:Public
- Sewer:Private Sewer
Finances and disclosures
- Price:$619,900
- Price per sq. ft.:$298.03
- Tax amount:$4,999 (2026)
Features and amenities
- Appliances:Dishwasher, Microwave, Range, Refrigerator
- Laundry features:Electric Dryer Hookup, Second Floor, Washer Hookup
Parking
- Total parking spaces:6
- Parking description:Attached, Garage Door Opener, Off Street, Paved, Paved Drive
- Garage:Yes
- Garage spaces:2
New listings near 329 Mason Road Ext
- New
 $549,900Active3 beds 3 baths2,144 sq. ft.
65 Charlton Rd, Dudley, MA 01571
MLS# 73581236Listed by: Lamacchia Realty, Inc. - New
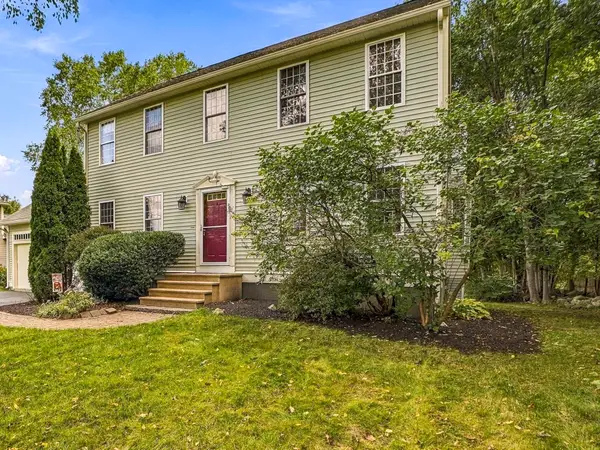 $589,900Active3 beds 3 baths2,196 sq. ft.
21 Lyons Rd, Dudley, MA 01571
MLS# 73580072Listed by: RE/MAX Generations - New
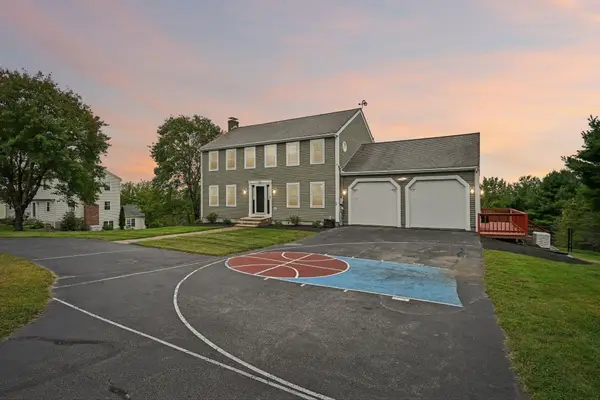 $660,000Active3 beds 4 baths2,564 sq. ft.
25 Piasta Rd, Dudley, MA 01571
MLS# 73579830Listed by: RE/MAX ONE - New
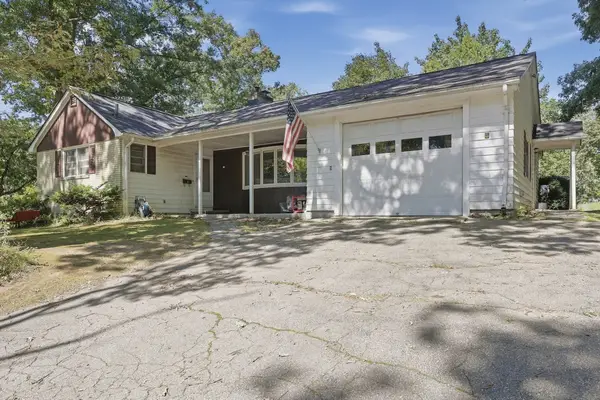 $400,000Active3 beds 2 baths1,574 sq. ft.
5 Donna Lane, Dudley, MA 01571
MLS# 73578967Listed by: Lamacchia Realty, Inc. - New
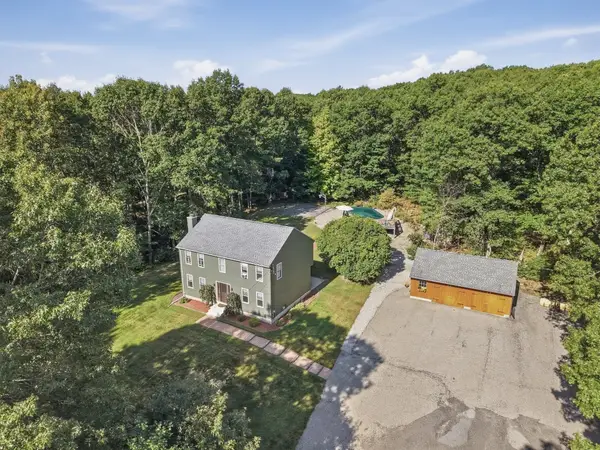 $590,000Active3 beds 2 baths2,200 sq. ft.
10 Flaxfield Road, Dudley, MA 01571
MLS# 73578916Listed by: Lamacchia Realty, Inc - New
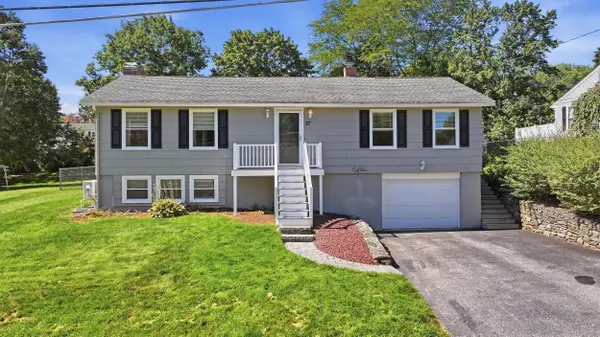 $419,900Active2 beds 2 baths1,150 sq. ft.
27 Aldea Ave, Dudley, MA 01571
MLS# 73578714Listed by: Keller Williams Pinnacle Central - New
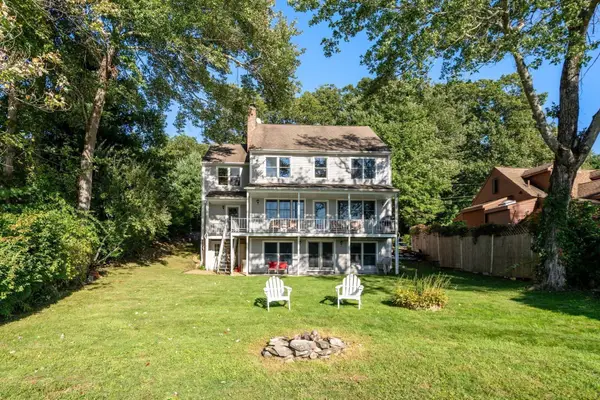 $849,900Active3 beds 3 baths3,672 sq. ft.
10 Klondike Rd, Dudley, MA 01571
MLS# 73577919Listed by: Coldwell Banker Realty - Worcester - New
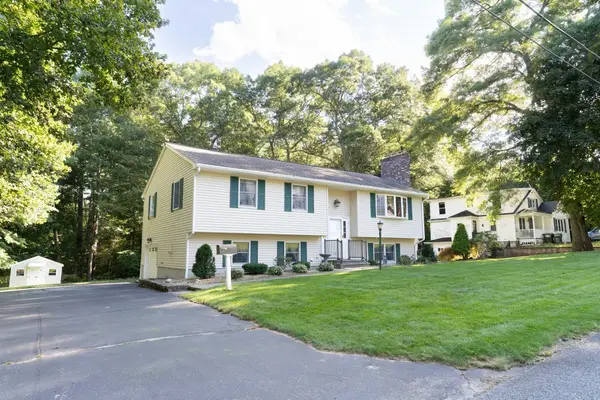 $459,900Active3 beds 2 baths1,800 sq. ft.
14 Delaney Ave, Dudley, MA 01571
MLS# 73577493Listed by: eXp Realty LLC - New
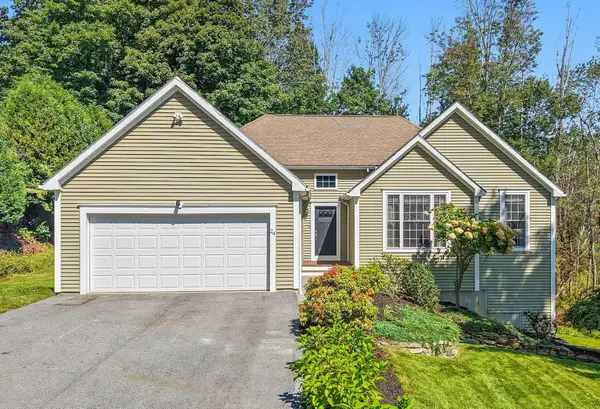 $574,900Active3 beds 3 baths1,629 sq. ft.
24 Tanyard Rd, Dudley, MA 01571
MLS# 73576668Listed by: StartPoint Realty - New
 $350,000Active3 beds 1 baths1,225 sq. ft.
15 Warsaw Avenue, Dudley, MA 01571
MLS# 73576331Listed by: Hampton-Young Real Estate, LLC


Protect your home and budget from life's surprises with an Assurant Home Warranty, backed by a partner that supports you through every step of homeownership. Explore Plans.
© 2026 Better Homes and Gardens Real Estate LLC. An Anywhere Real Estate company. All rights reserved. Better Homes and Gardens® Real Estate is a registered trademark owned by Meredith Operations Corporation, licensed to Better Homes and Gardens Real Estate LLC and used with permission. Better Homes and Gardens Real Estate LLC fully supports the principles of the Fair Housing Act and the Equal Opportunity Act. Listing information is deemed reliable but is not guaranteed accurate.
Each office is independently owned and operated.
Any services or products provided by third parties are not provided by, affiliated with or related to Better Homes and Gardens Real Estate LLC, or its affiliated companies.