
52 Eagle Dr, Dudley, MA 01571
Local realty services provided by:Better Homes and Gardens Real Estate The Shanahan Group
52 Eagle Dr,Dudley, MA 01571
$780,000
- 3 Beds
- 4 Baths
- 4,089 sq. ft.
- Single family
- Active
Listed by: marcin kicilinski
Office: real broker ma, llc
MLS#:73524476
Source:MLSPIN
Price summary
- Price:$780,000
- Price per sq. ft.:$190.76
About this home
Welcome to this beautifully maintained Colonial in a desirable Dudley neighborhood! Thoughtfully updated, this home features hardwood and tile floors, 4 full baths, 3 spacious bedrooms, plus a large bonus room ideal as a 4th bedroom, office, or guest suite. Inside, you’ll find a luxurious master bath with a massive walk-in tiled shower, marble bench, and built-in speakers for a spa-like retreat, along with central vacuum, abundant closet space, and a finished basement designed for entertaining with a full-size bar, closets, and a full bathroom. A dream setup for contractors or car enthusiasts, the property includes an oversized attached 2-car garage with extra height, an additional detached 2-car garage, a lawn sprinkler system, and a shed offering ample storage. Enjoy outdoor living in the screened gazebo on the composite deck or relax in the private fenced backyard. This house is move-in ready and offers space, privacy and endless possibilities.
Contact an agent
Home facts
- Year built:2004
- Listing ID #:73524476
- Updated:May 27, 2026 at 03:54 PM
Rooms and interior
- Bedrooms:3
- Total bathrooms:4
- Full bathrooms:4
- Rooms Total:6
- Flooring:Flooring - Hardwood, Hardwood, Tile
- Dining Description:Crown Molding, Exterior Access, Hardwood, Open Floorplan
- Kitchen Description:Balcony / Deck, Breakfast Bar / Nook, Countertops - Stone/Granite/Solid, Crown Molding, Deck - Exterior, Dishwasher, Exterior Access, Flooring - Stone/Ceramic Tile, Microwave, Open Floorplan, Pantry, Peninsula, Plumbed For Ice Maker, Range, Recessed Lighting, Refrigerator, Stainless Steel Appliances, Water Softner
- Living area:4,089 sq. ft.
Heating and cooling
- Cooling:3 Cooling Zones, Central Air
- Heating:Central, Ductless, Forced Air, Heat Pump, Oil, Wood Stove
- Central air:Yes
Structure and exterior
- Roof:Shingle
- Year built:2004
- Building area:4,089 sq. ft.
- Lot area:0.72 Acres
- Lot Features:Gentle Sloping
- Architectural Style:Colonial
- Construction Materials:Frame
- Exterior Features:Deck - Composite, Decorative Lighting, Fruit Trees, Garden, Professional Landscaping, Rain Gutters, Sprinkler System, Storage
- Foundation Description:Concrete Perimeter
Utilities
- Water:Private
- Sewer:Private Sewer
Finances and disclosures
- Price:$780,000
- Price per sq. ft.:$190.76
- Tax amount:$6,285 (2026)
Features and amenities
- Appliances:Dishwasher, Microwave, Range, Refrigerator
- Laundry features:Electric Dryer Hookup, First Floor, Washer Hookup
- Amenities:Central Vacuum, High Speed Internet, Wet Bar, Wired For Sound
Parking
- Total parking spaces:14
- Parking description:Attached, Detached, Garage Door Opener, Garage Faces Side, Oversized, Paved, Paved Drive, Storage, Workshop in Garage
- Garage:Yes
- Garage spaces:4
New listings near 52 Eagle Dr
- New
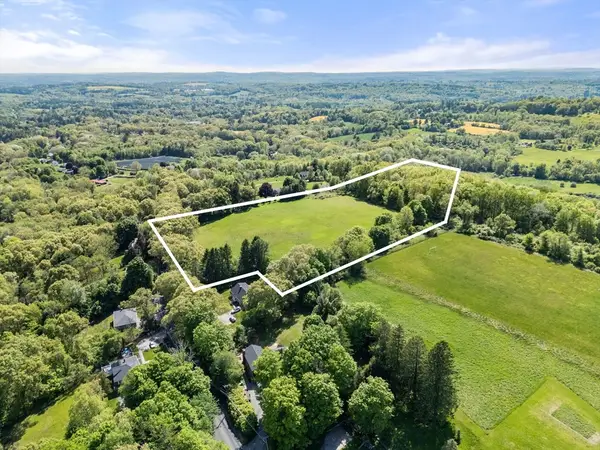 $650,000Active20.25 Acres
0 Center Rd, Dudley, MA 01571
MLS# 73524642Listed by: Coldwell Banker Realty - Worcester - New
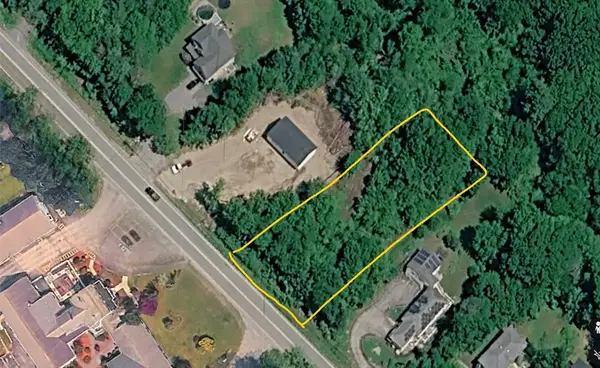 $150,000Active0.77 Acres
188 Southbridge Rd, Dudley, MA 01571
MLS# 73524270Listed by: Mega Realty Services - Open Fri, 5 to 7pmNew
 $439,900Active2 beds 2 baths1,384 sq. ft.
30 Jesse Road, Dudley, MA 01571
MLS# 73519591Listed by: Lamacchia Realty, Inc. - New
 $375,000Active3 beds 1 baths1,581 sq. ft.
41 Dudley Hill Road, Dudley, MA 01571
MLS# 73522581Listed by: Real Broker MA, LLC - New
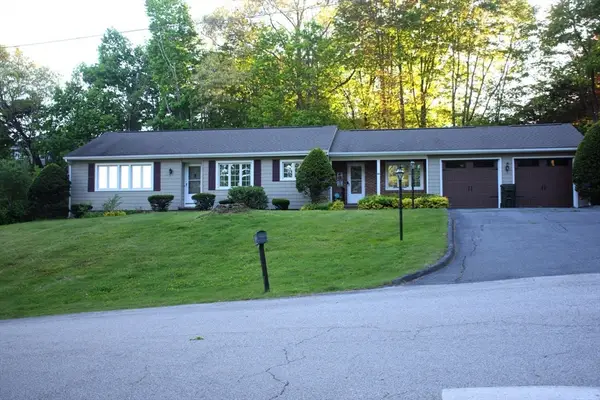 $510,000Active2 beds 2 baths1,524 sq. ft.
45 Aldea Ave, Dudley, MA 01571
MLS# 73521557Listed by: RE/MAX Vision - New
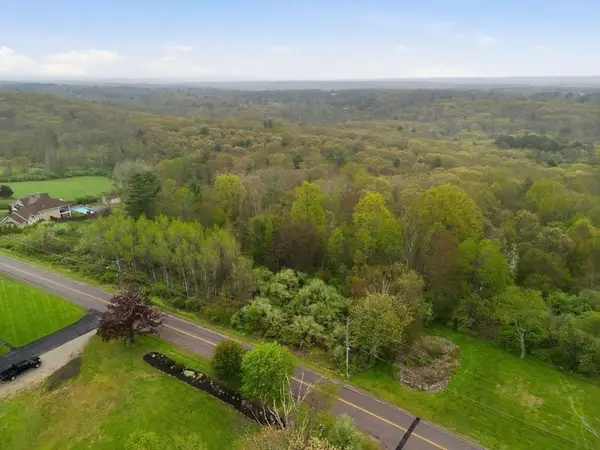 $195,000Active2.51 Acres
221 Lot 1 Dresser Hill Rd, Dudley, MA 01571
MLS# 73521460Listed by: Lamacchia Realty, Inc. - New
 $175,000Active2.2 Acres
221 Lot 2 Dresser Hill Rd, Dudley, MA 01571
MLS# 73521461Listed by: Lamacchia Realty, Inc. 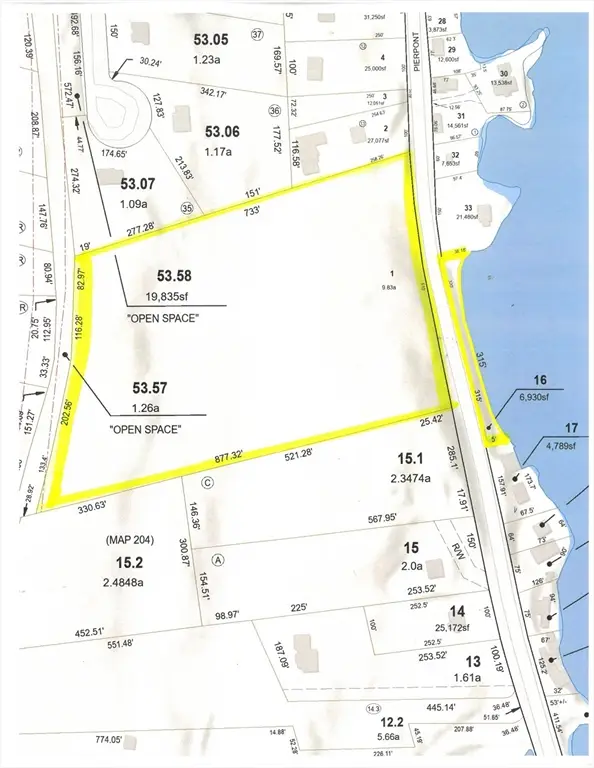 $375,000Active9.99 Acres
Lots 1+16 Pierpont Road, Dudley, MA 01571
MLS# 73519682Listed by: Coldwell Banker Realty - Worcester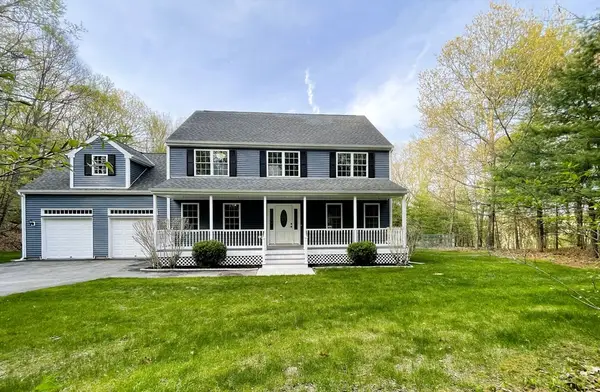 $677,900Active4 beds 3 baths3,276 sq. ft.
44 New Boston Rd, Dudley, MA 01571
MLS# 73517343Listed by: Media Realty Group Inc.


Protect your home and budget from life's surprises with an Assurant Home Warranty, backed by a partner that supports you through every step of homeownership. Explore Plans.
© 2026 Better Homes and Gardens Real Estate LLC. An Anywhere Real Estate company. All rights reserved. Better Homes and Gardens® Real Estate is a registered trademark owned by Meredith Operations Corporation, licensed to Better Homes and Gardens Real Estate LLC and used with permission. Better Homes and Gardens Real Estate LLC fully supports the principles of the Fair Housing Act and the Equal Opportunity Act. Listing information is deemed reliable but is not guaranteed accurate.
Each office is independently owned and operated.
Any services or products provided by third parties are not provided by, affiliated with or related to Better Homes and Gardens Real Estate LLC, or its affiliated companies.