
71 Charlton Road, Dudley, MA 01571
Local realty services provided by:Better Homes and Gardens Real Estate The Masiello Group
Upcoming open houses
- Sun, Nov 2211:00 am - 12:30 pm
Listed by: andrew bruce
Office: lamacchia realty, inc.
MLS#:73603853
Source:MLSPIN
Price summary
- Price:$385,000
- Price per sq. ft.:$205.33
About this home
Enjoy the flexibility and space this ranch in Dudley has to offer! Enter into the living room, where a box window brings in natural light and creates a welcoming place to unwind. The open layout continues into the kitchen, featuring stainless steel appliances, an abundance of cabinet and countertop space, and a stylish stone backsplash. A dining area sits with sliding doors leading directly to the back deck, making it easy to enjoy meals outdoors or entertain. Three bedrooms and a full bathroom complete the main level. Downstairs, the finished lower level provides even more versatility with three bonus rooms and a separate den featuring a pellet stove, offering plenty of possibilities for additional living space, hobbies, a home office, or recreation. Outside, enjoy a large yard with room to spread out and plenty of off-street parking. Brand new septic (Nov 2026.) With flexible living space both inside and out, this Dudley property offers plenty of opportunity to make it your own!
Contact an agent
Home facts
- Year built:1982
- Listing ID #:73603853
- Updated:November 22, 2026 at 12:32 PM
Rooms and interior
- Bedrooms:3
- Total bathrooms:2
- Full bathrooms:2
- Rooms Total:9
- Flooring:Flooring - Stone/Ceramic Tile, Flooring - Vinyl, Tile, Vinyl
- Kitchen Description:Ceiling Fan(s), Deck - Exterior, Dining Area, Dishwasher, Exterior Access, Flooring - Vinyl, Range, Refrigerator, Slider, Stainless Steel Appliances
- Basement Description:Finished, Full, Interior Entry, Walk-Out Access
- Living area:1,875 sq. ft.
Heating and cooling
- Heating:Electric, Electric Baseboard, Pellet Stove
Structure and exterior
- Roof:Shingle
- Year built:1982
- Building area:1,875 sq. ft.
- Lot area:0.34 Acres
- Architectural Style:Ranch
- Construction Materials:Frame
- Exterior Features:Deck - Wood, Storage
- Foundation Description:Concrete Perimeter
Utilities
- Water:Private
- Sewer:Private Sewer
Finances and disclosures
- Price:$385,000
- Price per sq. ft.:$205.33
- Tax amount:$3,123 (2026)
Features and amenities
- Appliances:Dishwasher, Dryer, Range, Refrigerator, Washer
- Laundry features:Dryer, Electric Dryer Hookup, First Floor, Washer, Washer Hookup
- Amenities:Closet
Parking
- Total parking spaces:4
- Parking description:Paved, Paved Drive
New listings near 71 Charlton Road
- Open Sun, 11am to 12:30pmNew
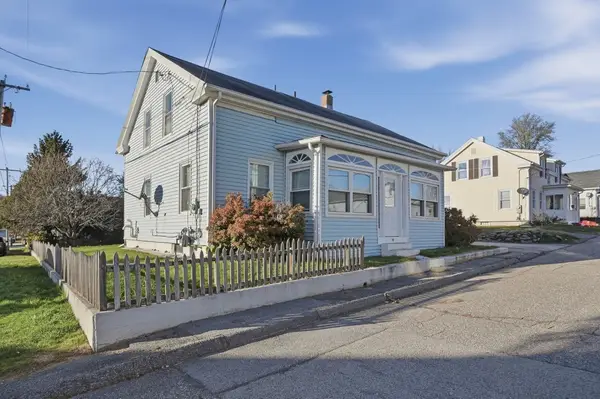 $399,900Active3 beds 2 baths1,591 sq. ft.
13 West Street, Dudley, MA 01571
MLS# 73603772Listed by: Lamacchia Realty, Inc. - New
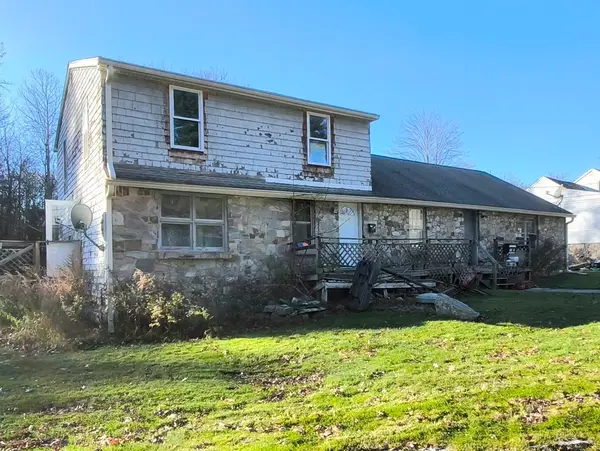 $299,000Active4 beds 2 baths2,436 sq. ft.
12 Paglione Dr, Dudley, MA 01571
MLS# 73603655Listed by: The Neighborhood Realty Group - New
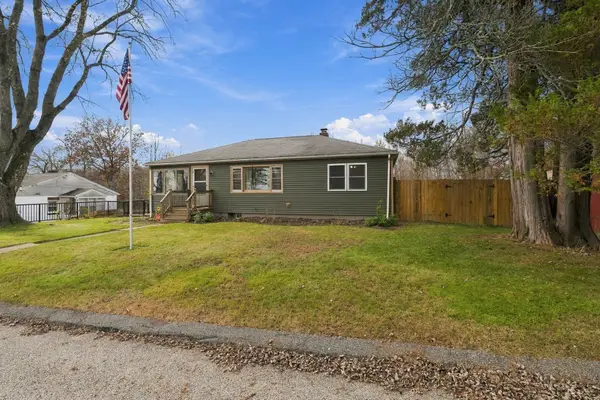 $374,999Active3 beds 2 baths1,232 sq. ft.
23 Dalessandro Ave, Dudley, MA 01571
MLS# 73600967Listed by: Remax Revolution 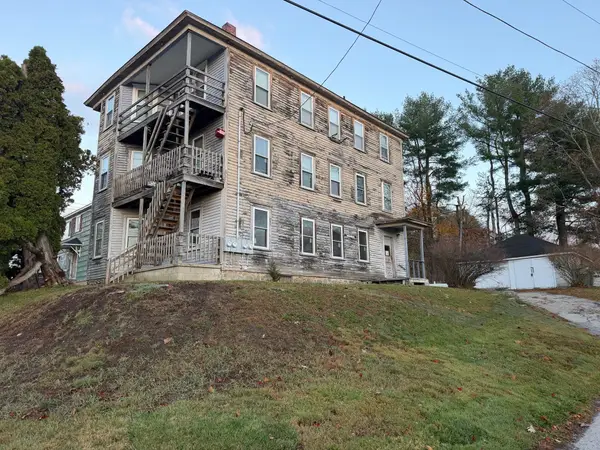 $434,000Active5 beds 3 baths3,084 sq. ft.
28 Brandon Rd, Dudley, MA 01571
MLS# 73600283Listed by: Coldwell Banker Realty - Worcester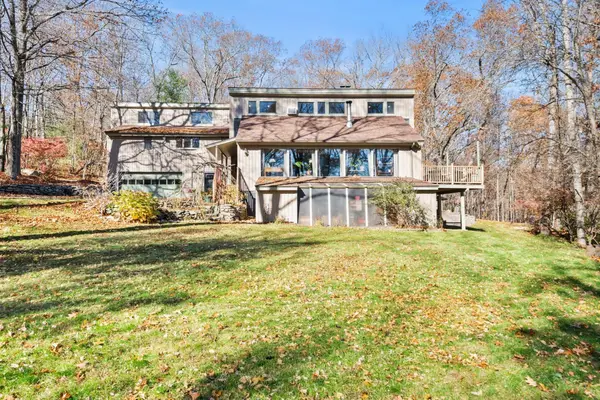 $649,000Active4 beds 3 baths3,342 sq. ft.
16 Partridge Hill Rd, Dudley, MA 01571
MLS# 73599402Listed by: Century 21 Property Central Inc.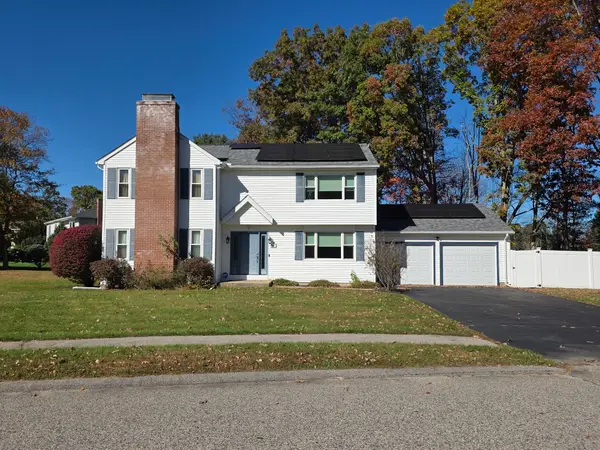 $475,000Active4 beds 3 baths2,424 sq. ft.
56 Fairview Ave, Dudley, MA 01571
MLS# 73598624Listed by: Campolito Realty Group- Open Sun, 11am to 12:30pm
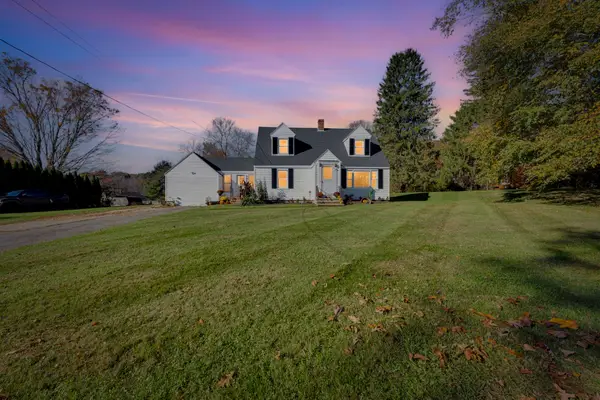 $525,000Active3 beds 2 baths1,983 sq. ft.
418 Dresser Hill Rd, Dudley, MA 01571
MLS# 73595307Listed by: Compass  $320,000Active3 beds 1 baths1,314 sq. ft.
16 West Street, Dudley, MA 01571
MLS# 73595165Listed by: M. Titus Realty, Inc.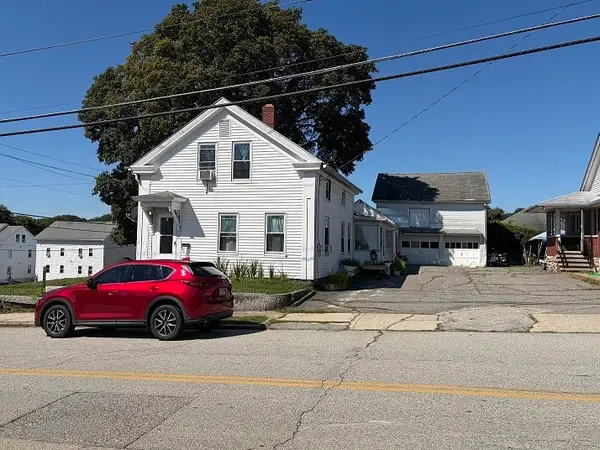 $380,000Active3 beds 1 baths1,413 sq. ft.
21 Oxford Avenue, Dudley, MA 01571
MLS# 73595174Listed by: M. Titus Realty, Inc.


Protect your home and budget from life's surprises with an Assurant Home Warranty, backed by a partner that supports you through every step of homeownership. Explore Plans.
© 2026 Better Homes and Gardens Real Estate LLC. An Anywhere Real Estate company. All rights reserved. Better Homes and Gardens® Real Estate is a registered trademark owned by Meredith Operations Corporation, licensed to Better Homes and Gardens Real Estate LLC and used with permission. Better Homes and Gardens Real Estate LLC fully supports the principles of the Fair Housing Act and the Equal Opportunity Act. Listing information is deemed reliable but is not guaranteed accurate.
Each office is independently owned and operated.
Any services or products provided by third parties are not provided by, affiliated with or related to Better Homes and Gardens Real Estate LLC, or its affiliated companies.