
Lot 2 Pierpont Rd, Dudley, MA 01570
Local realty services provided by:Better Homes and Gardens Real Estate The Masiello Group
Lot 2 Pierpont Rd,Dudley, MA 01570
$839,900
- 3 Beds
- 3 Baths
- 1,850 sq. ft.
- Single family
- Active
Listed by: renee vanderzicht
Office: s.c.e. real estate
MLS#:73545942
Source:MLSPIN
Price summary
- Price:$839,900
- Price per sq. ft.:$454
About this home
Experience a rare opportunity to own a beautifully crafted new home on over an acre of scenic water-view property, w/deeded waterfront rights. Offering over 1,800SF of thoughtfully designed living space, this home will showcase an airy open-concept floor plan, soaring vaulted ceilings & hardwood flooring throughout the great room. At the heart of the home the kitchen will feature premium cabinetry, spacious center island, solid countertops & pantry, seamlessly connecting to the dining area for effortless entertaining & everyday living. First-floor primary serves as a private retreat- sliding glass doors that open to a deck & capture stunning water views. Built with comfort and efficiency in mind, the home will be enveloped in advanced insulation and equipped with high-performance windows, energy-efficient heating & cooling systems. Superior craftsmanship, generous allowances & attention to detail that far exceeds typical new construction standards presented by respected local builder.
Contact an agent
Home facts
- Year built:2026
- Listing ID #:73545942
- Updated:September 25, 2026 at 11:29 AM
Rooms and interior
- Bedrooms:3
- Total bathrooms:3
- Full bathrooms:2
- Half bathrooms:1
- Rooms Total:6
- Flooring:Carpet, Tile, Wood
- Dining Description:Hardwood
- Kitchen Description:Countertops - Stone/Granite/Solid, Dishwasher, Flooring - Hardwood, Microwave, Plumbed For Ice Maker, Range, Recessed Lighting
- Basement Description:Walk-Out Access
- Living area:1,850 sq. ft.
Heating and cooling
- Cooling:Central Air
- Heating:Electric, Heat Pump
- Central air:Yes
Structure and exterior
- Roof:Shingle
- Year built:2026
- Building area:1,850 sq. ft.
- Lot area:1.17 Acres
- Lot Features:Gentle Sloping
- Architectural Style:Ranch
- Construction Materials:Frame
- Foundation Description:Concrete Perimeter
Utilities
- Water:Private
- Sewer:Private Sewer
Finances and disclosures
- Price:$839,900
- Price per sq. ft.:$454
Features and amenities
- Appliances:Dishwasher, Microwave, Range
- Laundry features:Electric Dryer Hookup, First Floor, Washer Hookup
Parking
- Total parking spaces:4
- Parking description:Attached, Off Street, Paved
- Garage:Yes
- Garage spaces:2
New listings near Lot 2 Pierpont Rd
- Open Sat, 11am to 12:30pmNew
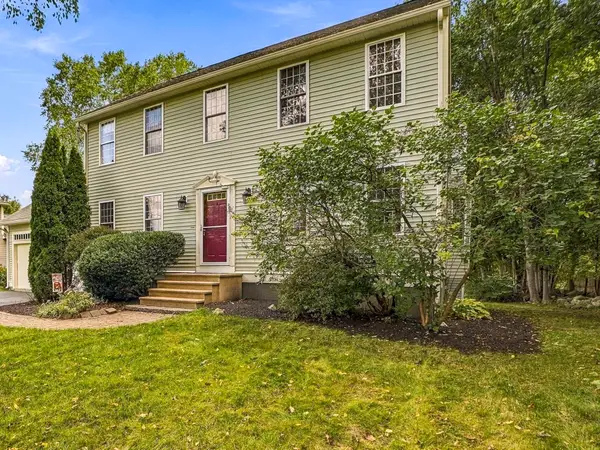
 $549,900Active3 beds 3 baths2,144 sq. ft.
65 Charlton Rd, Dudley, MA 01571
MLS# 73581236Listed by: Lamacchia Realty, Inc. - New
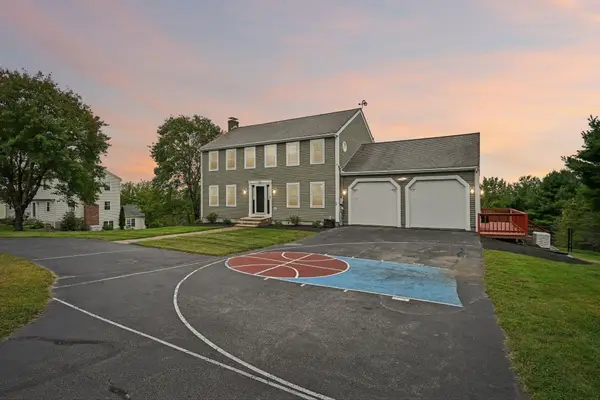
 $589,900Active3 beds 3 baths2,196 sq. ft.
21 Lyons Rd, Dudley, MA 01571
MLS# 73580072Listed by: RE/MAX Generations - Open Sat, 11:30am to 1pmNew
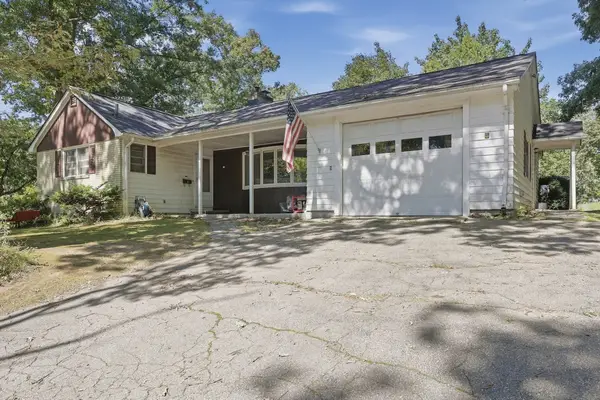
 $660,000Active3 beds 4 baths2,564 sq. ft.
25 Piasta Rd, Dudley, MA 01571
MLS# 73579830Listed by: RE/MAX ONE - New
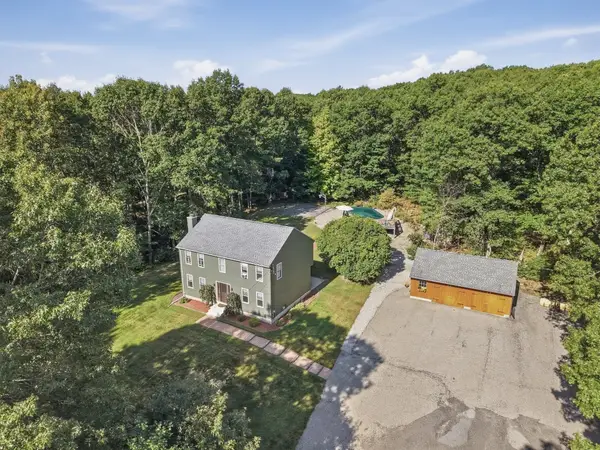
 $400,000Active3 beds 2 baths1,574 sq. ft.
5 Donna Lane, Dudley, MA 01571
MLS# 73578967Listed by: Lamacchia Realty, Inc. - New
 $590,000Active3 beds 2 baths2,200 sq. ft.
10 Flaxfield Road, Dudley, MA 01571
MLS# 73578916Listed by: Lamacchia Realty, Inc - Open Sat, 11am to 1pmNew
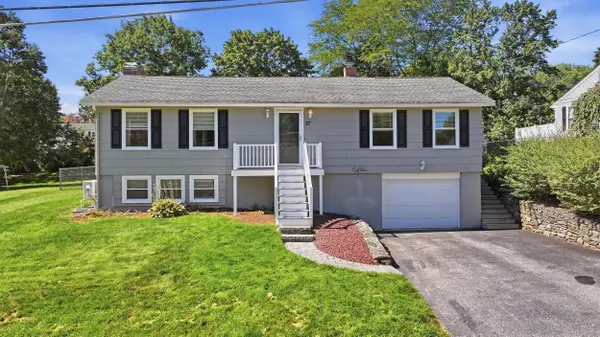 $419,900Active2 beds 2 baths1,150 sq. ft.
27 Aldea Ave, Dudley, MA 01571
MLS# 73578714Listed by: Keller Williams Pinnacle Central - New
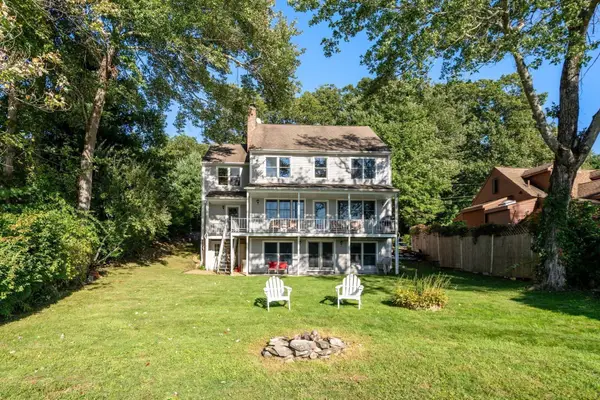 $849,900Active3 beds 3 baths3,672 sq. ft.
10 Klondike Rd, Dudley, MA 01571
MLS# 73577919Listed by: Coldwell Banker Realty - Worcester - Open Sat, 11am to 1pmNew
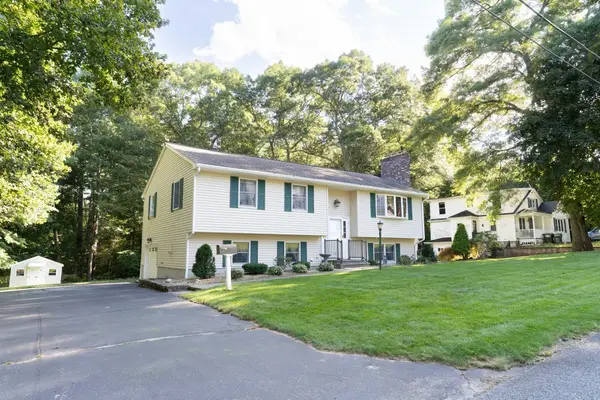 $459,900Active3 beds 2 baths1,800 sq. ft.
14 Delaney Ave, Dudley, MA 01571
MLS# 73577493Listed by: eXp Realty LLC - New
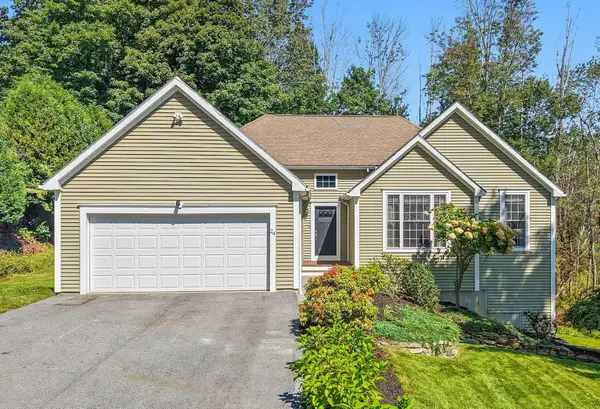 $574,900Active3 beds 3 baths1,629 sq. ft.
24 Tanyard Rd, Dudley, MA 01571
MLS# 73576668Listed by: StartPoint Realty 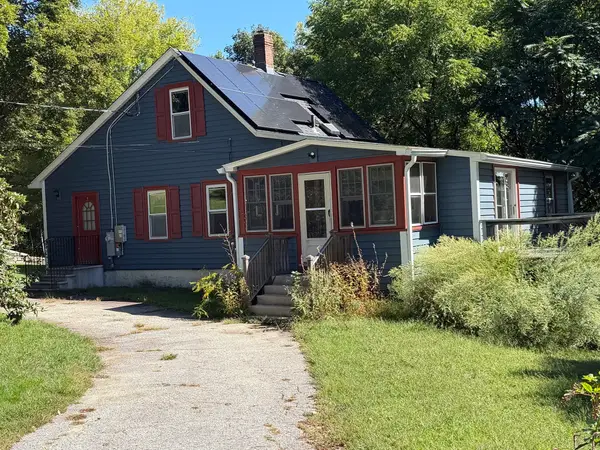 $350,000Active3 beds 1 baths1,225 sq. ft.
15 Warsaw Avenue, Dudley, MA 01571
MLS# 73576331Listed by: Hampton-Young Real Estate, LLC


Protect your home and budget from life's surprises with an Assurant Home Warranty, backed by a partner that supports you through every step of homeownership. Explore Plans.
© 2026 Better Homes and Gardens Real Estate LLC. An Anywhere Real Estate company. All rights reserved. Better Homes and Gardens® Real Estate is a registered trademark owned by Meredith Operations Corporation, licensed to Better Homes and Gardens Real Estate LLC and used with permission. Better Homes and Gardens Real Estate LLC fully supports the principles of the Fair Housing Act and the Equal Opportunity Act. Listing information is deemed reliable but is not guaranteed accurate.
Each office is independently owned and operated.
Any services or products provided by third parties are not provided by, affiliated with or related to Better Homes and Gardens Real Estate LLC, or its affiliated companies.