
140 High Street, Dunstable, MA 01827
Local realty services provided by:Better Homes and Gardens Real Estate The Shanahan Group
Upcoming open houses
- Sun, Sep 2710:30 am - 12:00 pm
Listed by: amy lauro
Office: coldwell banker realty - westford
MLS#:73545466
Source:MLSPIN
Price summary
- Price:$2,399,900
- Price per sq. ft.:$250.35
About this home
NOW OFFERED WITH THE FULL 15 ACRES — A RARE DUNSTABLE ESTATE OPPORTUNITY. Just 45 minutes from Boston, this exceptional property delivers the privacy, space, and versatility that are increasingly difficult to find this close to the city. The main residence features 5 bedrooms and 5 bathrooms, including a first-floor in-law suite ideal for multigenerational living, extended family, or guests. Expansive living and entertaining spaces flow effortlessly for both everyday life and large-scale gatherings. Outside, 15 private acres create a true retreat, complete with a resort-style pool, beautiful grounds, and room to enjoy the property in every season. An extraordinary 11-car garage offers incredible possibilities for collectors, hobbyists, recreational vehicles, or additional storage. With flexible guest accommodations, impressive amenities, and acreage that provides both privacy and possibility, this is a property designed to be enjoyed for generations. New price. Full 15 acres. Five bedrooms. Five bathrooms. 11-car garage. One remarkable opportunity. Select listing photographs have been virtually staged using AI. Furnishings and décor shown are digitally rendered and are not included with the property....
Contact an agent
Home facts
- Year built:2002
- Listing ID #:73545466
- Updated:September 23, 2026 at 11:16 AM
Rooms and interior
- Bedrooms:6
- Total bathrooms:6
- Full bathrooms:4
- Half bathrooms:2
- Rooms Total:12
- Flooring:Wood
- Basement Description:Full
- Living area:9,586 sq. ft.
Heating and cooling
- Cooling:Central Air
- Heating:Central
- Central air:Yes
Structure and exterior
- Roof:Shingle
- Year built:2002
- Building area:9,586 sq. ft.
- Lot area:6 Acres
- Exterior Features:Balcony, Outdoor Shower, Patio, Storage, Tennis Court(s)
- Foundation Description:Concrete Perimeter
Utilities
- Water:Private
- Sewer:Private Sewer
Finances and disclosures
- Price:$2,399,900
- Price per sq. ft.:$250.35
- Tax amount:$24,465 (2025)
Features and amenities
- Pool features:Pool - Inground Heated, Private Pool
Parking
- Total parking spaces:17
- Parking description:Detached, Paved, Paved Drive
- Garage:Yes
- Garage spaces:11
New listings near 140 High Street
- Open Sun, 11am to 12:30pmNew
 $687,000Active3 beds 2 baths2,350 sq. ft.
95 Mill Street, Dunstable, MA 01827
MLS# 73580769Listed by: LAER Realty Partners / Janet Cramb & Company - Open Sat, 11am to 1pm
 $1,299,000Active4 beds 3 baths2,954 sq. ft.
15 Unkety Brook Way, Dunstable, MA 01827
MLS# 73558887Listed by: Coldwell Banker Realty - Westford - Open Sat, 11am to 1pm
 $1,299,000Active4 beds 3 baths2,952 sq. ft.
19 Unkety Brook Way, Dunstable, MA 01827
MLS# 73558888Listed by: Coldwell Banker Realty - Westford - Open Sat, 11am to 1pm
 $1,299,000Active4 beds 3 baths2,954 sq. ft.
16 Unkety Brook Way, Dunstable, MA 01827
MLS# 73524393Listed by: Coldwell Banker Realty - Westford 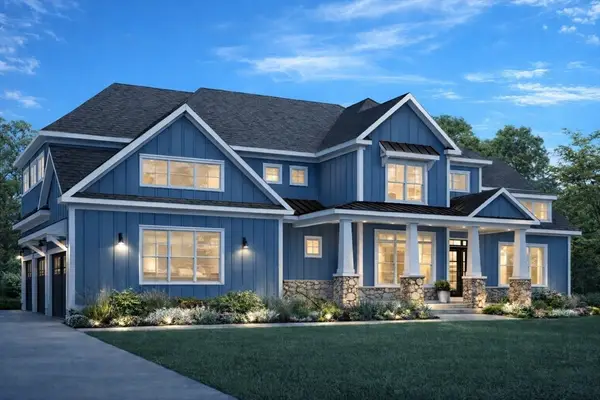 $1,599,000Active5 beds 4 baths3,393 sq. ft.
473 High St, Dunstable, MA 01827
MLS# 73495192Listed by: Larkin & Larkin Real Estate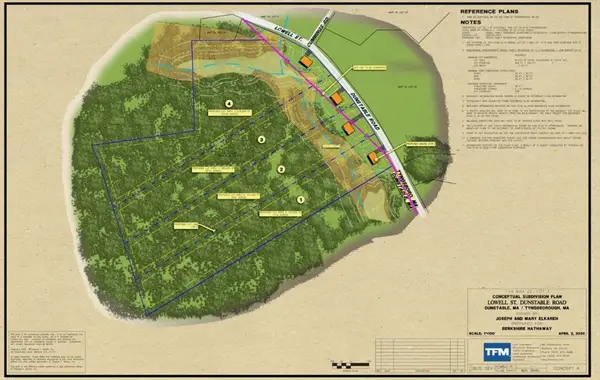 $1,100,000Active25 Acres
0 Lowell Street, Dunstable, MA 01827
MLS# 73427541Listed by: Commonwealth Standard Realty Advisors


Protect your home and budget from life's surprises with an Assurant Home Warranty, backed by a partner that supports you through every step of homeownership. Explore Plans.
© 2026 Better Homes and Gardens Real Estate LLC. An Anywhere Real Estate company. All rights reserved. Better Homes and Gardens® Real Estate is a registered trademark owned by Meredith Operations Corporation, licensed to Better Homes and Gardens Real Estate LLC and used with permission. Better Homes and Gardens Real Estate LLC fully supports the principles of the Fair Housing Act and the Equal Opportunity Act. Listing information is deemed reliable but is not guaranteed accurate.
Each office is independently owned and operated.
Any services or products provided by third parties are not provided by, affiliated with or related to Better Homes and Gardens Real Estate LLC, or its affiliated companies.