
468 Forest St, Dunstable, MA 01827
Local realty services provided by:Better Homes and Gardens Real Estate The Shanahan Group
468 Forest St,Dunstable, MA 01827
$775,000
- 3 Beds
- 3 Baths
- 2,723 sq. ft.
- Single family
- Active
Upcoming open houses
- Sun, Nov 1511:00 am - 01:00 pm
Listed by: jenepher spencer
Office: coldwell banker realty - westford
MLS#:73600943
Source:MLSPIN
Price summary
- Price:$775,000
- Price per sq. ft.:$284.61
About this home
Rich custom woodwork, beautiful architectural details and sun filled spaces create a home with warmth and lasting character. The kitchen features custom inset cherry cabinetry, granite counters, stainless steel appliances, a Sub-Zero refrigerator, Miele dishwasher and indoor grill. Five windows overlook the private backyard, while French doors open to the dining room with hardwood flooring. From here, continue into the inviting living room with a wood burning brick fireplace, a versatile office space and the stunning family room. Walls of windows fill the family room with natural light, showcasing a coffered ceiling, built ins, window seats, gas fireplace and pocket doors. Custom moldings and crown molding add a polished touch throughout the first floor. A library at the front entrance could also make an excellent mudroom, and the beautiful half bath offers built-in, onyx counters and tile flooring. Two staircases lead upstairs to three spacious bedrooms, all with hardwood flooring, including a primary suite with a private balcony and private bath with a jetted tub. A second full bath features granite counters and a tiled tub/shower combination. Outside, enjoy a deck, private green space and a fenced yard. A shed, generously sized one plus car garage and whole house generator add convenience, with easy access to New Hampshire shopping and dining....
Contact an agent
Home facts
- Year built:1970
- Listing ID #:73600943
- Updated:November 13, 2026 at 12:59 PM
Rooms and interior
- Bedrooms:3
- Total bathrooms:3
- Full bathrooms:2
- Half bathrooms:1
- Rooms Total:9
- Flooring:Flooring - Hardwood, Hardwood, Tile, Vinyl
- Dining Description:Crown Molding, French Doors, Hardwood
- Kitchen Description:Countertops - Stone/Granite/Solid, Crown Molding, Deck - Exterior, Dining Area, Dishwasher, Exterior Access, Flooring - Hardwood, Microwave, Range, Recessed Lighting, Refrigerator, Slider, Stainless Steel Appliances, Water Treatment
- Basement Description:Bulkhead, Concrete, Full, Interior Entry, Sump Pump
- Living area:2,723 sq. ft.
Heating and cooling
- Cooling:4 Cooling Zones, Ductless, Heat Pump
- Heating:Baseboard, Ductless, Heat Pump, Oil
Structure and exterior
- Roof:Shingle
- Year built:1970
- Building area:2,723 sq. ft.
- Lot area:1.04 Acres
- Lot Features:Cleared, Level
- Architectural Style:Cape
- Construction Materials:Frame
- Exterior Features:Balcony, Deck - Composite, Rain Gutters, Storage
- Foundation Description:Concrete Perimeter
Schools
- High school:Gdrhs
- Middle school:Gdrms
- Elementary school:Swallow Union
Utilities
- Water:Private
- Sewer:Private Sewer
Finances and disclosures
- Price:$775,000
- Price per sq. ft.:$284.61
- Tax amount:$9,669 (2026)
Features and amenities
- Appliances:Dishwasher, Dryer, Microwave, Range, Refrigerator, Washer, Water Treatment
- Laundry features:Dryer, Electric Dryer Hookup, Second Floor, Washer, Washer Hookup
- Amenities:Central Vacuum, Closet/Cabinets - Custom Built, Crown Molding, Entrance Foyer, Library, Open Floorplan, Recessed Lighting
Parking
- Total parking spaces:7
- Parking description:Attached, Garage Door Opener, Garage Faces Side, Paved Drive
- Garage:Yes
- Garage spaces:1
New listings near 468 Forest St
- New
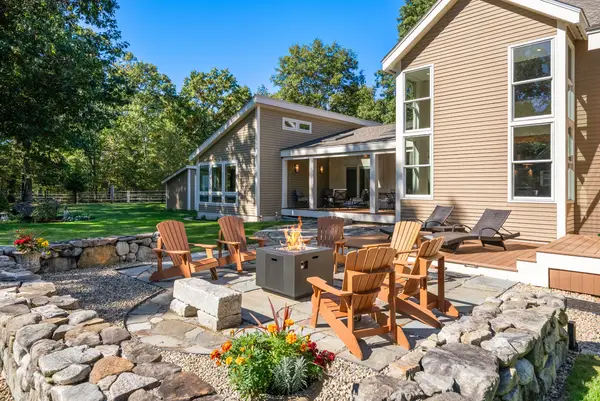 $1,075,000Active3 beds 3 baths3,300 sq. ft.
15 Upton St, Dunstable, MA 01827
MLS# 73599071Listed by: Gibson Sotheby's International Realty - New
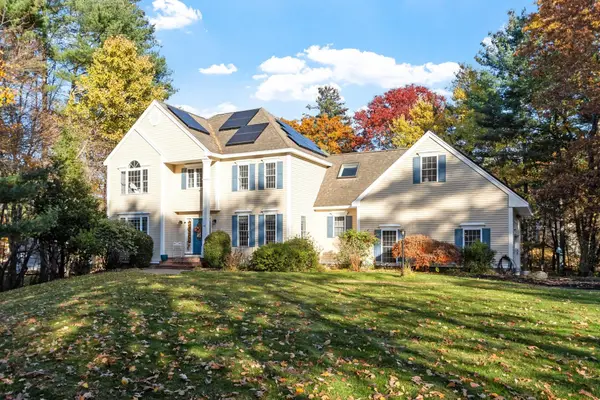 $899,000Active4 beds 3 baths2,834 sq. ft.
90 Adams St, Dunstable, MA 01827
MLS# 73598685Listed by: Coldwell Banker Realty - Leominster 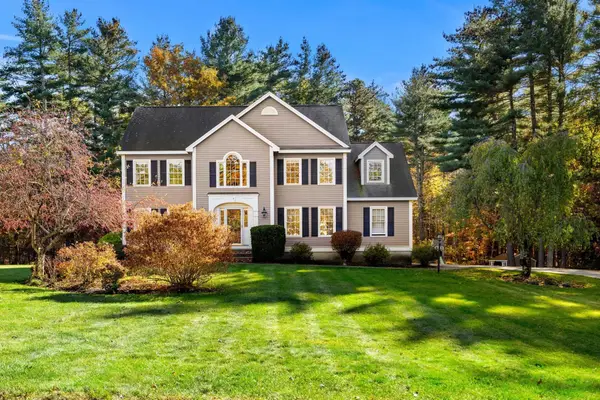 $825,000Active4 beds 3 baths3,369 sq. ft.
7 Robbins Farm Rd, Dunstable, MA 01827
MLS# 73595895Listed by: Coldwell Banker Realty - Westford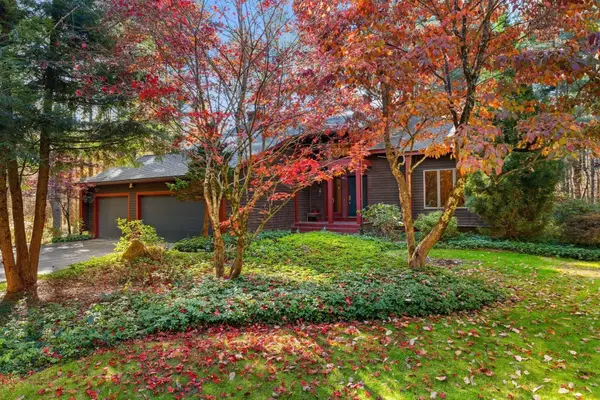 $929,000Active3 beds 3 baths2,494 sq. ft.
56 School St, Dunstable, MA 01827
MLS# 73594297Listed by: Coldwell Banker Realty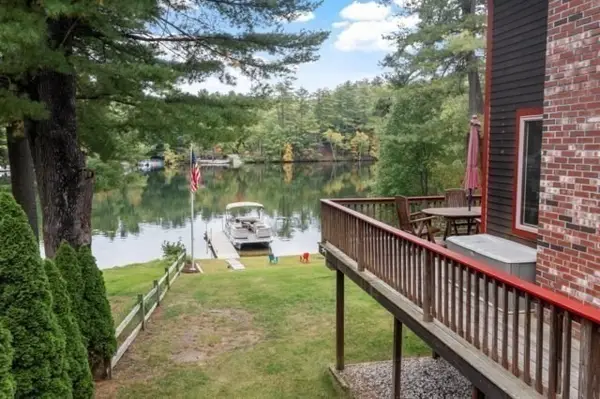 $999,000Active4 beds 2 baths2,128 sq. ft.
14 Massapoag Way, Dunstable, MA 01827
MLS# 73588851Listed by: RE/MAX Innovative Properties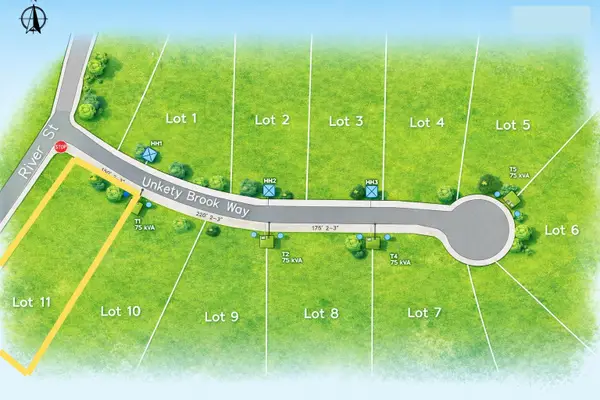 $375,000Active1.13 Acres
3 Unkety Brook Way, Dunstable, MA 01827
MLS# 73585478Listed by: Coldwell Banker Realty - Westford- Open Sat, 11am to 1pm
 $1,299,000Active4 beds 3 baths2,954 sq. ft.
15 Unkety Brook Way, Dunstable, MA 01827
MLS# 73558887Listed by: Coldwell Banker Realty - Westford - Open Sat, 11am to 1pm
 $1,249,000Active4 beds 3 baths2,952 sq. ft.
19 Unkety Brook Way, Dunstable, MA 01827
MLS# 73558888Listed by: Coldwell Banker Realty - Westford - Open Sat, 11am to 1pm
 $1,199,000Active4 beds 3 baths2,954 sq. ft.
16 Unkety Brook Way, Dunstable, MA 01827
MLS# 73524393Listed by: Coldwell Banker Realty - Westford


Protect your home and budget from life's surprises with an Assurant Home Warranty, backed by a partner that supports you through every step of homeownership. Explore Plans.
© 2026 Better Homes and Gardens Real Estate LLC. An Anywhere Real Estate company. All rights reserved. Better Homes and Gardens® Real Estate is a registered trademark owned by Meredith Operations Corporation, licensed to Better Homes and Gardens Real Estate LLC and used with permission. Better Homes and Gardens Real Estate LLC fully supports the principles of the Fair Housing Act and the Equal Opportunity Act. Listing information is deemed reliable but is not guaranteed accurate.
Each office is independently owned and operated.
Any services or products provided by third parties are not provided by, affiliated with or related to Better Homes and Gardens Real Estate LLC, or its affiliated companies.