
17 Gardner Rd, Duxbury, MA 02332
Local realty services provided by:Better Homes and Gardens Real Estate The Shanahan Group
17 Gardner Rd,Duxbury, MA 02332
$1,265,000
- 4 Beds
- 3 Baths
- - sq. ft.
- Single family
- Sold
Listed by: susie caliendo
Office: waterfront realty group
MLS#:73553323
Source:MLSPIN
Sorry, we are unable to map this address
Price summary
- Price:$1,265,000
About this home
This stately 4-bedroom Colonial is situated in a lovely neighborhood. Step inside and you are greeted by an inviting foyer with a formal dining room on your right and a living room on your left. Both rooms lead into the beautiful kitchen with granite countertops, oversized center island and dining area. Adjacent family room with cathedral ceilings and fireplace is the heart of the home and flows into the stunning year-round sunroom with cathedral ceilings, bar and walls of windows. Step outside onto your expansive back deck with plenty of room for grilling and relaxing. Upstairs you will discover 4 spacious bedrooms inclusive of a primary suite with walk-in closet and full bath. Finished room in lower level plus plenty of storage space. New roof in 2026, Andersen 400 windows 2017, Buderus boiler and hot water heater 2019, Roth 400 gallon oil tank 2019, freshly painted exterior 2026 and much more. 2 car garage, mini-split a/c, storage shed, outdoor shower. Wow!
Contact an agent
Home facts
- Year built:1988
- Listing ID #:73553323
- Updated:September 17, 2026 at 07:01 AM
Rooms and interior
- Bedrooms:4
- Total bathrooms:3
- Full bathrooms:2
- Half bathrooms:1
- Rooms Total:10
- Flooring:Carpet, Flooring - Stone/Ceramic Tile, Flooring - Wall to Wall Carpet, Hardwood
- Dining Description:Hardwood, Pendant
- Kitchen Description:Closet/Cabinets - Custom Built, Countertops - Stone/Granite/Solid, Deck - Exterior, Dining Area, Dishwasher, Exterior Access, Flooring - Hardwood, Kitchen Island, Open Floorplan, Range, Refrigerator, Stainless Steel Appliances
- Basement Description:Finished, Full, Garage Access, Interior Entry, Unfinished
Heating and cooling
- Cooling:Ductless
- Heating:Baseboard, Oil
Structure and exterior
- Roof:Shingle
- Year built:1988
- Architectural Style:Colonial
- Construction Materials:Frame
- Exterior Features:Deck - Wood
- Foundation Description:Concrete Perimeter
Utilities
- Water:Public
- Sewer:Private Sewer
Finances and disclosures
- Price:$1,265,000
- Tax amount:$11,078 (2025)
Features and amenities
- Appliances:Dishwasher, Range, Refrigerator
- Laundry features:First Floor
Parking
- Total parking spaces:10
- Parking description:Attached, Garage Door Opener, Paved Drive, Storage, Under
- Garage:Yes
- Garage spaces:2
New listings near 17 Gardner Rd
- Open Sat, 12 to 2pmNew
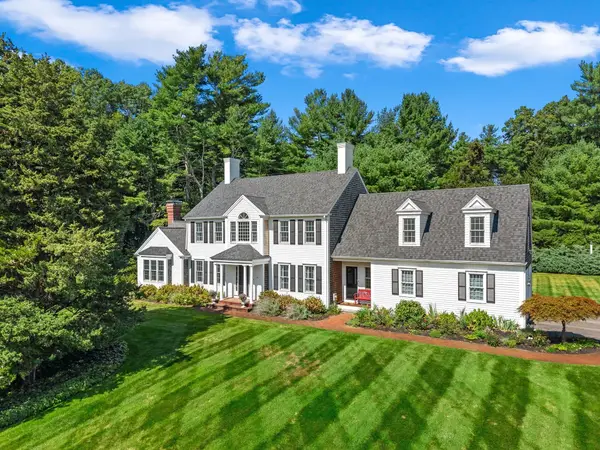 $1,585,000Active4 beds 3 baths4,295 sq. ft.
94 Valley Street, Duxbury, MA 02332
MLS# 73577063Listed by: Coldwell Banker Realty - Duxbury - Open Thu, 4:30 to 6:30pmNew
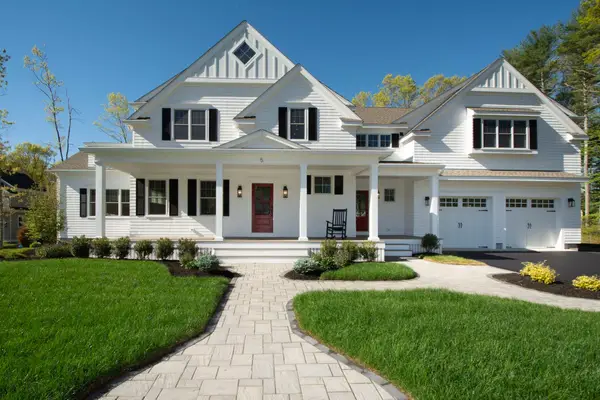 $2,395,000Active5 beds 4 baths4,650 sq. ft.
5 Snowy Owl Circle, Duxbury, MA 02332
MLS# 73576288Listed by: John J. Gallagher - New
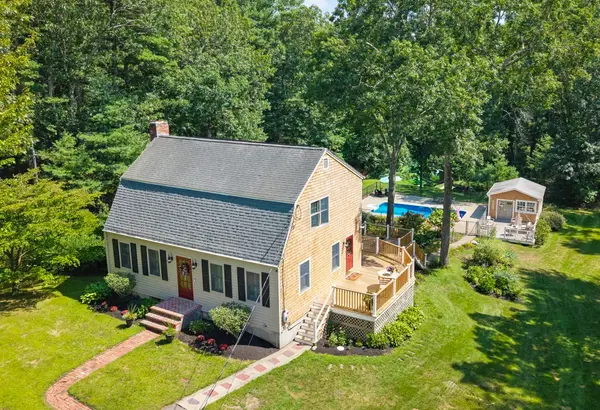 $995,500Active3 beds 2 baths1,937 sq. ft.
35 North St, Duxbury, MA 02332
MLS# 73574883Listed by: Waterfront Realty Group - New
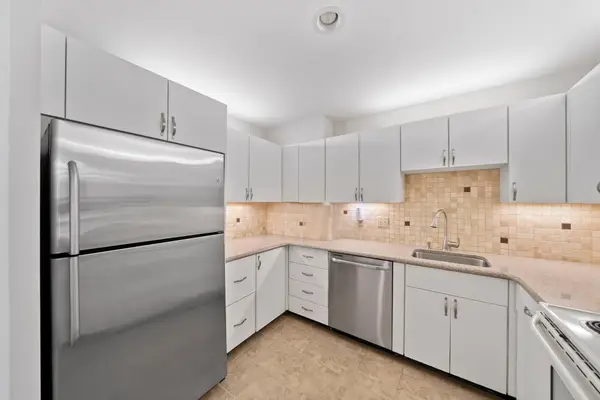 $484,900Active2 beds 2 baths1,370 sq. ft.
100 Parks St #27, Duxbury, MA 02332
MLS# 73574853Listed by: The Firm - Duxbury - New
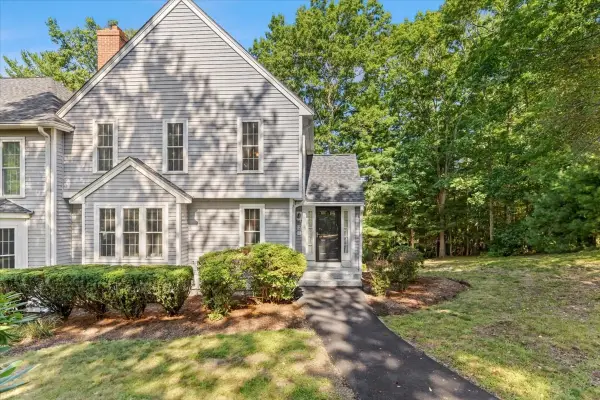 $665,000Active2 beds 3 baths1,579 sq. ft.
521 West Street #12, Duxbury, MA 02332
MLS# 73574633Listed by: William Raveis R.E. & Home Services - New
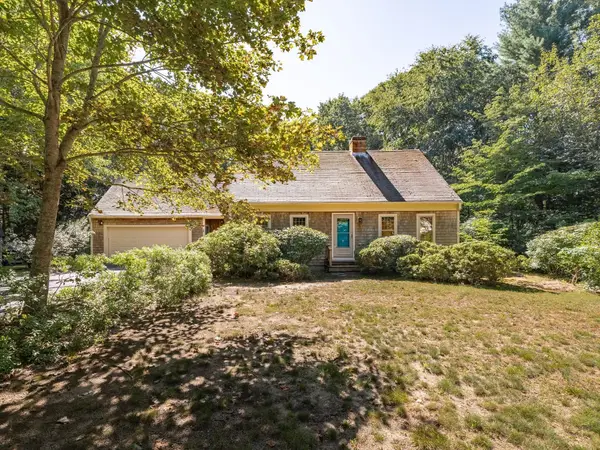 $825,000Active3 beds 2 baths1,842 sq. ft.
160 Tremont St, Duxbury, MA 02332
MLS# 73573947Listed by: Waterfront Realty Group 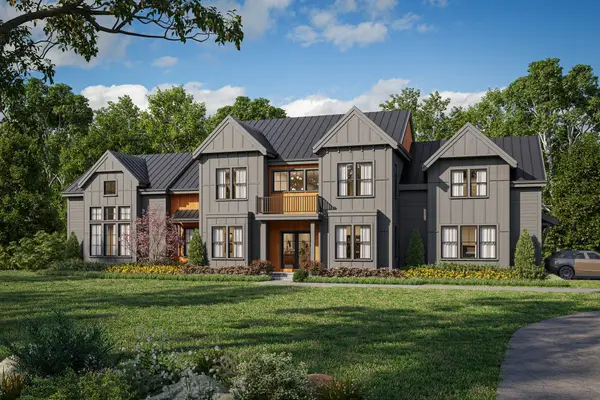 $1,249,999Active1.52 Acres
85 Heritage Lane, Duxbury, MA 02332
MLS# 73571282Listed by: Cameron Real Estate Group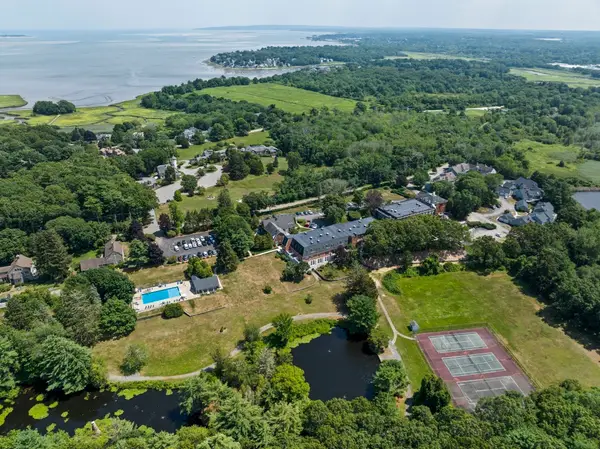 $459,000Active2 beds 2 baths1,326 sq. ft.
100 Parks St #18, Duxbury, MA 02332
MLS# 73570183Listed by: The Firm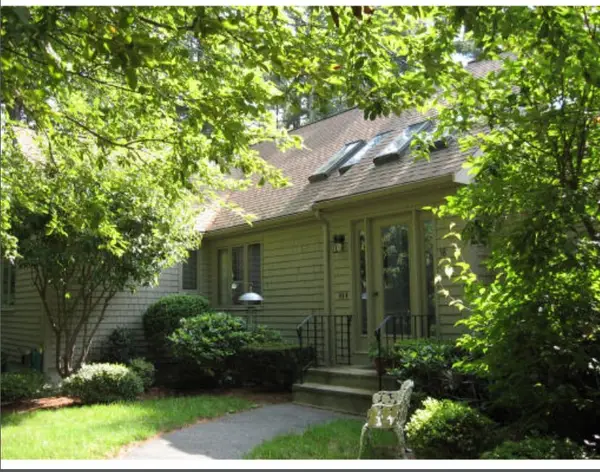 $375,000Active2 beds 2 baths1,324 sq. ft.
38 Trout Farm Ln #1, Duxbury, MA 02332
MLS# 73570094Listed by: Motyka Real Estate, Inc.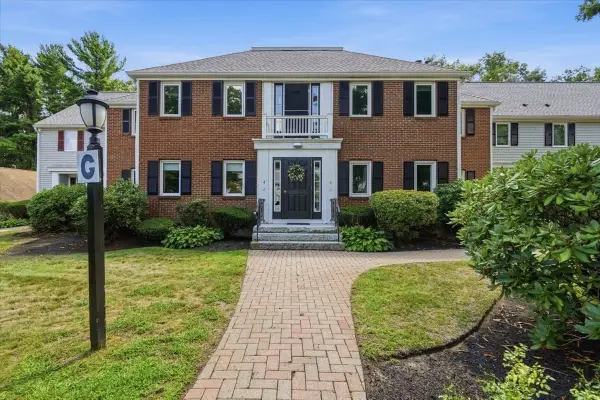 $495,000Active2 beds 2 baths1,266 sq. ft.
225 Lincoln St #G4, Duxbury, MA 02332
MLS# 73568665Listed by: Coldwell Banker Realty - Norwell - Hanover Regional Office


Protect your home and budget from life's surprises with an Assurant Home Warranty, backed by a partner that supports you through every step of homeownership. Explore Plans.
© 2026 Better Homes and Gardens Real Estate LLC. An Anywhere Real Estate company. All rights reserved. Better Homes and Gardens® Real Estate is a registered trademark owned by Meredith Operations Corporation, licensed to Better Homes and Gardens Real Estate LLC and used with permission. Better Homes and Gardens Real Estate LLC fully supports the principles of the Fair Housing Act and the Equal Opportunity Act. Listing information is deemed reliable but is not guaranteed accurate.
Each office is independently owned and operated.
Any services or products provided by third parties are not provided by, affiliated with or related to Better Homes and Gardens Real Estate LLC, or its affiliated companies.