
180 Surplus St, Duxbury, MA 02332
Local realty services provided by:Better Homes and Gardens Real Estate The Masiello Group
180 Surplus St,Duxbury, MA 02332
$3,450,000
- 5 Beds
- 5 Baths
- 5,494 sq. ft.
- Single family
- Active
Listed by: dawn hadley, dawn hadley
Office: engel & volkers, south shore
MLS#:73584285
Source:MLSPIN
Price summary
- Price:$3,450,000
- Price per sq. ft.:$627.96
About this home
Some homes you admire from the street; this is the one you've been dreaming of exploring. Set in the heart of Duxbury Village, this custom Nantucket Shingle Style home by architect Bill Fornaciari was designed for modern living and is surrounded by mature gardens. Peace takes over as every room flows seamlessly into the next. The third floor offers unique flexibility, currently configured as a rare and striking sports complex.The kitchen is at the center of it all, featuring a large island, generous counter space, Tedd Wood cabinetry, Sub-Zero and Thermador appliances, and a sunny breakfast area with a built-in window seat. French doors open to an expansive private patio, making it effortless to spill outside for entertaining. Step down to a large, level tree-lined backyard with ample room for a pool. The main level features a barrel-ceilinged great room with a wood-burning river stone fireplace, a grand dining room, an elegant butler's pantry, a living room with a gas fireplace, and a gorgeous light-filled sunroom. The lower level features a rec room for ping pong and workouts, alongside a soundproofed home theater for movie nights. Upstairs, the primary suite serves as a true private retreat with a walk-in closet, soaking tub, and heated towel rack.The second floor includes four additional bedrooms and 2 bathrooms, a home office, and laundry. The third-floor bonus space - a sports complex with outdoor air- is easy to set up for practicing a game of your choice: basketball, pickleball, golf, kick-back soccer, lacrosse, hockey, or volleyball, and offers excellent expansion space. It’s already pre-plumbed and wired for future HVAC, a bar, and a bath. Major mechanical updates include a 2024 boiler, a 2026 hot water tank, and two fully repointed chimneys. Complete with natural gas, town water, and a 3-car garage, this exceptional property is less than a mile from Shipyard Beach, the Duxbury Yacht Club, Snug Harbor, and Hall's Corner. This home holds the whole weekend....
Contact an agent
Home facts
- Year built:2005
- Listing ID #:73584285
- Updated:October 09, 2026 at 11:32 AM
Rooms and interior
- Bedrooms:5
- Total bathrooms:5
- Full bathrooms:3
- Half bathrooms:2
- Rooms Total:15
- Flooring:Carpet, Flooring - Hardwood, Flooring - Stone/Ceramic Tile, Flooring - Wall to Wall Carpet, Flooring - Wood, Hardwood, Plywood, Tile
- Dining Description:Chair Rail, Crown Molding, Exterior Access, French Doors, Hardwood, Overhead, Pendant, Recessed Lighting
- Bathrooms Description:Bathroom, Bathroom - Double Vanity/Sink, Bathroom - Full, Bathroom - Tiled With Tub & Shower, Double Vanity
- Kitchen Description:Beadboard, Breakfast Bar / Nook, Cabinets - Upgraded, Closet, Closet/Cabinets - Custom Built, Countertops - Stone/Granite/Solid, Crown Molding, Dining Area, ENERGY STAR Qualified Dishwasher, ENERGY STAR Qualified Refrigerator, Flooring - Hardwood, Freezer, Gas Stove, Kitchen Island, Lighting - Overhead, Lighting - Pendant, Microwave, Oven, Pantry, Peninsula, Plumbed For Ice Maker, Range, Range Hood, Recessed Lighting, Stainless Steel Appliances, Water Treatment, Wine Chiller, Wine Refrigerator
- Basement Description:Bulkhead, Concrete, Full, Interior Entry, Partially Finished
- Living area:5,494 sq. ft.
Heating and cooling
- Cooling:4 Cooling Zones, Central Air
- Heating:Baseboard, Central, Hydro Air, Natural Gas
- Central air:Yes
Structure and exterior
- Roof:Shingle
- Year built:2005
- Building area:5,494 sq. ft.
- Lot area:0.92 Acres
- Lot Features:Easements, Level
- Architectural Style:Shingle
- Construction Materials:Frame
- Exterior Features:Covered, Decorative Lighting, Garden, Patio, Professional Landscaping, Rain Gutters, Sprinkler System, Stone Wall
- Foundation Description:Concrete Perimeter
Schools
- High school:Dhs
- Middle school:Dms
- Elementary school:Chandler/Alden
Utilities
- Water:Private, Public
- Sewer:Private Sewer
Finances and disclosures
- Price:$3,450,000
- Price per sq. ft.:$627.96
- Tax amount:$26,248 (2025)
Features and amenities
- Appliances:ENERGY STAR Qualified Dishwasher, ENERGY STAR Qualified Refrigerator, ENERGY STAR Qualified Washer, Freezer, Microwave, Range, Range Hood, Water Treatment, Wine Refrigerator
- Laundry features:ENERGY STAR Qualified Dryer, ENERGY STAR Qualified Washer, Electric Dryer Hookup, Flooring - Stone/Ceramic Tile, Gas Dryer Hookup, Lighting - Pendant, Recessed Lighting, Second Floor, Washer Hookup
- Amenities:Ceiling Fan(s), Closet - Linen, Crown Molding, Gas Water Heater, High Speed Internet, Lighting - Overhead, Lighting - Sconce, Recessed Lighting, Wired For Sound
Parking
- Total parking spaces:8
- Parking description:Attached, Garage Door Opener, Insulated, Off Street, Stone/Gravel, Storage
- Garage:Yes
- Garage spaces:3
New listings near 180 Surplus St
- Open Sun, 11am to 1pmNew
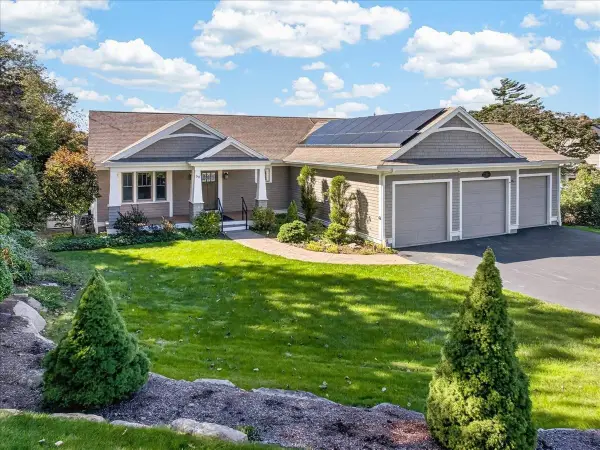 $1,800,000Active3 beds 3 baths2,893 sq. ft.
50 Captains Hill Rd, Duxbury, MA 02332
MLS# 73588608Listed by: Century 21 Tassinari & Assoc. - New
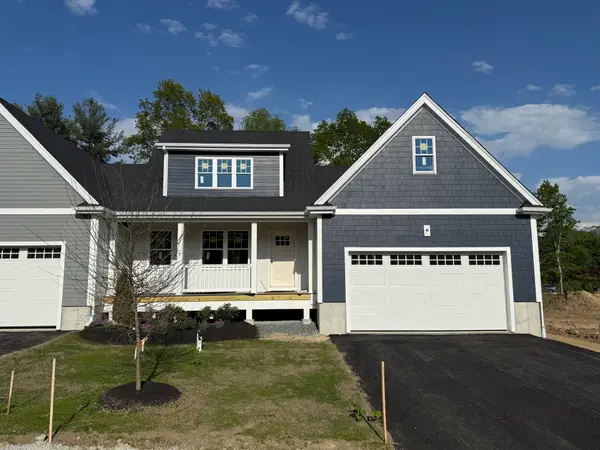 $965,700Active2 beds 3 baths1,832 sq. ft.
3 Harlow Brook Way #3, Duxbury, MA 02332
MLS# 73588422Listed by: Conway - Hanover - New
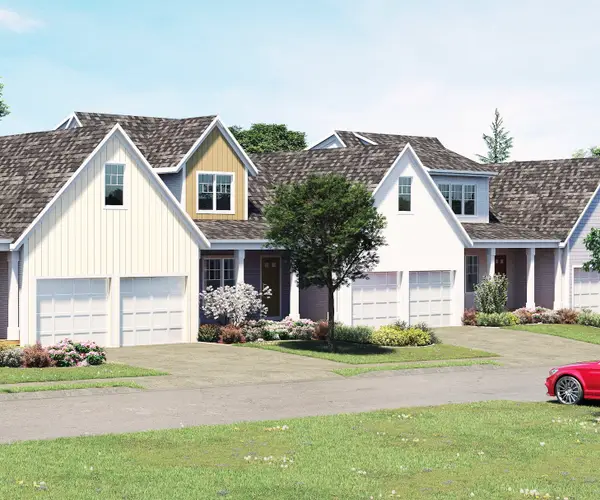 $924,000Active2 beds 3 baths1,832 sq. ft.
5 Harlow Brook Way #5, Duxbury, MA 02332
MLS# 73588424Listed by: Conway - Hanover - Open Sat, 11am to 1pmNew
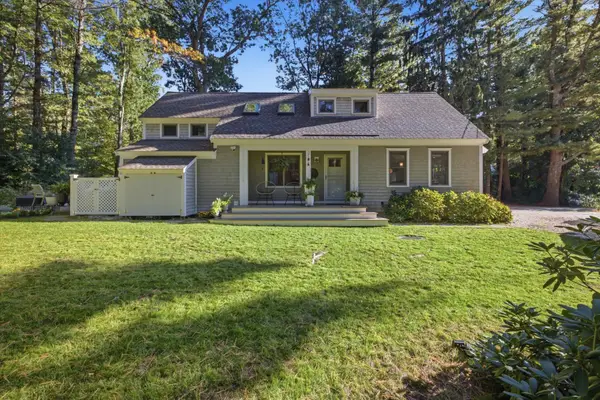 $989,000Active3 beds 2 baths1,698 sq. ft.
344 Temple Street, Duxbury, MA 02332
MLS# 73588354Listed by: South Shore Sotheby's International Realty - Open Sat, 10am to 12pmNew
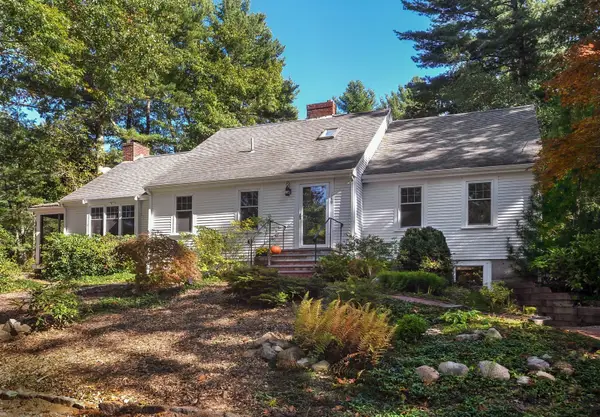 $1,149,000Active4 beds 3 baths2,348 sq. ft.
149 Temple St, Duxbury, MA 02332
MLS# 73587906Listed by: Waterfront Realty Group - Open Sat, 10:30am to 12:30pmNew
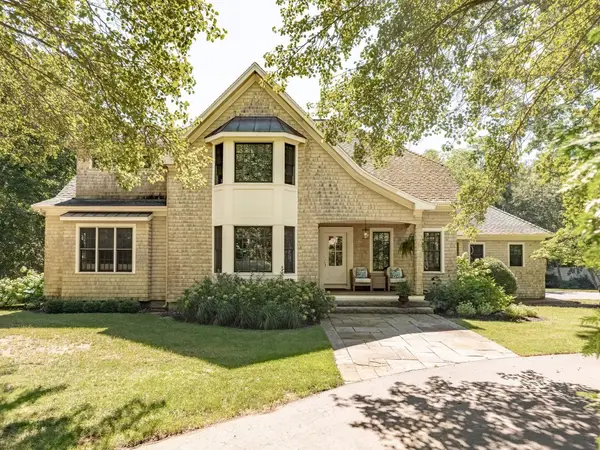 $1,950,000Active4 beds 4 baths5,275 sq. ft.
347 Tremont St, Duxbury, MA 02332
MLS# 73587624Listed by: Waterfront Realty Group - Open Sat, 10am to 1pmNew
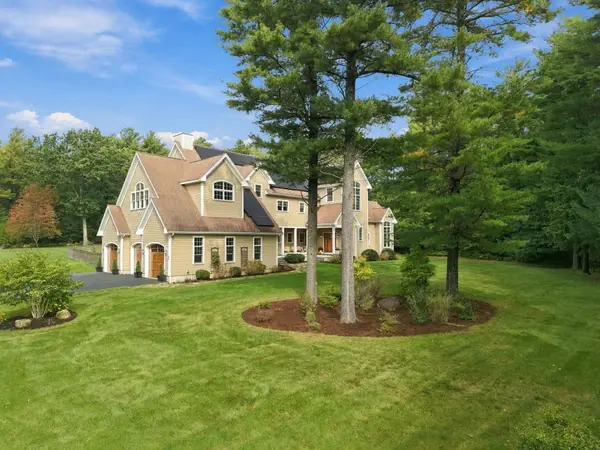 $1,725,000Active4 beds 5 baths4,648 sq. ft.
20 Hillside Ln, Duxbury, MA 02332
MLS# 73587399Listed by: Engel & Volkers, South Shore - New
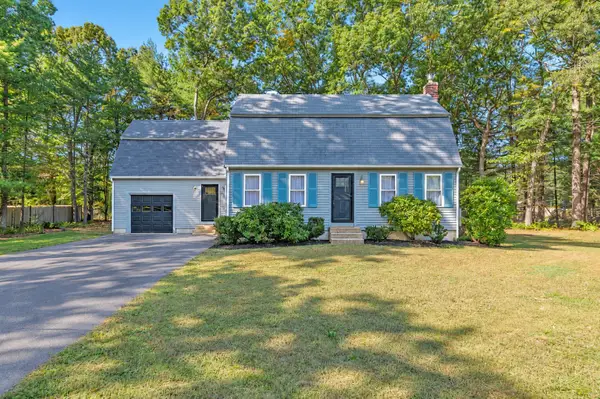 $1,069,900Active4 beds 2 baths2,309 sq. ft.
76 Woodridge Road, Duxbury, MA 02332
MLS# 73586702Listed by: Allison James Estates & Homes of MA, LLC - Open Sat, 10am to 12pmNew
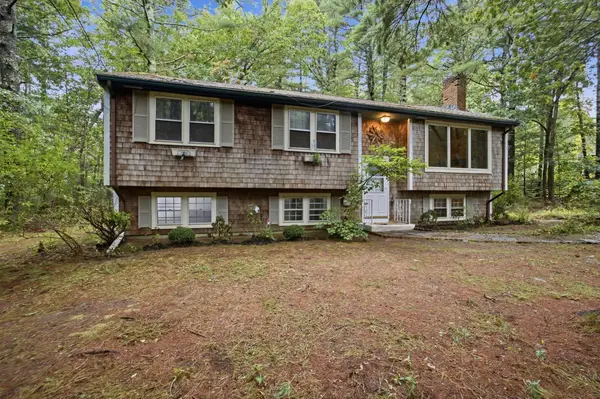 $663,000Active3 beds 1 baths2,272 sq. ft.
707 Mayflower St, Duxbury, MA 02332
MLS# 73586364Listed by: Conway - Hanover - New
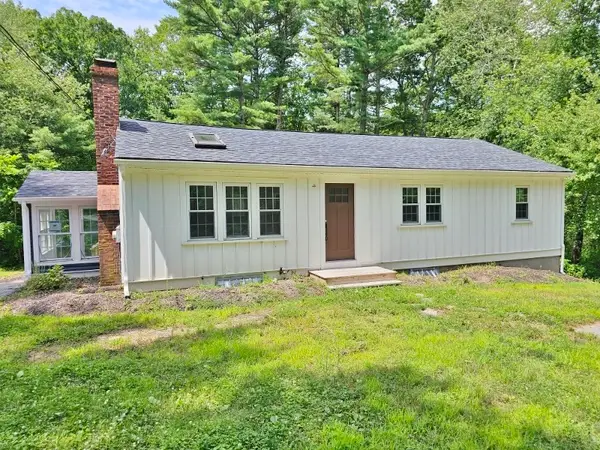 $500,000Active3 beds 1 baths1,856 sq. ft.
512 Lincoln St, Duxbury, MA 02332
MLS# 73584868Listed by: Elite Realty Partners LLC


Protect your home and budget from life's surprises with an Assurant Home Warranty, backed by a partner that supports you through every step of homeownership. Explore Plans.
© 2026 Better Homes and Gardens Real Estate LLC. An Anywhere Real Estate company. All rights reserved. Better Homes and Gardens® Real Estate is a registered trademark owned by Meredith Operations Corporation, licensed to Better Homes and Gardens Real Estate LLC and used with permission. Better Homes and Gardens Real Estate LLC fully supports the principles of the Fair Housing Act and the Equal Opportunity Act. Listing information is deemed reliable but is not guaranteed accurate.
Each office is independently owned and operated.
Any services or products provided by third parties are not provided by, affiliated with or related to Better Homes and Gardens Real Estate LLC, or its affiliated companies.