
197 East St, Duxbury, MA 02332
Local realty services provided by:Better Homes and Gardens Real Estate The Shanahan Group
197 East St,Duxbury, MA 02332
$1,050,000
- 4 Beds
- 3 Baths
- 2,763 sq. ft.
- Single family
- Active
Upcoming open houses
- Sat, Oct 1011:30 am - 01:30 pm
Listed by: nicola yousif, nicola yousif
Office: news realty llc
MLS#:73581837
Source:MLSPIN
Price summary
- Price:$1,050,000
- Price per sq. ft.:$380.02
About this home
Location and Value! It is time to make your farm life dream a reality! The main house features a large front farmers porch and custom arch windows which welcome you into the bright open concept layout. Host your gatherings in the spacious kitchen complete with a granite center island or perhaps in the sunken, beamed cathedral family room with a wood burning fireplace! The gleaming hardwood floors on the first level follow you up to the second floor throughout the four bedrooms. The primary suite boasts an ensuite bathroom, an oversized walk-in closet, a bonus sitting room, and a Juliet balcony! First floor laundry, a partially finished walk-out basement, and an attached two car garage add an element of convenience to the main home. Equestrian enthusiasts will love the bonus red barn, featuring five oversized box stalls, offering the flexibility to keep your horses at home or board horses for additional income. Two stalls feature direct walk-outs to individual paddocks that open to green grass. The barn is equipped with electricity and water and includes a dedicated tack room, generous second floor hayloft, and fenced paddocks. Ideally situated near the town forest trail system and cranberry bogs, this property offers wonderful opportunities for riding, boarding, and enjoying the outdoors right from home. All of this and more settled on over 1.6 acres and in close proximity to schools, beaches, miles of conservation trails, shopping, and easy highway access!...
Contact an agent
Home facts
- Year built:1998
- Listing ID #:73581837
- Updated:October 09, 2026 at 11:32 AM
Rooms and interior
- Bedrooms:4
- Total bathrooms:3
- Full bathrooms:2
- Half bathrooms:1
- Rooms Total:9
- Flooring:Hardwood
- Dining Description:Chair Rail, Hardwood
- Kitchen Description:Country Kitchen, Flooring - Hardwood, Kitchen Island, Open Floorplan, Slider
- Basement Description:Full, Garage Access, Partially Finished, Walk-Out Access
- Living area:2,763 sq. ft.
Heating and cooling
- Cooling:Window Unit(s)
- Heating:Baseboard, Oil
Structure and exterior
- Roof:Shingle
- Year built:1998
- Building area:2,763 sq. ft.
- Lot area:1.68 Acres
- Lot Features:Easements
- Architectural Style:Cape, Farmhouse
- Construction Materials:Frame
- Exterior Features:Balcony, Horses Permitted, Patio, Porch, Rain Gutters, Sprinkler System
- Foundation Description:Concrete Perimeter
Utilities
- Water:Public
- Sewer:Private Sewer
Finances and disclosures
- Price:$1,050,000
- Price per sq. ft.:$380.02
- Tax amount:$11,419 (2025)
Features and amenities
- Laundry features:First Floor
Parking
- Total parking spaces:10
- Parking description:Attached, Paved, Paved Drive, Shared Driveway
- Garage:Yes
- Garage spaces:2
New listings near 197 East St
- Open Sun, 11am to 1pmNew
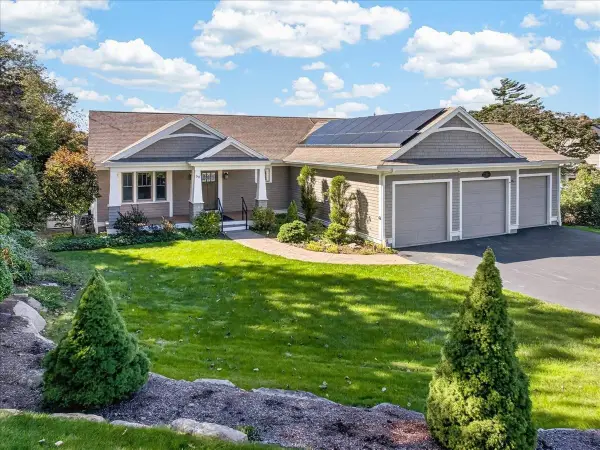 $1,800,000Active3 beds 3 baths2,893 sq. ft.
50 Captains Hill Rd, Duxbury, MA 02332
MLS# 73588608Listed by: Century 21 Tassinari & Assoc. - New
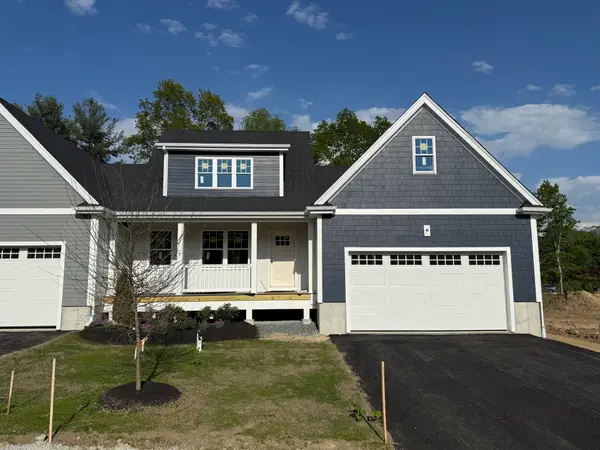 $965,700Active2 beds 3 baths1,832 sq. ft.
3 Harlow Brook Way #3, Duxbury, MA 02332
MLS# 73588422Listed by: Conway - Hanover - New
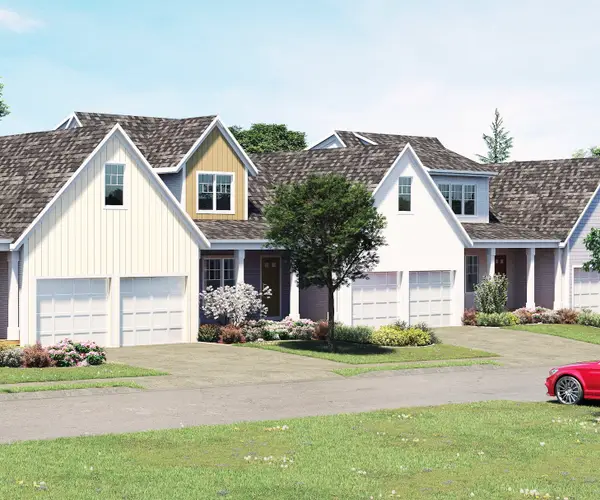 $924,000Active2 beds 3 baths1,832 sq. ft.
5 Harlow Brook Way #5, Duxbury, MA 02332
MLS# 73588424Listed by: Conway - Hanover - Open Sat, 11am to 1pmNew
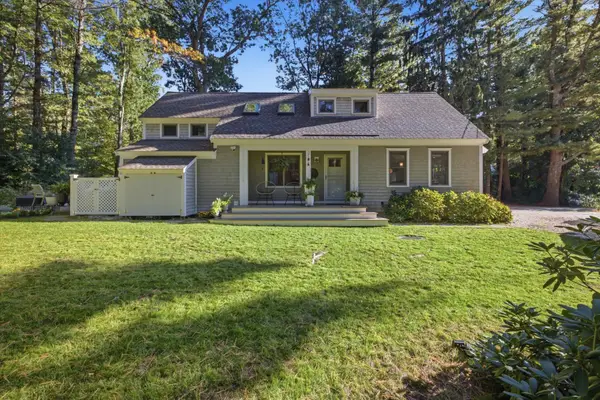 $989,000Active3 beds 2 baths1,698 sq. ft.
344 Temple Street, Duxbury, MA 02332
MLS# 73588354Listed by: South Shore Sotheby's International Realty - Open Sat, 10am to 12pmNew
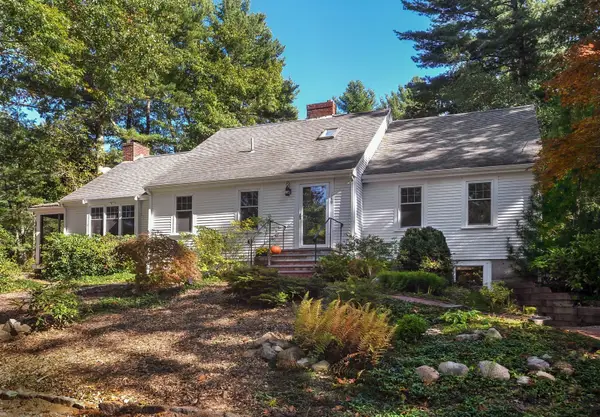 $1,149,000Active4 beds 3 baths2,348 sq. ft.
149 Temple St, Duxbury, MA 02332
MLS# 73587906Listed by: Waterfront Realty Group - Open Sat, 10:30am to 12:30pmNew
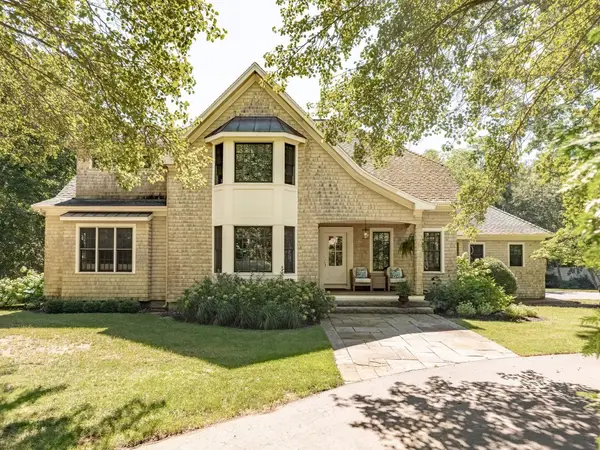 $1,950,000Active4 beds 4 baths5,275 sq. ft.
347 Tremont St, Duxbury, MA 02332
MLS# 73587624Listed by: Waterfront Realty Group - Open Sat, 10am to 1pmNew
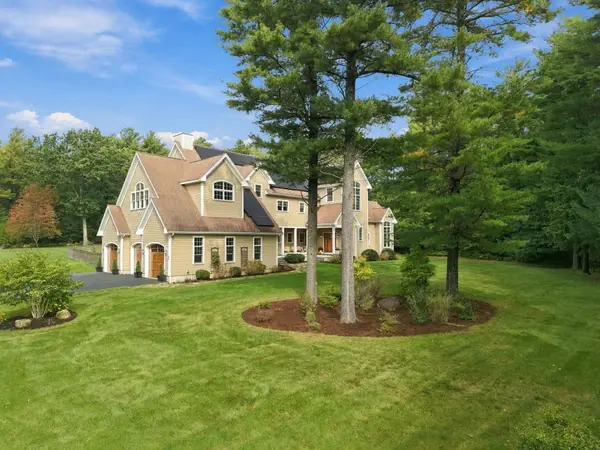 $1,725,000Active4 beds 5 baths4,648 sq. ft.
20 Hillside Ln, Duxbury, MA 02332
MLS# 73587399Listed by: Engel & Volkers, South Shore - New
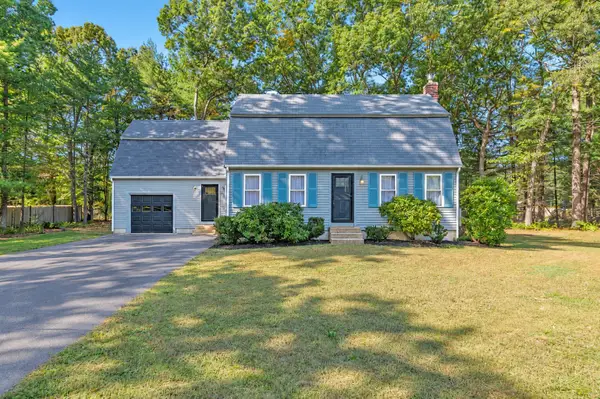 $1,069,900Active4 beds 2 baths2,309 sq. ft.
76 Woodridge Road, Duxbury, MA 02332
MLS# 73586702Listed by: Allison James Estates & Homes of MA, LLC - Open Sat, 10am to 12pmNew
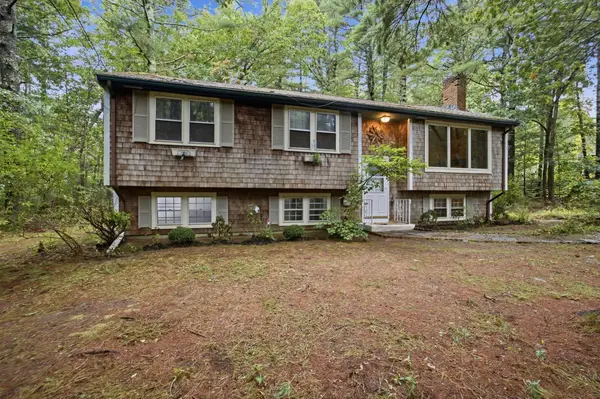 $663,000Active3 beds 1 baths2,272 sq. ft.
707 Mayflower St, Duxbury, MA 02332
MLS# 73586364Listed by: Conway - Hanover - New
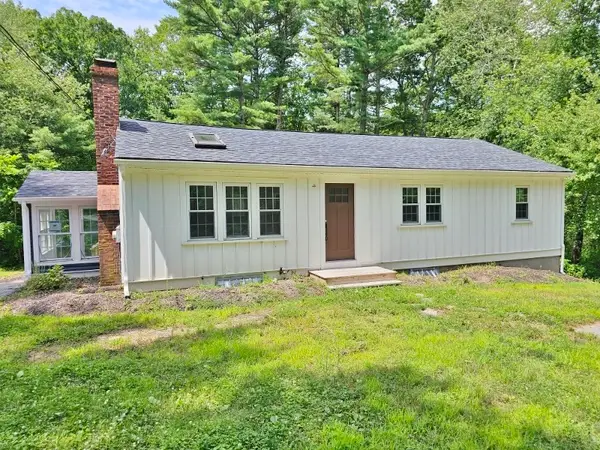 $500,000Active3 beds 1 baths1,856 sq. ft.
512 Lincoln St, Duxbury, MA 02332
MLS# 73584868Listed by: Elite Realty Partners LLC


Protect your home and budget from life's surprises with an Assurant Home Warranty, backed by a partner that supports you through every step of homeownership. Explore Plans.
© 2026 Better Homes and Gardens Real Estate LLC. An Anywhere Real Estate company. All rights reserved. Better Homes and Gardens® Real Estate is a registered trademark owned by Meredith Operations Corporation, licensed to Better Homes and Gardens Real Estate LLC and used with permission. Better Homes and Gardens Real Estate LLC fully supports the principles of the Fair Housing Act and the Equal Opportunity Act. Listing information is deemed reliable but is not guaranteed accurate.
Each office is independently owned and operated.
Any services or products provided by third parties are not provided by, affiliated with or related to Better Homes and Gardens Real Estate LLC, or its affiliated companies.