
20 Hillside Ln, Duxbury, MA 02332
Local realty services provided by:Better Homes and Gardens Real Estate The Masiello Group
20 Hillside Ln,Duxbury, MA 02332
$1,725,000
- 4 Beds
- 5 Baths
- 4,648 sq. ft.
- Single family
- Active
Upcoming open houses
- Sat, Oct 1010:00 am - 01:00 pm
- Sun, Oct 1111:00 am - 01:00 pm
Listed by: dawn hadley, dawn hadley
Office: engel & volkers, south shore
MLS#:73587399
Source:MLSPIN
Price summary
- Price:$1,725,000
- Price per sq. ft.:$371.13
About this home
Your own private retreat in Northwest Duxbury, a custom-built 4-bedroom Colonial on 5.37 acres next to conservation land, with an in-ground gunite pool, a stone outdoor fireplace, and exceptional spaces for gathering and entertaining. Turn down the long, tree-lined drive and the world falls away. Inside, it's grand from the first moment you enter, with a 35 ft entry foyer opening to a 25 ft great room and family room, where a two-sided stone fireplace warms both the living and dining spaces. Holidays and game nights center on the kitchen, with a long island, GE Monogram appliances including a 6-burner range with a griddle, glass-front cabinets, and a pantry. Solid Brazilian cherry floors, a home office/living room with tall arched windows, and three half baths complete the first floor. At the end of the day, the primary suite offers a private retreat, with a vaulted ceiling, gas fireplace, walk-in closet, and spa-style bath with a whirlpool tub and glass shower. Upstairs, you'll also find three more bedrooms, a shared hall bath, and a newly renovated second-floor laundry room. Summer evenings move outside to the fenced-in in-ground gunite pool, the patio with its stone fireplace, and covered porches, all with a private, wooded backdrop. Peace of mind is built in: owned 23 kW solar array, a whole-house generator, 400-amp service, oil heat, central air, a private well with whole-house filtration, and a passing Title 5 septic for a 5-bedroom system. An oversized 3-car garage and a 1,914 sq ft basement roughed in for a future bath and kitchen add room to grow. A walk-up attic is also plumbed for another bath and currently provides storage space galore! Close to Route 3, surrounded by walking trails and conservation land, and near shopping and Duxbury Beach....
Contact an agent
Home facts
- Year built:2008
- Listing ID #:73587399
- Updated:October 09, 2026 at 11:32 AM
Rooms and interior
- Bedrooms:4
- Total bathrooms:5
- Full bathrooms:2
- Half bathrooms:3
- Rooms Total:9
- Flooring:Carpet, Concrete, Flooring - Hardwood, Flooring - Stone/Ceramic Tile, Hardwood, Plywood, Tile
- Dining Description:Bathroom - Half, Closet, Closet - Linen, Hardwood, Overhead, Recessed Lighting
- Bathrooms Description:Bathroom, Bathroom - Double Vanity/Sink, Bathroom - Full, Bathroom - Half, Bathroom - Tiled With Shower Stall, Bathroom - Tiled With Tub, Bathroom - With Tub & Shower
- Kitchen Description:Bathroom - Half, Breakfast Bar / Nook, Closet/Cabinets - Custom Built, Countertops - Stone/Granite/Solid, Dining Area, ENERGY STAR Qualified Dishwasher, ENERGY STAR Qualified Refrigerator, Exterior Access, Flooring - Hardwood, Gas Stove, Kitchen Island, Lighting - Overhead, Lighting - Pendant, Microwave, Open Floorplan, Pantry, Peninsula, Plumbed For Ice Maker, Range, Range Hood, Recessed Lighting, Remodeled, Stainless Steel Appliances, Water Softner, Water Treatment, Wet Bar, Wine Chiller, Wine Refrigerator
- Basement Description:Concrete, Full, Interior Entry, Unfinished
- Living area:4,648 sq. ft.
Heating and cooling
- Cooling:3 Cooling Zones, Central Air
- Heating:Forced Air, Oil
- Central air:Yes
Structure and exterior
- Roof:Shingle
- Year built:2008
- Building area:4,648 sq. ft.
- Lot area:5.37 Acres
- Lot Features:Cul-De-Sac, Easements, Level, Wooded
- Architectural Style:Colonial
- Construction Materials:Frame
- Exterior Features:Covered, Deck - Exterior, Deck - Wood, Decorative Lighting, Garden, Patio, Porch, Professional Landscaping, Rain Gutters, Sprinkler System
- Foundation Description:Concrete Perimeter
Schools
- High school:Dhs
- Middle school:Dms
- Elementary school:Chandler/Alden
Utilities
- Water:Private
- Sewer:Private Sewer
Finances and disclosures
- Price:$1,725,000
- Price per sq. ft.:$371.13
- Tax amount:$17,343 (2025)
Features and amenities
- Appliances:ENERGY STAR Qualified Dishwasher, ENERGY STAR Qualified Refrigerator, ENERGY STAR Qualified Washer, Microwave, Range, Range Hood, Water Treatment, Wine Cooler, Wine Refrigerator
- Laundry features:Closet - Linen, Closet/Cabinets - Custom Built, Countertops - Stone/Granite/Solid, Crown Molding, ENERGY STAR Qualified Dryer, ENERGY STAR Qualified Washer, Electric Dryer Hookup, Flooring - Stone/Ceramic Tile, Recessed Lighting, Remodeled, Second Floor, Washer Hookup
- Amenities:Cabinets - Upgraded, Ceiling Fan(s), Closet, Closet - Linen, Closet/Cabinets - Custom Built, Foyer, Lighting - Overhead, Lighting - Sconce, Open Floorplan, Recessed Lighting, Wired For Sound
- Pool features:In Ground, Private Pool
Parking
- Total parking spaces:13
- Parking description:Attached, Garage Door Opener, Off Street, Oversized, Paved, Paved Drive, Stone/Gravel, Storage
- Garage:Yes
- Garage spaces:3
New listings near 20 Hillside Ln
- Open Sun, 11am to 1pmNew
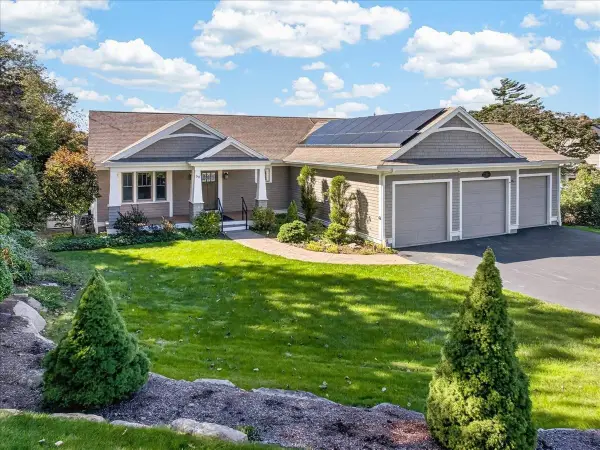 $1,800,000Active3 beds 3 baths2,893 sq. ft.
50 Captains Hill Rd, Duxbury, MA 02332
MLS# 73588608Listed by: Century 21 Tassinari & Assoc. - New
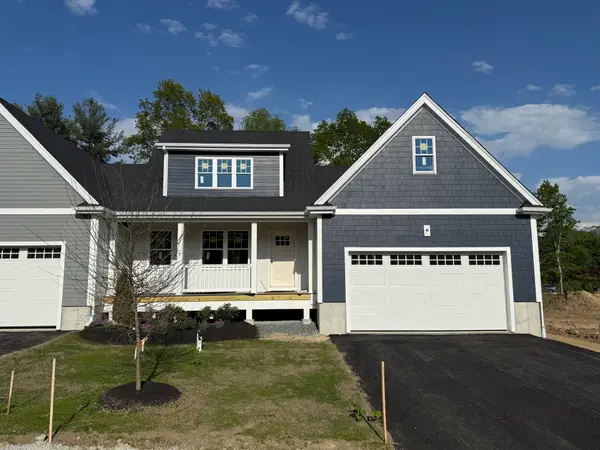 $965,700Active2 beds 3 baths1,832 sq. ft.
3 Harlow Brook Way #3, Duxbury, MA 02332
MLS# 73588422Listed by: Conway - Hanover - New
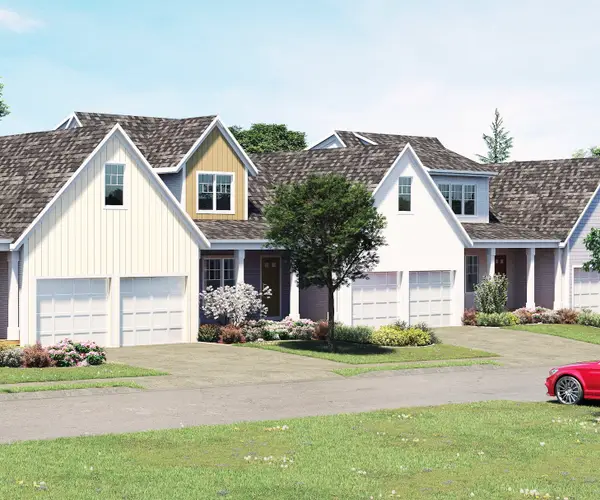 $924,000Active2 beds 3 baths1,832 sq. ft.
5 Harlow Brook Way #5, Duxbury, MA 02332
MLS# 73588424Listed by: Conway - Hanover - Open Sat, 11am to 1pmNew
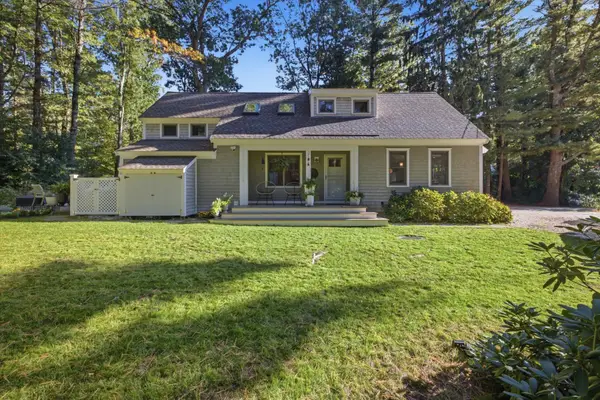 $989,000Active3 beds 2 baths1,698 sq. ft.
344 Temple Street, Duxbury, MA 02332
MLS# 73588354Listed by: South Shore Sotheby's International Realty - Open Sat, 10am to 12pmNew
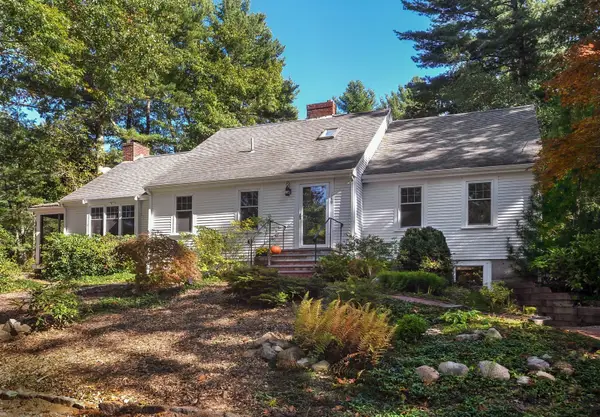 $1,149,000Active4 beds 3 baths2,348 sq. ft.
149 Temple St, Duxbury, MA 02332
MLS# 73587906Listed by: Waterfront Realty Group - Open Sat, 10:30am to 12:30pmNew
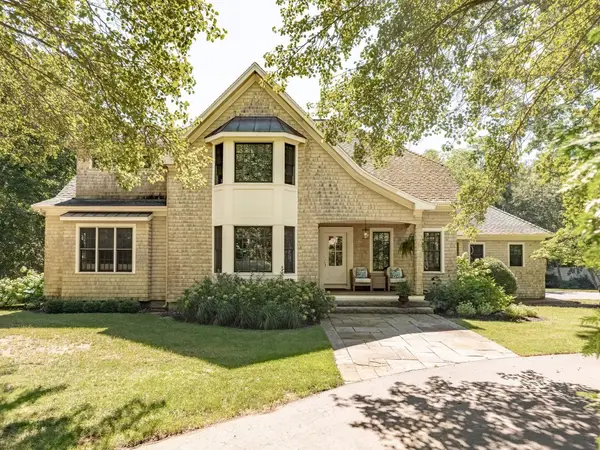 $1,950,000Active4 beds 4 baths5,275 sq. ft.
347 Tremont St, Duxbury, MA 02332
MLS# 73587624Listed by: Waterfront Realty Group - New
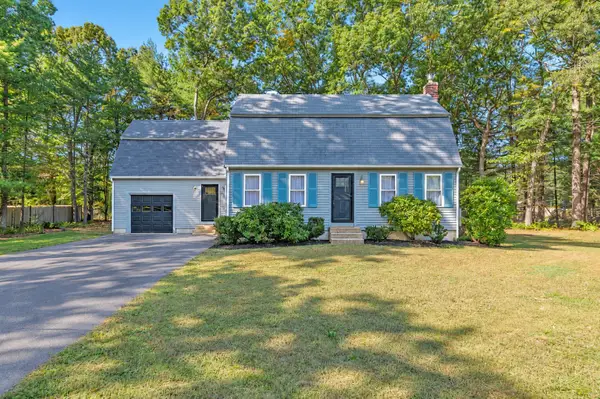 $1,069,900Active4 beds 2 baths2,309 sq. ft.
76 Woodridge Road, Duxbury, MA 02332
MLS# 73586702Listed by: Allison James Estates & Homes of MA, LLC - Open Sat, 10am to 12pmNew
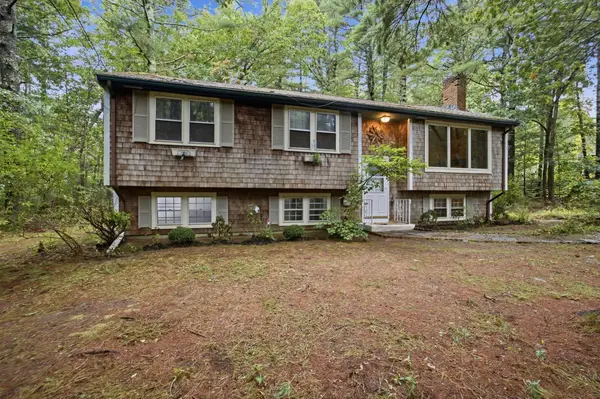 $663,000Active3 beds 1 baths2,272 sq. ft.
707 Mayflower St, Duxbury, MA 02332
MLS# 73586364Listed by: Conway - Hanover - New
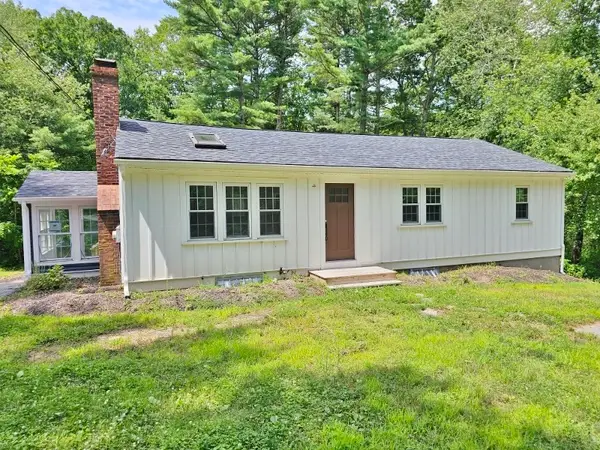 $500,000Active3 beds 1 baths1,856 sq. ft.
512 Lincoln St, Duxbury, MA 02332
MLS# 73584868Listed by: Elite Realty Partners LLC


Protect your home and budget from life's surprises with an Assurant Home Warranty, backed by a partner that supports you through every step of homeownership. Explore Plans.
© 2026 Better Homes and Gardens Real Estate LLC. An Anywhere Real Estate company. All rights reserved. Better Homes and Gardens® Real Estate is a registered trademark owned by Meredith Operations Corporation, licensed to Better Homes and Gardens Real Estate LLC and used with permission. Better Homes and Gardens Real Estate LLC fully supports the principles of the Fair Housing Act and the Equal Opportunity Act. Listing information is deemed reliable but is not guaranteed accurate.
Each office is independently owned and operated.
Any services or products provided by third parties are not provided by, affiliated with or related to Better Homes and Gardens Real Estate LLC, or its affiliated companies.