
344 Temple Street, Duxbury, MA 02332
Local realty services provided by:Better Homes and Gardens Real Estate The Masiello Group
344 Temple Street,Duxbury, MA 02332
$989,000
- 3 Beds
- 2 Baths
- 1,698 sq. ft.
- Single family
- Active
Upcoming open houses
- Sat, Oct 1011:00 am - 01:00 pm
- Sun, Oct 1111:00 am - 01:00 pm
Listed by: jessica manning
Office: south shore sotheby's international realty
MLS#:73588354
Source:MLSPIN
Price summary
- Price:$989,000
- Price per sq. ft.:$582.45
About this home
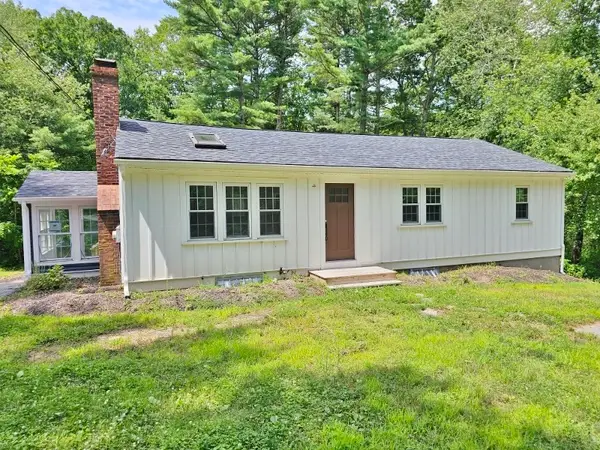
Welcome to Cranberry Cottage! Nestled on a private retreat lot, surrounded by nature, this exceptional 3-bedroom, 2-bathroom home offers the perfect blend of New England charm, modern luxury, custom craftsmanship, and serene outdoor living. The heart of the home features a gourmet kitchen equipped with premium high-end appliances, exquisite custom built-in cabinetry, oversized quartzite island, perfectly positioned for entertaining or casual dining while overlooking views of a scenic cranberry bog. Come unwind by the gas fireplace in the inviting living room with sliders leading directly to your deck, making it easy to host guests or enjoy a quiet morning coffee. Thoughtful and flexible floor plans allow you to choose between a first or second floor primary suite, both with meticulously updated full baths with heated flooring for ultimate comfort. The upper level boasts a cozy reading nook alongside two generously sized bedrooms equipped with built in cedar dressers. The lower level provides additional storage and features brand new custom cedar closets to safely store seasonal wardrobe items, linens and gear. Enjoy the outdoors from every angle with a charming covered porch and wrap around deck overlooking lush gardens, and mature trees, offering unmatched privacy and a front-row seat to the changing seasons. This property is designed to adapt to your lifestyle while providing a peaceful sanctuary....
Contact an agent
Home facts
- Year built:1984
- Listing ID #:73588354
- Updated:October 09, 2026 at 11:32 AM
Rooms and interior
- Bedrooms:3
- Total bathrooms:2
- Full bathrooms:2
- Rooms Total:6
- Flooring:Flooring - Hardwood, Hardwood, Tile
- Kitchen Description:Cabinets - Upgraded, Closet/Cabinets - Custom Built, Countertops - Stone/Granite/Solid, Dining Area, Dishwasher, Flooring - Hardwood, Freezer, Gas Stove, Kitchen Island, Lighting - Sconce, Microwave, Oven, Pantry, Range, Recessed Lighting, Refrigerator, Remodeled, Wine Chiller, Wine Refrigerator
- Basement Description:Bulkhead, Full, Unfinished
- Living area:1,698 sq. ft.
Heating and cooling
- Cooling:4 Cooling Zones, Ductless
- Heating:Baseboard, Propane
Structure and exterior
- Roof:Shingle
- Year built:1984
- Building area:1,698 sq. ft.
- Lot area:0.39 Acres
- Lot Features:Wooded
- Architectural Style:Cape
- Construction Materials:Frame
- Exterior Features:Deck - Wood, Decorative Lighting, Porch, Professional Landscaping
- Foundation Description:Concrete Perimeter
Schools
- High school:Duxbury High School
- Middle school:Duxbury Middle School
- Elementary school:Chandler/Alden
Utilities
- Water:Private
- Sewer:Inspection Required For Sale
Finances and disclosures
- Price:$989,000
- Price per sq. ft.:$582.45
- Tax amount:$8,252 (2025)
Features and amenities
- Appliances:Dishwasher, Dryer, Freezer, Microwave, Range, Refrigerator, Washer, Wine Refrigerator
- Laundry features:Closet - Linen, Closet/Cabinets - Custom Built, Dryer, Electric Dryer Hookup, First Floor, Flooring - Hardwood, Main Level, Recessed Lighting, Washer
- Amenities:Closet, Recessed Lighting
Parking
- Total parking spaces:6
- Parking description:Shared Driveway, Stone/Gravel
New listings near 344 Temple Street
- Open Sun, 11am to 1pmNew
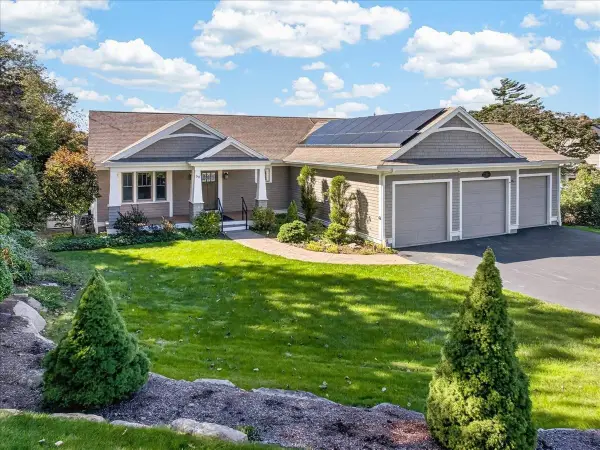 $1,800,000Active3 beds 3 baths2,893 sq. ft.
50 Captains Hill Rd, Duxbury, MA 02332
MLS# 73588608Listed by: Century 21 Tassinari & Assoc. - New
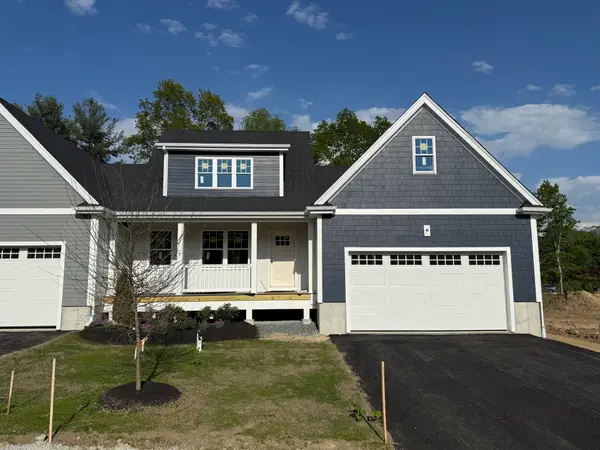 $965,700Active2 beds 3 baths1,832 sq. ft.
3 Harlow Brook Way #3, Duxbury, MA 02332
MLS# 73588422Listed by: Conway - Hanover - New
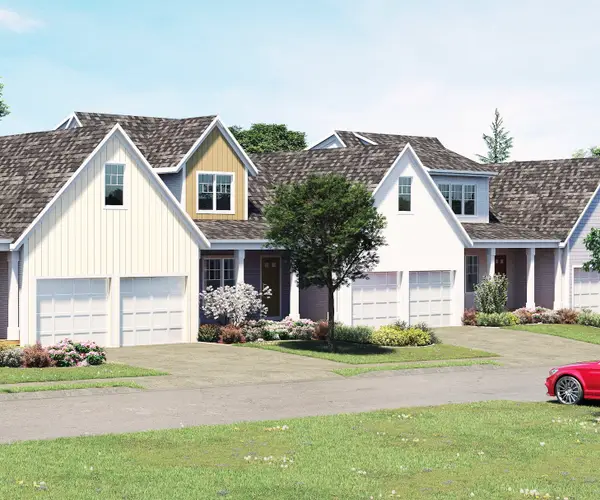 $924,000Active2 beds 3 baths1,832 sq. ft.
5 Harlow Brook Way #5, Duxbury, MA 02332
MLS# 73588424Listed by: Conway - Hanover - Open Sat, 10am to 12pmNew
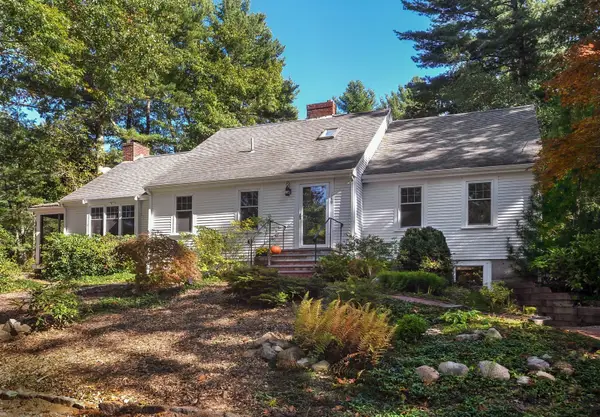 $1,149,000Active4 beds 3 baths2,348 sq. ft.
149 Temple St, Duxbury, MA 02332
MLS# 73587906Listed by: Waterfront Realty Group - Open Sat, 10:30am to 12:30pmNew
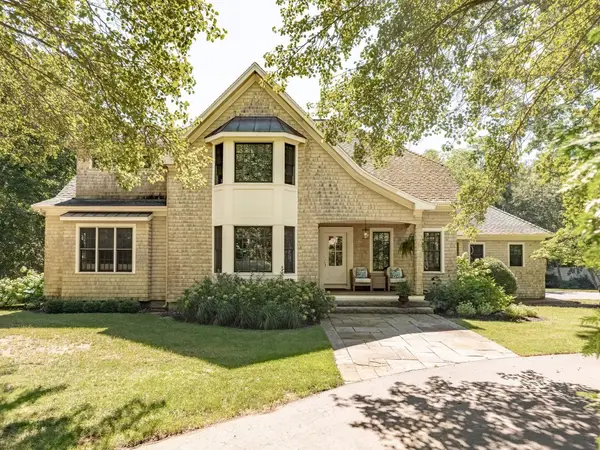 $1,950,000Active4 beds 4 baths5,275 sq. ft.
347 Tremont St, Duxbury, MA 02332
MLS# 73587624Listed by: Waterfront Realty Group - Open Sat, 10am to 1pmNew
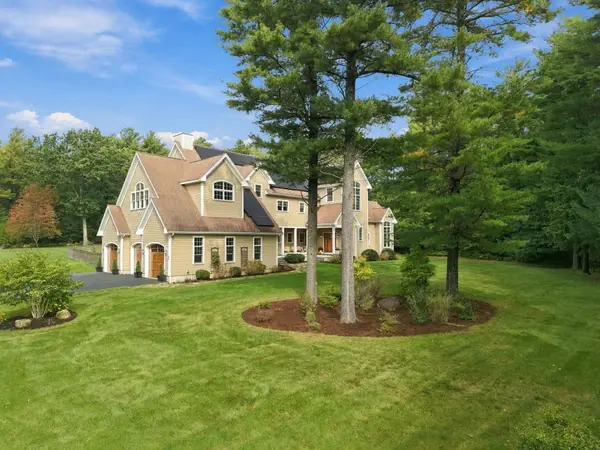 $1,725,000Active4 beds 5 baths4,648 sq. ft.
20 Hillside Ln, Duxbury, MA 02332
MLS# 73587399Listed by: Engel & Volkers, South Shore - New
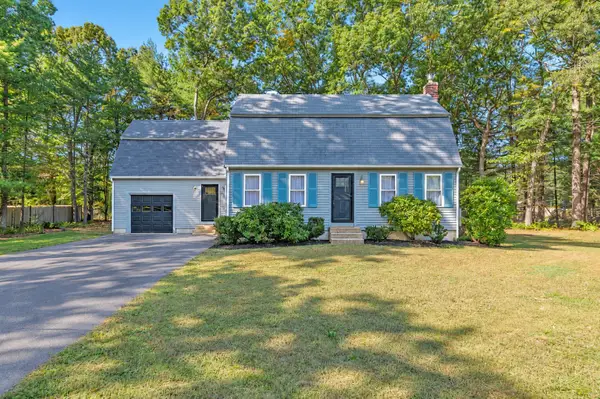 $1,069,900Active4 beds 2 baths2,309 sq. ft.
76 Woodridge Road, Duxbury, MA 02332
MLS# 73586702Listed by: Allison James Estates & Homes of MA, LLC - Open Sat, 10am to 12pmNew
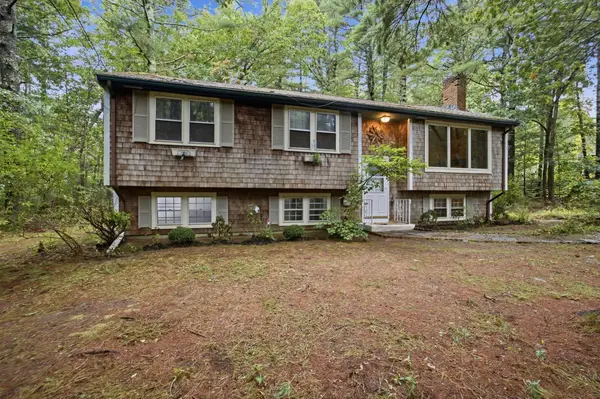 $663,000Active3 beds 1 baths2,272 sq. ft.
707 Mayflower St, Duxbury, MA 02332
MLS# 73586364Listed by: Conway - Hanover - New
 $500,000Active3 beds 1 baths1,856 sq. ft.
512 Lincoln St, Duxbury, MA 02332
MLS# 73584868Listed by: Elite Realty Partners LLC


Protect your home and budget from life's surprises with an Assurant Home Warranty, backed by a partner that supports you through every step of homeownership. Explore Plans.
© 2026 Better Homes and Gardens Real Estate LLC. An Anywhere Real Estate company. All rights reserved. Better Homes and Gardens® Real Estate is a registered trademark owned by Meredith Operations Corporation, licensed to Better Homes and Gardens Real Estate LLC and used with permission. Better Homes and Gardens Real Estate LLC fully supports the principles of the Fair Housing Act and the Equal Opportunity Act. Listing information is deemed reliable but is not guaranteed accurate.
Each office is independently owned and operated.
Any services or products provided by third parties are not provided by, affiliated with or related to Better Homes and Gardens Real Estate LLC, or its affiliated companies.