
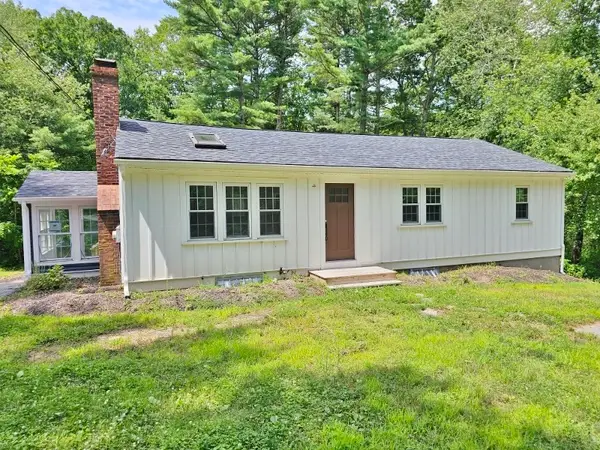
76 Woodridge Road, Duxbury, MA 02332
Local realty services provided by:Better Homes and Gardens Real Estate The Masiello Group
76 Woodridge Road,Duxbury, MA 02332
$1,069,900
- 4 Beds
- 2 Baths
- 2,309 sq. ft.
- Single family
- Active
Listed by: colleen walo
Office: allison james estates & homes of ma, llc
MLS#:73586702
Source:MLSPIN
Price summary
- Price:$1,069,900
- Price per sq. ft.:$463.36
About this home
Blissful living in Duxbury! Welcome to 76 Woodridge Road, a charming 4-bedroom, 1.5-bath home located on a cul-de-sac street & filled with the warmth & comfortable spaces that make a house feel like home. Step inside to a freshly painted interior with beautiful wood flooring, recessed lighting & an easy, welcoming flow. With multiple living areas & flexible spaces throughout, there's room here for everyday life, entertaining & everything in between. The heart of the home is the kitchen, where island seating creates the perfect gathering spot for morning coffee, casual meals & conversations that linger. Whether you're preparing dinner, entertaining friends or simply catching up at the end of the day, this the spot to gather. The inviting living room features a cozy gas fireplace, while the sunroom...with its own gas stove...offers a delightful space to curl up with a book, enjoy your morning coffee or unwind at the end of the day. Two gas-fired gathering spaces bring an extra layer of warmth & charm. A spacious mudroom offers the everyday functionality every New England home needs, providing plenty of room from shoes to beach bags & everything in between, before heading into the main living areas. Four bedrooms provide flexibility, while the finished basement adds even more room to spread out...perfect for a family room, playroom, workout space, hobbies or movie nights. It's the kind of bonus space that can easily evolve as your needs change. Thoughtful updates & conveniences include a generator, new 200-amp electrical service, one-car garage, adding comfort & peace of mind. Fresh interior paint & recessed lighting give the home a bright, refreshed feel, while the wood flooring adds timeless character throughout. With convenient access to major routes, this location makes commuting & getting around the South Shore a breeze while putting all that Duxbury has to offer within easy reach. From everyday routines to weekend adventures, you'll appreciate having a home base that combines accessibility with the space & versatility you've been searching for. Freshly painted, welcoming & ready for its next chapter, 76 Woodridge Road offers a wonderful blend of charm, functionality & everyday comfort. With four bedrooms, multiple gathering spaces, a finished basement & thoughtful updates already in place, there's so much to appreciate here. Come see for yourself…you just might fall in love!...
Contact an agent
Home facts
- Year built:1985
- Listing ID #:73586702
- Updated:October 09, 2026 at 12:46 PM
Rooms and interior
- Bedrooms:4
- Total bathrooms:2
- Full bathrooms:1
- Half bathrooms:1
- Rooms Total:10
- Flooring:Engineered Hardwood, Flooring - Wood, Tile, Wood
- Dining Description:Closet, Recessed Lighting, Wood
- Kitchen Description:Countertops - Stone/Granite/Solid, Dishwasher, Flooring - Wood, Kitchen Island, Lighting - Pendant, Range, Recessed Lighting, Refrigerator, Stainless Steel Appliances
- Basement Description:Bulkhead, Full, Interior Entry, Partially Finished
- Living area:2,309 sq. ft.
Heating and cooling
- Heating:Forced Air, Natural Gas
Structure and exterior
- Roof:Shingle
- Year built:1985
- Building area:2,309 sq. ft.
- Lot area:0.46 Acres
- Lot Features:Cul-De-Sac, Wooded
- Construction Materials:Frame
- Exterior Features:Storage
- Foundation Description:Concrete Perimeter
Utilities
- Water:Public
- Sewer:Private Sewer
Finances and disclosures
- Price:$1,069,900
- Price per sq. ft.:$463.36
- Tax amount:$7,234 (2026)
Features and amenities
- Appliances:Dishwasher, Range, Refrigerator
- Laundry features:Electric Dryer Hookup, In Basement, Washer Hookup
- Amenities:Ceiling Fan(s), Central Vacuum, Closet, Recessed Lighting, Slider
Parking
- Total parking spaces:8
- Parking description:Attached, Off Street, Paved, Paved Drive
- Garage:Yes
- Garage spaces:1
New listings near 76 Woodridge Road
- Open Sun, 11am to 1pmNew
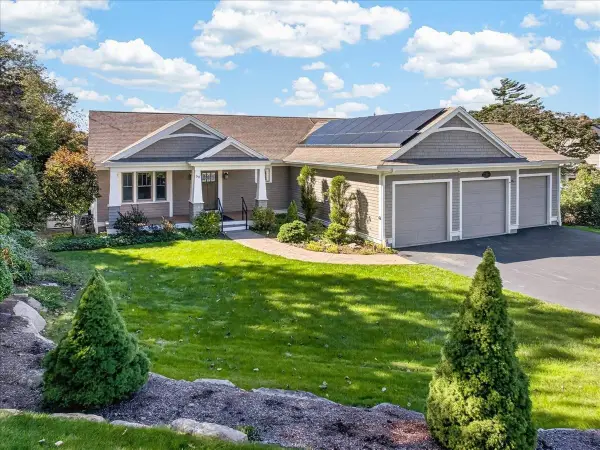 $1,800,000Active3 beds 3 baths2,893 sq. ft.
50 Captains Hill Rd, Duxbury, MA 02332
MLS# 73588608Listed by: Century 21 Tassinari & Assoc. - New
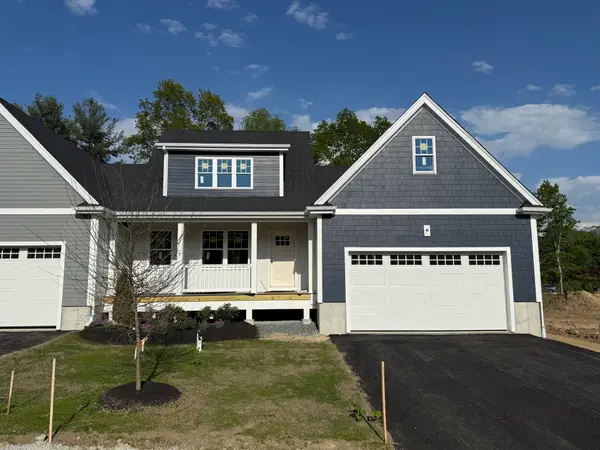 $965,700Active2 beds 3 baths1,832 sq. ft.
3 Harlow Brook Way #3, Duxbury, MA 02332
MLS# 73588422Listed by: Conway - Hanover - New
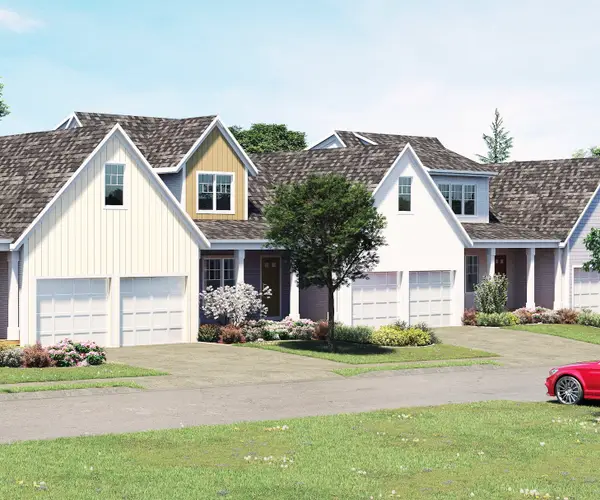 $924,000Active2 beds 3 baths1,832 sq. ft.
5 Harlow Brook Way #5, Duxbury, MA 02332
MLS# 73588424Listed by: Conway - Hanover - Open Sat, 11am to 1pmNew
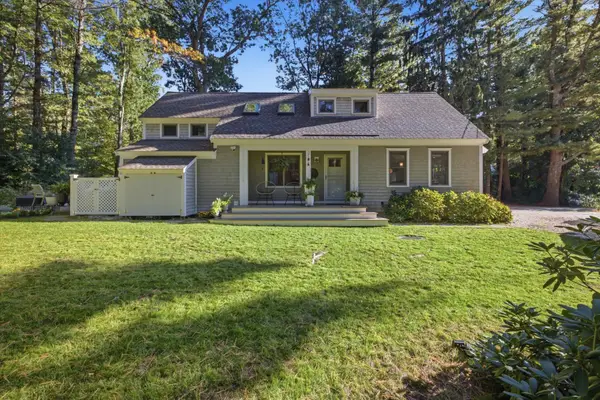 $989,000Active3 beds 2 baths1,698 sq. ft.
344 Temple Street, Duxbury, MA 02332
MLS# 73588354Listed by: South Shore Sotheby's International Realty - Open Sat, 10am to 12pmNew
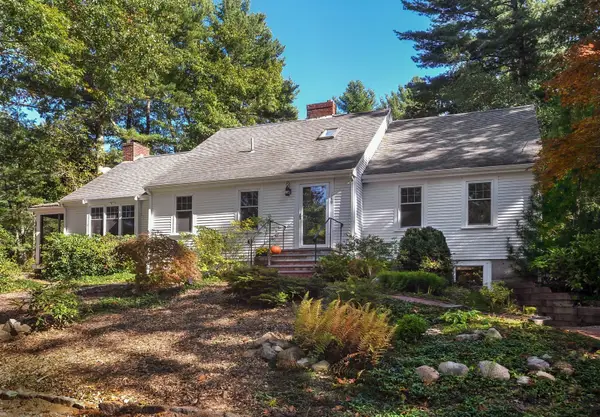 $1,149,000Active4 beds 3 baths2,348 sq. ft.
149 Temple St, Duxbury, MA 02332
MLS# 73587906Listed by: Waterfront Realty Group - Open Sat, 10:30am to 12:30pmNew
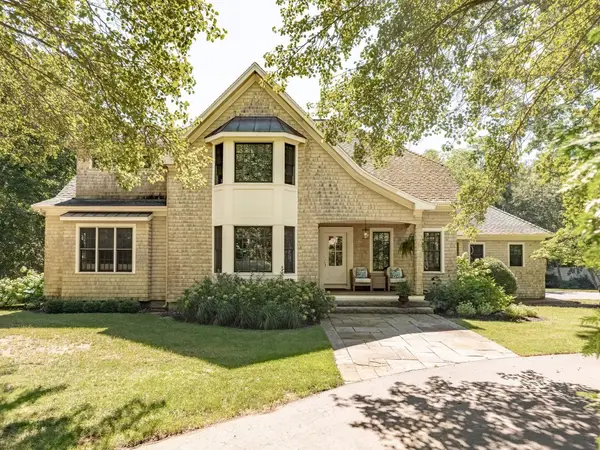 $1,950,000Active4 beds 4 baths5,275 sq. ft.
347 Tremont St, Duxbury, MA 02332
MLS# 73587624Listed by: Waterfront Realty Group - Open Sat, 10am to 1pmNew
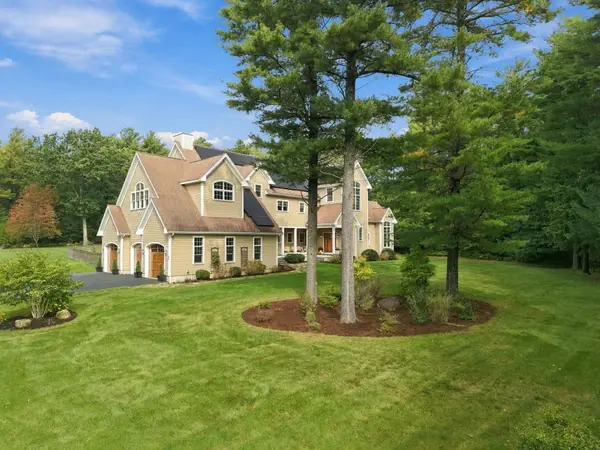 $1,725,000Active4 beds 5 baths4,648 sq. ft.
20 Hillside Ln, Duxbury, MA 02332
MLS# 73587399Listed by: Engel & Volkers, South Shore - Open Sat, 10am to 12pmNew
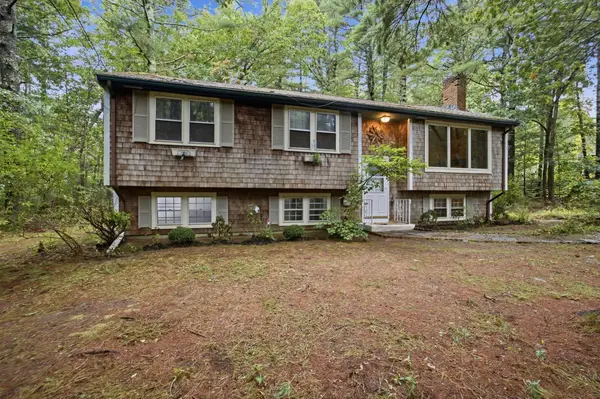 $663,000Active3 beds 1 baths2,272 sq. ft.
707 Mayflower St, Duxbury, MA 02332
MLS# 73586364Listed by: Conway - Hanover - New
 $500,000Active3 beds 1 baths1,856 sq. ft.
512 Lincoln St, Duxbury, MA 02332
MLS# 73584868Listed by: Elite Realty Partners LLC


Protect your home and budget from life's surprises with an Assurant Home Warranty, backed by a partner that supports you through every step of homeownership. Explore Plans.
© 2026 Better Homes and Gardens Real Estate LLC. An Anywhere Real Estate company. All rights reserved. Better Homes and Gardens® Real Estate is a registered trademark owned by Meredith Operations Corporation, licensed to Better Homes and Gardens Real Estate LLC and used with permission. Better Homes and Gardens Real Estate LLC fully supports the principles of the Fair Housing Act and the Equal Opportunity Act. Listing information is deemed reliable but is not guaranteed accurate.
Each office is independently owned and operated.
Any services or products provided by third parties are not provided by, affiliated with or related to Better Homes and Gardens Real Estate LLC, or its affiliated companies.