
107 Summit Dr, East Bridgewater, MA 02333
Local realty services provided by:Better Homes and Gardens Real Estate The Masiello Group
107 Summit Dr,East Bridgewater, MA 02333
$845,000
- 4 Beds
- 4 Baths
- 2,868 sq. ft.
- Single family
- Active
Upcoming open houses
- Sun, Nov 0811:00 am - 01:00 pm
Listed by: adam hoeg, steven villani
Office: re/max platinum
MLS#:73597393
Source:MLSPIN
Price summary
- Price:$845,000
- Price per sq. ft.:$294.63
About this home
Welcome to Summit Drive. Young (2010 built) and set on nearly an acre, this four bedroom/four bathroom home has been extensively updated and is ready for a family. Offering a striking kitchen remodel that was just completed, updates to both full-baths, new lush carpeting, paint & lighting throughout all three levels & a remodeled finished basement, this home is better than new. The property offers a 9-zone irrigation system covering all four sides and a new oversized deck off of the kitchen with a paver patio & built in fire-pit. The farmers-porch is idyllic and the curb-appeal is unmatched, all located on a quiet, peaceful cul-de-sac setting, just a few minutes to the highway and shopping. The lower-level was just totally updated, featuring a new solid-hardwood staircase, new LVP flooring, and all new paint and lighting. There is a half-bath that could be made into a full, and there is direct walk-out access to the backyard, great for extended family living if needed. Bright, surprisingly spacious & warm with an traditional yet modern & functional layout. The garage is oversized and could easily fit a lift and was built to support a dormered addition above. The homes HVAC system, windows, siding and roof are all young and maintained with plenty of life left. The Title-V system is located in the front, so you are free to expand in the rear or sides. This sellers loss can be your gain! Be in for the Holidays! Showings begin Friday, 11/6....
Contact an agent
Home facts
- Year built:2010
- Listing ID #:73597393
- Updated:November 08, 2026 at 12:29 PM
Rooms and interior
- Bedrooms:4
- Total bathrooms:4
- Full bathrooms:2
- Half bathrooms:2
- Rooms Total:11
- Basement Description:Finished, Full, Interior Entry, Sump Pump, Walk-Out Access
- Living area:2,868 sq. ft.
Heating and cooling
- Cooling:Central Air
- Heating:Forced Air, Propane
- Central air:Yes
Structure and exterior
- Roof:Shingle
- Year built:2010
- Building area:2,868 sq. ft.
- Lot area:0.81 Acres
- Lot Features:Corner Lot, Underground Storage Tank, Wooded
- Architectural Style:Colonial
- Construction Materials:Frame
- Foundation Description:Concrete Perimeter
Utilities
- Water:Public
- Sewer:Private Sewer
Finances and disclosures
- Price:$845,000
- Price per sq. ft.:$294.63
- Tax amount:$9,099 (2025)
Features and amenities
- Laundry features:Gas Dryer Hookup
Parking
- Total parking spaces:12
- Parking description:Attached, Off Street, Oversized, Paved Drive
- Garage:Yes
- Garage spaces:2
New listings near 107 Summit Dr
- New
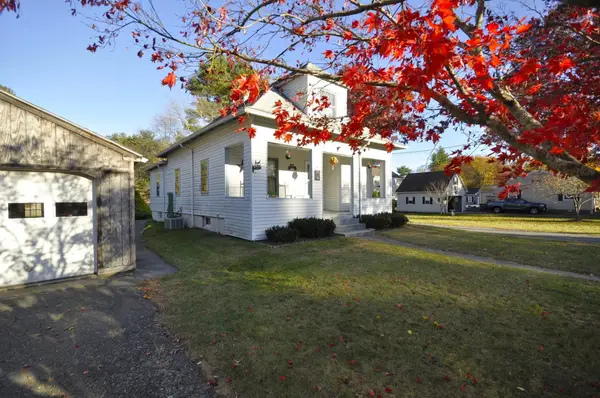 $549,900Active3 beds 2 baths1,500 sq. ft.
19 Mccordick Ave, East Bridgewater, MA 02333
MLS# 73599216Listed by: Kim West Real Estate - New
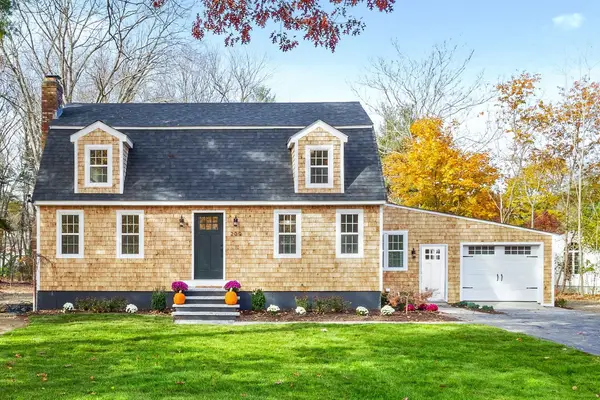 $699,900Active4 beds 2 baths1,753 sq. ft.
209 Broadmeadow Drive, East Bridgewater, MA 02333
MLS# 73598627Listed by: Real Broker MA, LLC - New
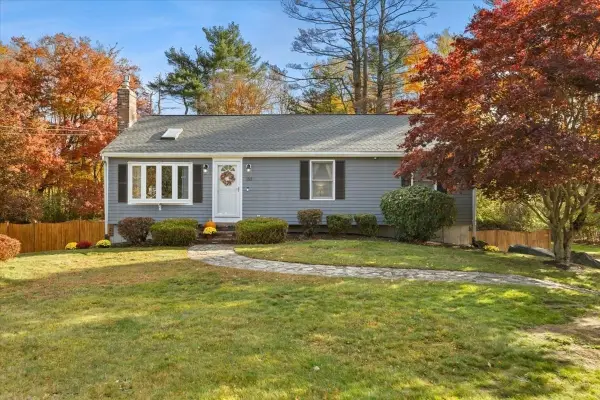 $559,900Active3 beds 1 baths1,714 sq. ft.
152 Washington St, East Bridgewater, MA 02333
MLS# 73598514Listed by: C.D. Danksewicz Realty - Open Sun, 11am to 12:30pmNew
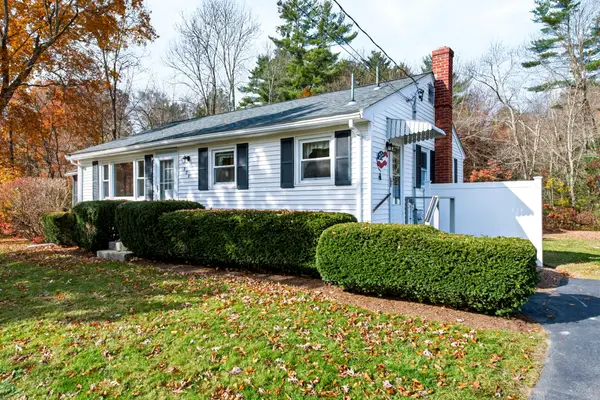 $400,000Active3 beds 1 baths936 sq. ft.
822 Central St, East Bridgewater, MA 02333
MLS# 73598010Listed by: Keller Williams Elite - New
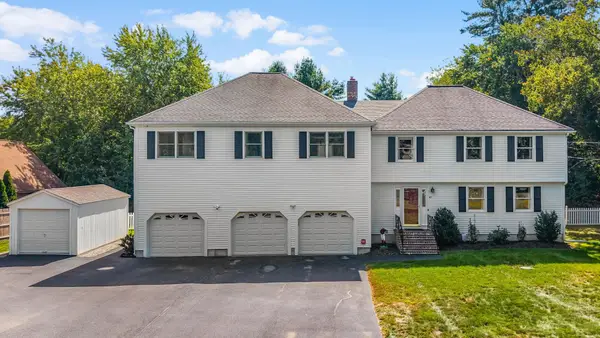 $1,000,000Active5 beds 4 baths3,812 sq. ft.
43 Fieldcrest Drive, East Bridgewater, MA 02333
MLS# 73596219Listed by: eXp Realty LLC - Corporate Office - Open Sun, 10 to 11:45am
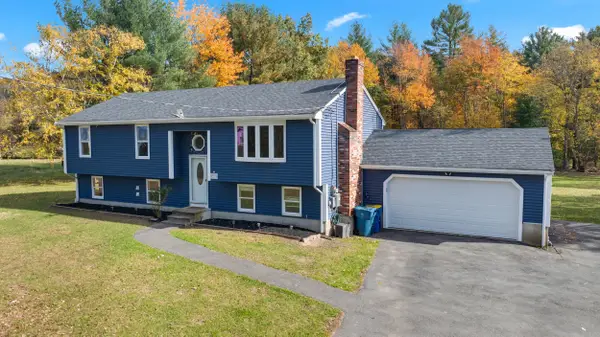 $690,000Active5 beds 2 baths1,184 sq. ft.
513 Harvard St, East Bridgewater, MA 02333
MLS# 73595694Listed by: Five Stars Realty LLC 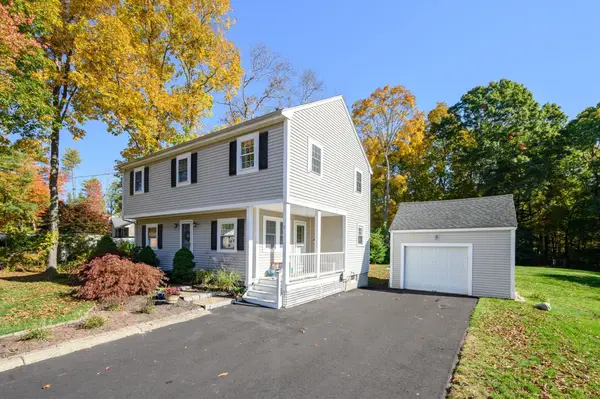 $589,900Active3 beds 2 baths1,538 sq. ft.
1290 Washington Street, East Bridgewater, MA 02333
MLS# 73592814Listed by: Keller Williams Realty Signature Properties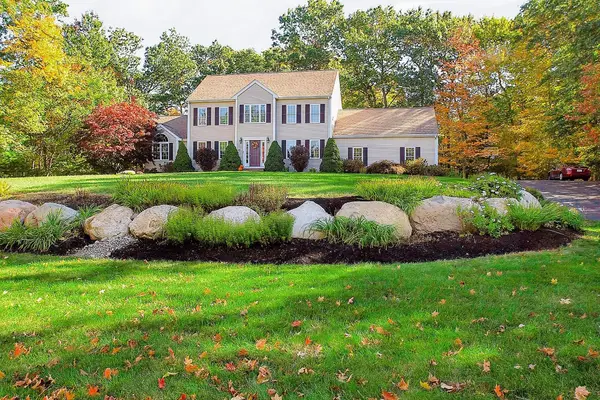 $859,900Active4 beds 3 baths2,620 sq. ft.
115 Northridge Dr, East Bridgewater, MA 02333
MLS# 73592295Listed by: Reis Real Estate & Company Inc.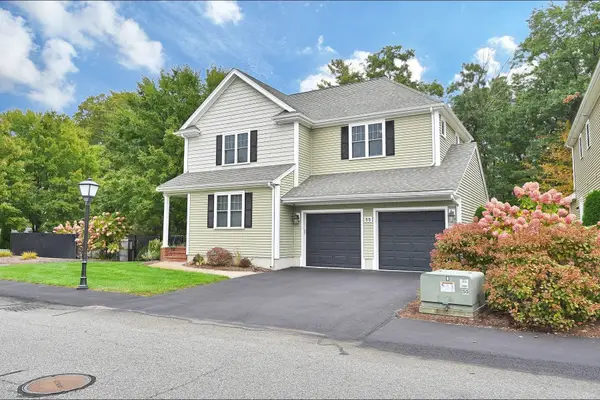 $689,900Active3 beds 4 baths3,116 sq. ft.
55 Surrey Ln #55, East Bridgewater, MA 02333
MLS# 73592355Listed by: Berry Real Estate


Protect your home and budget from life's surprises with an Assurant Home Warranty, backed by a partner that supports you through every step of homeownership. Explore Plans.
© 2026 Better Homes and Gardens Real Estate LLC. An Anywhere Real Estate company. All rights reserved. Better Homes and Gardens® Real Estate is a registered trademark owned by Meredith Operations Corporation, licensed to Better Homes and Gardens Real Estate LLC and used with permission. Better Homes and Gardens Real Estate LLC fully supports the principles of the Fair Housing Act and the Equal Opportunity Act. Listing information is deemed reliable but is not guaranteed accurate.
Each office is independently owned and operated.
Any services or products provided by third parties are not provided by, affiliated with or related to Better Homes and Gardens Real Estate LLC, or its affiliated companies.