
401 West St #C, East Bridgewater, MA 02333
Local realty services provided by:Better Homes and Gardens Real Estate The Masiello Group
401 West St #C,East Bridgewater, MA 02333
$489,900
- 2 Beds
- 2 Baths
- 1,490 sq. ft.
- Condominium
- Active
Upcoming open houses
- Sat, Oct 0310:30 am - 12:00 pm
Listed by: beatrice murphy
Office: lamacchia realty, inc.
MLS#:73583401
Source:MLSPIN
Price summary
- Price:$489,900
- Price per sq. ft.:$328.79
- Monthly HOA dues:$365
About this home
Welcome to 401 West St, Unit C, a spacious 2-bedroom, 2-full-bath townhouse offering a flexible layout and plenty of room to spread out! The main level features an open living room and kitchen with recessed lighting and a brand new dishwasher and stove, and a full bathroom with a walk-in shower finishes off the first floor. Upstairs, you’ll find two bedrooms, including a generously sized primary with two double closets, a second full bathroom, and the convenience of second-floor laundry. Need even more space? The finished walk-out basement offers some extra space, perfect for a family room, home office, gym, or bonus space, while thoughtfully concealed utilities and additional storage help keep things organized. An unfinished attic provides even more storage potential. With two full baths, multiple levels of living space, and a versatile floor plan, this East Bridgewater townhouse is ready for its next owner!
Contact an agent
Home facts
- Year built:2018
- Listing ID #:73583401
- Updated:September 29, 2026 at 01:23 PM
Rooms and interior
- Bedrooms:2
- Total bathrooms:2
- Full bathrooms:2
- Rooms Total:5
- Flooring:Carpet, Hardwood, Tile
- Kitchen Description:Countertops - Stone/Granite/Solid, Deck - Exterior, Dishwasher, Exterior Access, Flooring - Hardwood, Gas Stove, Kitchen Island, Microwave, Open Floorplan, Pantry, Plumbed For Ice Maker, Range, Recessed Lighting, Refrigerator, Stainless Steel Appliances
- Living area:1,490 sq. ft.
Heating and cooling
- Cooling:2 Cooling Zones, Central Air
- Heating:Forced Air, Natural Gas
- Central air:Yes
Structure and exterior
- Roof:Shingle
- Year built:2018
- Building area:1,490 sq. ft.
- Construction Materials:Conventional (2x4-2x6)
- Exterior Features:Deck, Deck - Access Rights, Deck - Wood, Professional Landscaping, Rain Gutters
Utilities
- Water:Public
- Sewer:Private Sewer
Finances and disclosures
- Price:$489,900
- Price per sq. ft.:$328.79
- Tax amount:$5,439 (2025)
Features and amenities
- Appliances:Dishwasher, Dryer, Microwave, Range, Refrigerator, Washer
- Laundry features:Dryer, Electric Dryer Hookup, Flooring - Stone/Ceramic Tile, Gas Dryer Hookup, In Unit, Third Floor, Washer, Washer Hookup
Parking
- Total parking spaces:2
- Parking description:Deeded, Off Street, Paved
New listings near 401 West St #C
- New
 $850,000Active3 beds 2 baths1,832 sq. ft.
499 Harvard St, East Bridgewater, MA 02333
MLS# 73583630Listed by: Cindy Brouwer Real Estate - New
 $550,000Active3 beds 2 baths1,832 sq. ft.
499 Harvard St., Lot A, East Bridgewater, MA 02333
MLS# 73583632Listed by: Cindy Brouwer Real Estate - New
 $175,000Active2.42 Acres
499 Harvard St., Lot B, East Bridgewater, MA 02333
MLS# 73583633Listed by: Cindy Brouwer Real Estate - New
 $175,000Active1.91 Acres
499 Harvard St., Lot C, East Bridgewater, MA 02333
MLS# 73583634Listed by: Cindy Brouwer Real Estate - Open Sat, 10 to 11:30am
 $997,000Active4 beds 3 baths3,688 sq. ft.
463 Pleasant Street, East Bridgewater, MA 02333
MLS# 73579296Listed by: Smith and Oak Real Estate Co. 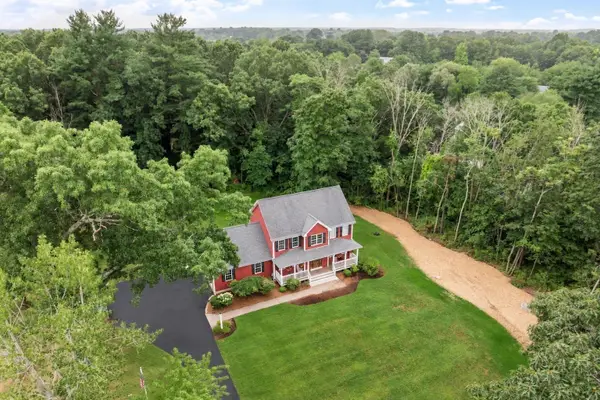 $819,900Active4 beds 4 baths2,800 sq. ft.
107 Summit Dr, East Bridgewater, MA 02333
MLS# 73579036Listed by: RE/MAX Platinum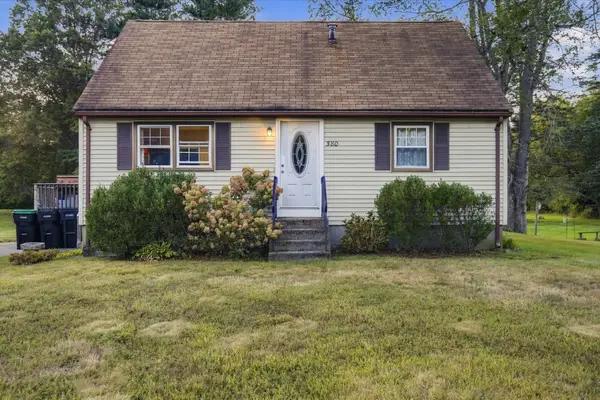 $485,000Active4 beds 2 baths1,344 sq. ft.
580 Crescent St, East Bridgewater, MA 02333
MLS# 73578866Listed by: Coastal Real Estate Advisors, LLC $824,900Active4 beds 3 baths2,616 sq. ft.
38 Parris Farm Rd, East Bridgewater, MA 02333
MLS# 73577675Listed by: Conway - Mansfield $549,000Active4 beds 1 baths1,152 sq. ft.
1761 Washington St, East Bridgewater, MA 02333
MLS# 73574901Listed by: Compass


Protect your home and budget from life's surprises with an Assurant Home Warranty, backed by a partner that supports you through every step of homeownership. Explore Plans.
© 2026 Better Homes and Gardens Real Estate LLC. An Anywhere Real Estate company. All rights reserved. Better Homes and Gardens® Real Estate is a registered trademark owned by Meredith Operations Corporation, licensed to Better Homes and Gardens Real Estate LLC and used with permission. Better Homes and Gardens Real Estate LLC fully supports the principles of the Fair Housing Act and the Equal Opportunity Act. Listing information is deemed reliable but is not guaranteed accurate.
Each office is independently owned and operated.
Any services or products provided by third parties are not provided by, affiliated with or related to Better Homes and Gardens Real Estate LLC, or its affiliated companies.