
410 Crescent St, East Bridgewater, MA 02333
Local realty services provided by:Better Homes and Gardens Real Estate The Masiello Group
410 Crescent St,East Bridgewater, MA 02333
$650,000
- 4 Beds
- 2 Baths
- 2,274 sq. ft.
- Single family
- Active
Upcoming open houses
- Sat, Sep 2601:00 pm - 03:00 pm
Listed by: tracy shand
Office: conway - lakeville
MLS#:73571226
Source:MLSPIN
Price summary
- Price:$650,000
- Price per sq. ft.:$285.84
About this home
O.H. SAT SEPT 26 1-3PM~ Do you need space for a large or multi-generational family? This spacious 10-room Split-Entry Ranch offers spacious living arrangements with bright, welcoming and thoughtfully separated living spaces. The finished lower level features a private in-law suite complete with its own white kitchen, bedroom, full bath with laundry area, air conditioning, an additional bonus room and a large skylit living room. A new paver walkway winds around the back to a separate doorway providing direct access to a private backyard patio, creating an ideal retreat for extended family or guests. A new paver front walkway leads to the main entrance with a chandelier-lit foyer. In this upper-level living area is where you'll find the primary residence featuring three bedrooms, a full bath and a sunlit family room with a fireplace. The knotty pine kitchen opens to the dining room and connects to an enclosed sun porch, offering peaceful views of the beautiful greenery in the backyard. Beneath the carpeting lies original mid-century modern hardwood flooring, ready to be restored to its former beauty. Distinctive architectural details throughout the home include Nordic teak wall cladding, built-in doors in the knotty pine wainscoting, a burnished brick fireplace, parquet accents and unique custom storage closets in both living rooms. Situated on a half-acre corner lot, with mature shrub beds, Rose of Sharon bushes and Japanese Maple trees, you'll appreciate that the property also includes a detached one-car garage with electricity. The home has been well maintained and is move-in ready, though some buyers may choose to update cosmetic finishes to a newer decor that suits their personal style. Major recent improvements include a whole-house automatic generator, new roof, septic 2010, high-efficiency TRANE gas furnace last year and central air conditioning. Vinyl siding and vinyl replacement windows for easy never-paint, low maintenance exterior. This exceptional property combines space, character and versatility in a desirable setting. Room for everybody without giving up your space! Welcome Home! Great community and highly respected school system. Please note some pictures are AI enhanced: pink bedroom in in-law has a 'before' and AI GENERATED 'after' photo. Fireplaced Living room in main unit has a 'before' and AI GENERATED 'after' photo. Seller is working on making these changes: painting, removing carpet and exposing the gorgeous hardwoods underneath them....
Contact an agent
Home facts
- Year built:1964
- Listing ID #:73571226
- Updated:September 21, 2026 at 07:03 PM
Rooms and interior
- Bedrooms:4
- Total bathrooms:2
- Full bathrooms:2
- Rooms Total:10
- Flooring:Carpet, Flooring - Vinyl, Hardwood, Parquet, Vinyl
- Dining Description:Dining Area, Open Floorplan
- Bathrooms Description:Bathroom - Full
- Kitchen Description:Dining Area, Kitchen, Range, Refrigerator
- Basement Description:Finished, Full, Walk-Out Access
- Living area:2,274 sq. ft.
Heating and cooling
- Cooling:2 Cooling Zones, Central Air, Ductless
- Heating:Forced Air, Natural Gas
- Central air:Yes
Structure and exterior
- Roof:Shingle
- Year built:1964
- Building area:2,274 sq. ft.
- Lot area:0.46 Acres
- Lot Features:Corner Lot, Level
- Architectural Style:Raised Ranch, Split Entry
- Construction Materials:Frame
- Exterior Features:Patio, Porch - Enclosed, Rain Gutters, Storage
- Foundation Description:Concrete Perimeter
Utilities
- Water:Public
- Sewer:Private Sewer
Finances and disclosures
- Price:$650,000
- Price per sq. ft.:$285.84
- Tax amount:$5,524 (2025)
Features and amenities
- Appliances:Dryer, Range, Refrigerator, Washer
- Laundry features:Dryer, Dryer Hookup - Dual, Dryer Hookup - Gas, First Floor, Washer, Washer Hookup
- Amenities:Closet, Inlaw Apt., Open Floorplan
Parking
- Total parking spaces:4
- Parking description:Detached, Off Street, Paved, Paved Drive
- Garage:Yes
- Garage spaces:1
New listings near 410 Crescent St
- New
 $997,000Active4 beds 3 baths3,688 sq. ft.
463 Pleasant Street, East Bridgewater, MA 02333
MLS# 73579296Listed by: Smith and Oak Real Estate Co. - New
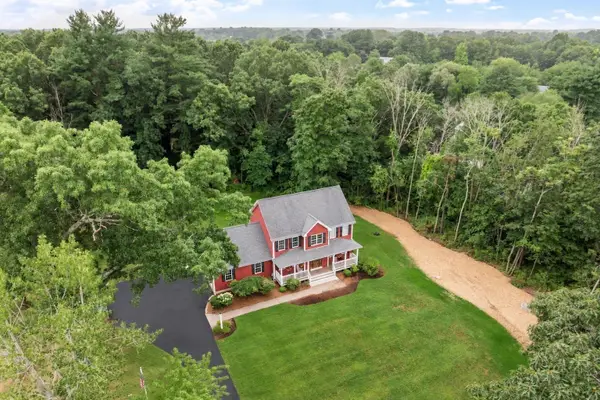 $849,900Active4 beds 4 baths2,800 sq. ft.
107 Summit Dr, East Bridgewater, MA 02333
MLS# 73579036Listed by: RE/MAX Platinum - New
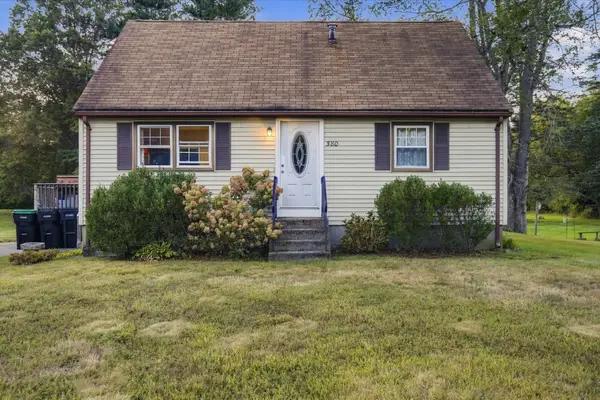 $499,000Active4 beds 2 baths1,344 sq. ft.
580 Crescent St, East Bridgewater, MA 02333
MLS# 73578866Listed by: Coastal Real Estate Advisors, LLC - New
 $824,900Active4 beds 3 baths2,616 sq. ft.
38 Parris Farm Rd, East Bridgewater, MA 02333
MLS# 73577675Listed by: Conway - Mansfield  $549,000Active4 beds 1 baths1,152 sq. ft.
1761 Washington St, East Bridgewater, MA 02333
MLS# 73574901Listed by: Compass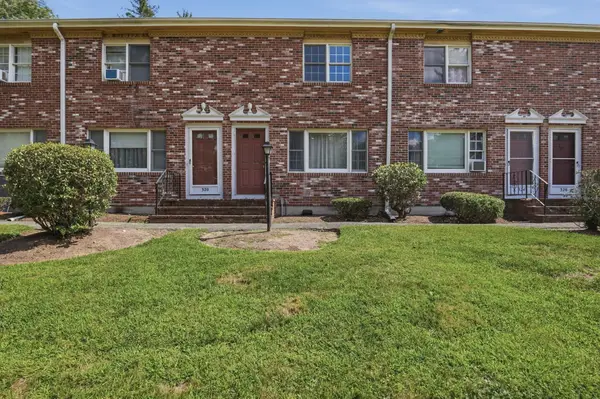 $339,900Active2 beds 2 baths1,024 sq. ft.
322 Bedford St #322, East Bridgewater, MA 02333
MLS# 73574582Listed by: Lamacchia Realty, Inc. $299,000Active2 beds 2 baths1,024 sq. ft.
6 Robins St. #6, East Bridgewater, MA 02333
MLS# 73574303Listed by: Coldwell Banker Realty - Westwood $990,000Active3 beds 3 baths2,500 sq. ft.
22 Whitmarsh Ln, East Bridgewater, MA 02333
MLS# 73573717Listed by: Keller Williams Realty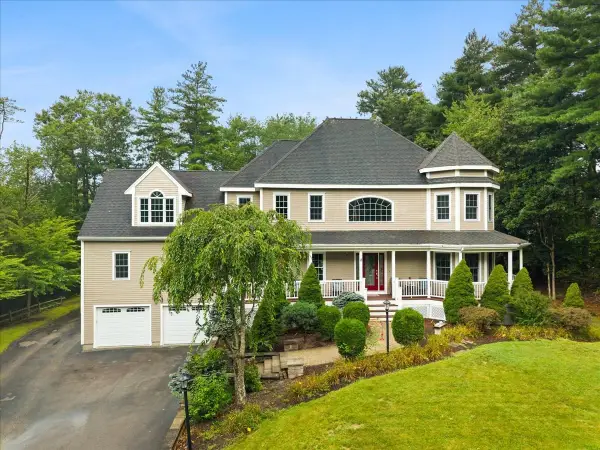 $1,300,000Active4 beds 5 baths4,144 sq. ft.
8 Rockmeadow Drive, East Bridgewater, MA 02333
MLS# 73573952Listed by: RE/MAX Partners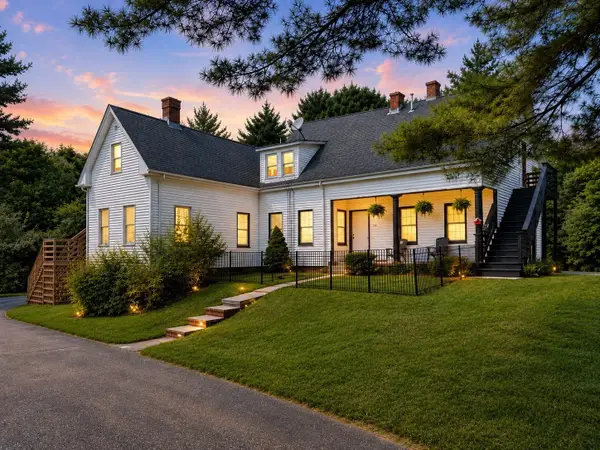 $799,000Active4 beds 2 baths2,102 sq. ft.
738 Crescent St, East Bridgewater, MA 02333
MLS# 73573539Listed by: Century 21 North East


Protect your home and budget from life's surprises with an Assurant Home Warranty, backed by a partner that supports you through every step of homeownership. Explore Plans.
© 2026 Better Homes and Gardens Real Estate LLC. An Anywhere Real Estate company. All rights reserved. Better Homes and Gardens® Real Estate is a registered trademark owned by Meredith Operations Corporation, licensed to Better Homes and Gardens Real Estate LLC and used with permission. Better Homes and Gardens Real Estate LLC fully supports the principles of the Fair Housing Act and the Equal Opportunity Act. Listing information is deemed reliable but is not guaranteed accurate.
Each office is independently owned and operated.
Any services or products provided by third parties are not provided by, affiliated with or related to Better Homes and Gardens Real Estate LLC, or its affiliated companies.