
44 Christina Drive, East Bridgewater, MA 02333
Local realty services provided by:Better Homes and Gardens Real Estate The Shanahan Group
Upcoming open houses
- Sat, Aug 1511:30 am - 01:00 pm
Listed by: mullins realty team, terrence mullins
Office: north east realty group
MLS#:73561828
Source:MLSPIN
Price summary
- Price:$799,900
- Price per sq. ft.:$440.72
About this home
Welcome to this beautifully maintained home located in the highly sought-after Christina Estates neighborhood of East Bridgewater. Offering over 1,800 square feet of thoughtfully designed living space, this exceptional home offers the perfect blend of comfort, style, and functionality. The inviting family room is centered around a warm gas fireplace and flows seamlessly into the expansive kitchen and dining area, creating the perfect setting for both everyday living and entertaining. The kitchen overlooks the beautifully landscaped backyard, allowing you to enjoy peaceful views year-round. A first-floor office offers excellent flexibility and can easily serve as a formal dining room, playroom, or additional living space. The spacious primary suite provides a private retreat featuring a walk-in closet and an en-suite bath. Two additional generously sized bedrooms offer plenty of space for family or guests. Situated on nearly two acres, the outdoor amenities are equally impressive. Enjoy relaxing on the charming farmer's porch, entertaining on the large rear deck and patio, or taking advantage of the expansive yard. Additional features include a two-car attached garage, two outdoor storage sheds, an irrigation system supplied by a private well, a generator hook up for added peace of mind, and a newly updated septic system. This is a rare opportunity to own a beautiful home in one of East Bridgewater's most desirable neighborhoods, offering the perfect combination of space, privacy, and modern conveniences. OPEN HOUSE SATURDAY AUGUST 15th, 11:30-1:00...
Contact an agent
Home facts
- Year built:2002
- Subdivision & Development:Christina Estates
- Listing ID #:73561828
- Updated:August 14, 2026 at 11:19 AM
Rooms and interior
- Bedrooms:3
- Total bathrooms:3
- Full bathrooms:2
- Half bathrooms:1
- Rooms Total:6
- Flooring:Carpet, Flooring - Hardwood, Hardwood, Tile
- Dining Description:Deck - Exterior, Exterior Access, Hardwood, Open Floorplan, Pendant
- Kitchen Description:Countertops - Stone/Granite/Solid, Deck - Exterior, Dishwasher, Exterior Access, Flooring - Stone/Ceramic Tile, Microwave, Open Floorplan, Pantry, Plumbed For Ice Maker, Range, Recessed Lighting, Refrigerator, Stainless Steel Appliances
- Basement Description:Concrete, Full, Interior Entry
- Living area:1,815 sq. ft.
Heating and cooling
- Cooling:2 Cooling Zones, Central Air
- Heating:Central, Forced Air, Natural Gas
- Central air:Yes
Structure and exterior
- Roof:Shingle
- Year built:2002
- Building area:1,815 sq. ft.
- Lot area:1.94 Acres
- Architectural Style:Colonial
- Construction Materials:Frame
- Exterior Features:Deck, Patio, Porch, Professional Landscaping, Rain Gutters, Sprinkler System, Storage
- Foundation Description:Concrete Perimeter
Schools
- High school:E/B Jr./Sr.
- Middle school:Central
- Elementary school:Mitchell
Utilities
- Water:Private, Public
- Sewer:Private Sewer
Finances and disclosures
- Price:$799,900
- Price per sq. ft.:$440.72
- Tax amount:$8,321 (2025)
Features and amenities
- Appliances:Dishwasher, Dryer, Microwave, Range, Refrigerator, Washer
- Laundry features:Dryer, Electric Dryer Hookup, First Floor, Washer, Washer Hookup
- Amenities:Gas Water Heater, Lighting - Overhead
Parking
- Total parking spaces:8
- Parking description:Attached, Off Street, Paved Drive
- Garage:Yes
- Garage spaces:2
New listings near 44 Christina Drive
- Open Sat, 11am to 1pmNew
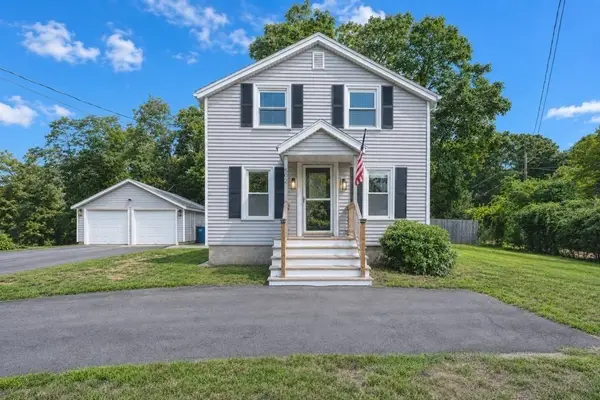 $579,900Active3 beds 2 baths1,728 sq. ft.
502 Summer St, East Bridgewater, MA 02333
MLS# 73561507Listed by: Morris Real Estate - New
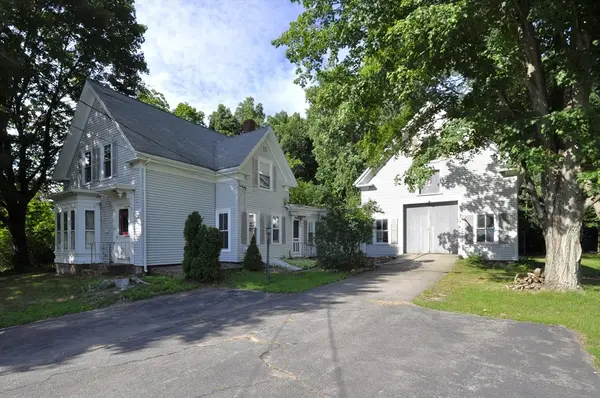 $429,900Active4 beds 2 baths1,670 sq. ft.
336 Plymouth St, East Bridgewater, MA 02333
MLS# 73560763Listed by: Kim West Real Estate - Open Sun, 11am to 12:30pmNew
 $439,900Active3 beds 2 baths1,296 sq. ft.
34 Old Plymouth St #34, East Bridgewater, MA 02333
MLS# 73560797Listed by: Century 21 North East - New
 $574,900Active3 beds 2 baths1,873 sq. ft.
14 West St, East Bridgewater, MA 02333
MLS# 73558950Listed by: RE/MAX Synergy - New
 $769,000Active3 beds 3 baths1,768 sq. ft.
240 Spring St, West Bridgewater, MA 02379
MLS# 73558695Listed by: JLK Realty 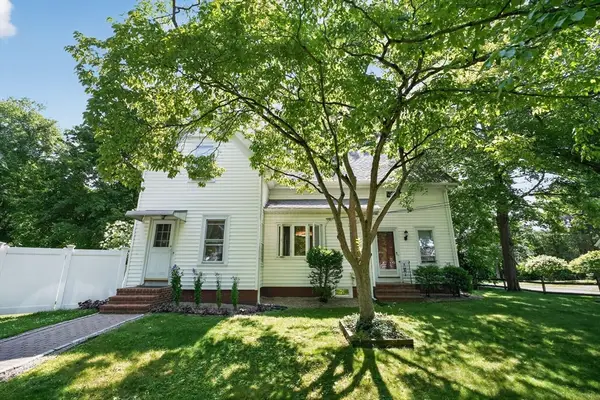 $599,900Active3 beds 2 baths1,649 sq. ft.
207 N Central St, East Bridgewater, MA 02333
MLS# 73557188Listed by: Gold Key Realty LLC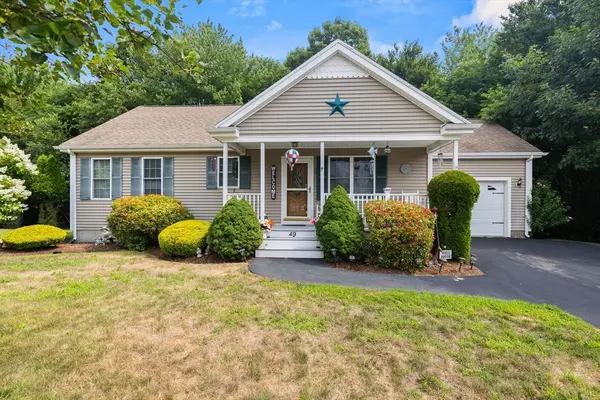 $474,900Active2 beds 2 baths1,110 sq. ft.
49 Harmony Xing, East Bridgewater, MA 02333
MLS# 73557153Listed by: Keller Williams Realty $175,000Active0.17 Acres
0 Bixby Dr, East Bridgewater, MA 02333
MLS# 73552423Listed by: Welcome Home Properties, Inc.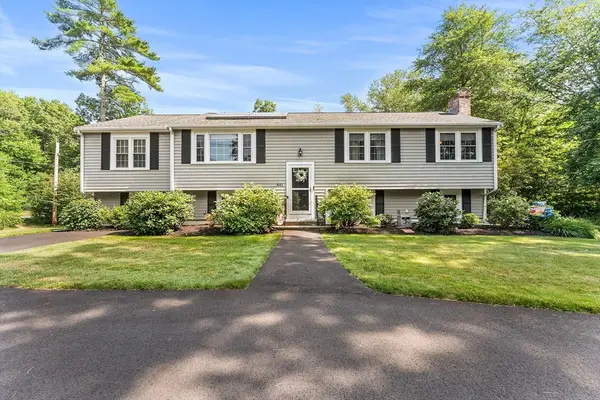 $749,900Active4 beds 2 baths2,753 sq. ft.
841 Union St, East Bridgewater, MA 02333
MLS# 73550156Listed by: Redfin Corp.


Protect your home and budget from life's surprises with an Assurant Home Warranty, backed by a partner that supports you through every step of homeownership. Explore Plans.
© 2026 Better Homes and Gardens Real Estate LLC. An Anywhere Real Estate company. All rights reserved. Better Homes and Gardens® Real Estate is a registered trademark owned by Meredith Operations Corporation, licensed to Better Homes and Gardens Real Estate LLC and used with permission. Better Homes and Gardens Real Estate LLC fully supports the principles of the Fair Housing Act and the Equal Opportunity Act. Listing information is deemed reliable but is not guaranteed accurate.
Each office is independently owned and operated.
Any services or products provided by third parties are not provided by, affiliated with or related to Better Homes and Gardens Real Estate LLC, or its affiliated companies.