
121 Maple St, East Brookfield, MA 01515
Local realty services provided by:Better Homes and Gardens Real Estate The Shanahan Group
121 Maple St,East Brookfield, MA 01515
$900,000
- 3 Beds
- 3 Baths
- 1,917 sq. ft.
- Single family
- Active
Listed by: noelle merle
Office: hometown national realty inc.
MLS#:73536401
Source:MLSPIN
Price summary
- Price:$900,000
- Price per sq. ft.:$469.48
About this home
Paradise Found!Check out this amazing waterfront property located on 293 acre Lake Lashaway!This is a fully recreational lake known for great fishing & boating.This spectacular home was skillfully crafted in 2016 by a premier builder with endless attention to detail and high quality materials.It features 2-3 bedrooms, 2.5 bathrooms, a luxurious kitchen complete with pantry and a living room with a view!The primary bedroom is on the 1st floor and boast spectacular lake views, French doors to the deck and a large walk in closet/changing room complete with a make-up sink! Primary en suite has a separate shower & jet tub.Additional 1/2 bath with laundry on the first floor. The second floor is light, airy and features flexible space that can be used as a large bedroom suite with separate office space or two separate sleeping spaces.This floor also has ample storage & full bathroom.Outside the views can be taken in via the large covered deck that spills out to the lush yard & waterfront!
Contact an agent
Home facts
- Year built:2016
- Listing ID #:73536401
- Updated:August 23, 2026 at 10:58 AM
Rooms and interior
- Bedrooms:3
- Total bathrooms:3
- Full bathrooms:2
- Half bathrooms:1
- Rooms Total:5
- Flooring:Carpet, Flooring - Wall to Wall Carpet, Tile
- Kitchen Description:Dishwasher, Microwave, Plumbed For Ice Maker, Range, Refrigerator
- Basement Description:Concrete, Full, Interior Entry
- Living area:1,917 sq. ft.
Heating and cooling
- Cooling:2 Cooling Zones, Central Air
- Heating:Forced Air, Natural Gas
- Central air:Yes
Structure and exterior
- Roof:Shingle
- Year built:2016
- Building area:1,917 sq. ft.
- Lot area:0.24 Acres
- Architectural Style:Contemporary
- Construction Materials:Frame
- Exterior Features:Covered, Deck - Composite, Garden, Porch
- Foundation Description:Concrete Perimeter
Utilities
- Water:Public
- Sewer:Private Sewer
Finances and disclosures
- Price:$900,000
- Price per sq. ft.:$469.48
- Tax amount:$8,377 (2026)
Features and amenities
- Appliances:Dishwasher, Dryer, Microwave, Range, Refrigerator, Washer
- Laundry features:Bathroom - Half, Dryer, Electric Dryer Hookup, First Floor, Washer, Washer Hookup
- Amenities:Central Vacuum, Gas Water Heater
Parking
- Total parking spaces:5
- Parking description:Detached, Garage Faces Side, Heated Garage, Off Street, Storage, Unpaved
- Garage:Yes
- Garage spaces:1
New listings near 121 Maple St
- Open Sun, 11am to 12:30pmNew
 $414,900Active3 beds 2 baths1,730 sq. ft.
468 Podunk Road, East Brookfield, MA 01515
MLS# 73564537Listed by: Keller Williams Realty Boston South West - Open Sun, 11:30am to 1pmNew
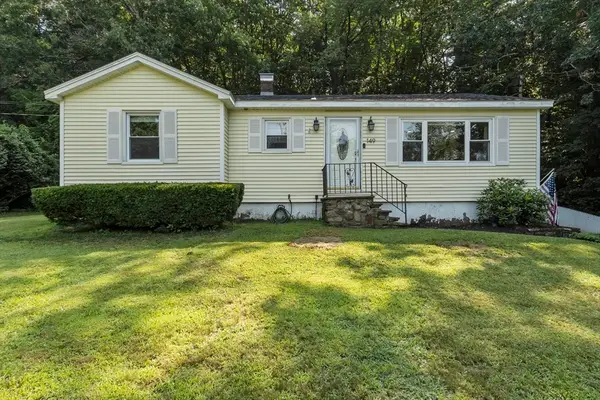 $349,900Active2 beds 1 baths1,120 sq. ft.
149 North St, East Brookfield, MA 01515
MLS# 73564304Listed by: The Pros Real Estate Services  $559,900Active4 beds 2 baths2,476 sq. ft.
100 Wildwood, East Brookfield, MA 01515
MLS# 73561331Listed by: Advantage Realty Network, Inc.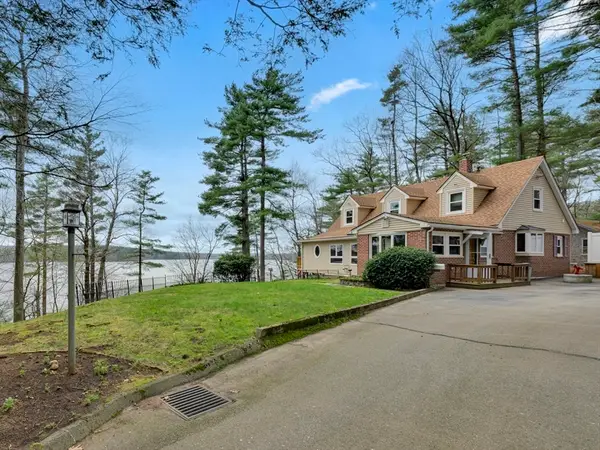 $549,000Active3 beds 2 baths1,841 sq. ft.
172 Stone Road, East Brookfield, MA 01515
MLS# 73558010Listed by: RE/MAX Prof Associates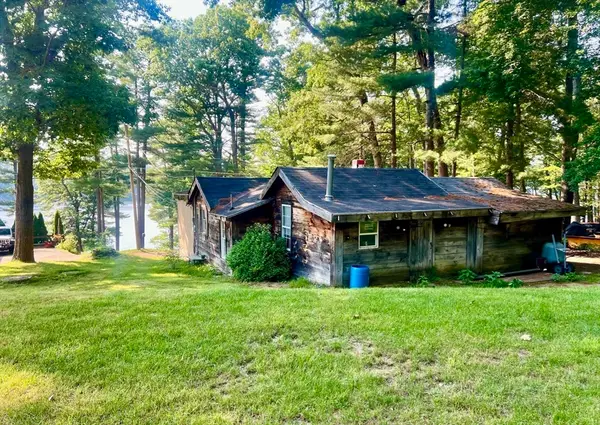 $234,999Active2 beds 1 baths1,194 sq. ft.
131 Gleason Ave, East Brookfield, MA 01515
MLS# 73544482Listed by: Century 21 North East $109,900Active10 Acres
Lot 1 Oakland Drive, East Brookfield, MA 01515
MLS# 73543310Listed by: ERA Key Realty Services- Spenc $309,900Active1 beds 1 baths1,044 sq. ft.
183 West Sturbridge Rd, East Brookfield, MA 01515
MLS# 73542690Listed by: RE/MAX Vision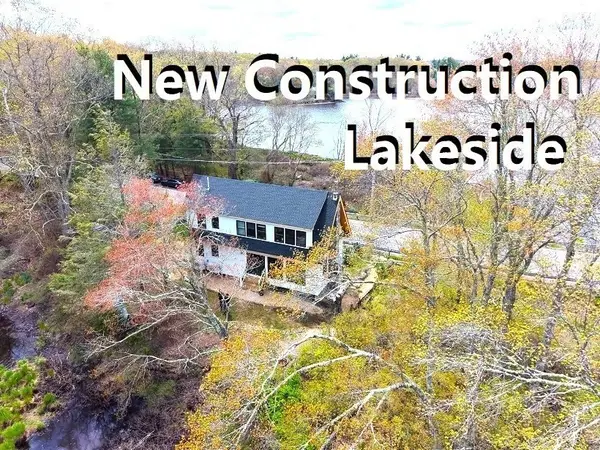 $529,000Active2 beds 2 baths1,672 sq. ft.
178 Shore Rd, East Brookfield, MA 01515
MLS# 73539416Listed by: Paul J. Johnson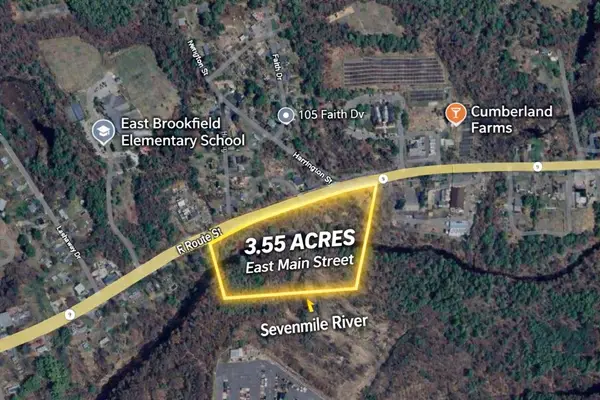 $75,000Active3.55 Acres
Lot 97/99 East Main Street, East Brookfield, MA 01515
MLS# 73486914Listed by: Keller Williams Pinnacle Central


Protect your home and budget from life's surprises with an Assurant Home Warranty, backed by a partner that supports you through every step of homeownership. Explore Plans.
© 2026 Better Homes and Gardens Real Estate LLC. An Anywhere Real Estate company. All rights reserved. Better Homes and Gardens® Real Estate is a registered trademark owned by Meredith Operations Corporation, licensed to Better Homes and Gardens Real Estate LLC and used with permission. Better Homes and Gardens Real Estate LLC fully supports the principles of the Fair Housing Act and the Equal Opportunity Act. Listing information is deemed reliable but is not guaranteed accurate.
Each office is independently owned and operated.
Any services or products provided by third parties are not provided by, affiliated with or related to Better Homes and Gardens Real Estate LLC, or its affiliated companies.