
56 Shad Bush Circle, East Dennis, MA 02641
Local realty services provided by:Better Homes and Gardens Real Estate The Shanahan Group
Listed by: leighton team
Office: keller williams realty
MLS#:22601802
Source:CAPECOD
Price summary
- Price:$1,500,000
- Price per sq. ft.:$415.4
About this home
Discover a bespoke residence where every detail reflects unparalleled foresight and luxury. Nestled in the highly coveted enclave of Indian Fields, this magnificent estate is perfectly positioned to offer exclusive access to coastal living. Situated serenely between the greens of Dennis Pines Golf Course and the tranquil beauty of Cedar Pond, the location is moments--just 1.5 miles--from the pristine shores of the renowned Cold Storage Beach, the yachting hub of Sesuit Harbor, and the fairways of Dennis Pines. A soaring, light-filled, two-story foyer provides a dramatic entry. This sophisticated residence, a classic Cape masterpiece custom-designed by the iconic Bob McPhee Builders, is thoughtfully configured for seamless single-floor luxury living. The expansive, vaulted primary wing is a private sanctuary on the main level, featuring a generous walk-in closet and a luxurious ensuite appointed with a jetted soaking tub, separate shower, and heated floors. Ascending the grand staircase reveals a gracious sitting area and two additional sizable bedrooms sharing a full bath, ideal for guests or family. With a 5 bedroom spetic system, the first floor office and room above the garage can be your 4th and 5th bedrooms. The main living level features a designated office/bedroom complete with built-in cabinetry. The open-concept living and dining areas offer deck access via sliding doors for effortless indoor/outdoor entertaining. An inviting front family room is centered around a natural gas fireplace flanked by custom built-ins and is complemented by a refined wet bar for curated beverage service. The chef's kitchen is a culinary dream. It boasts custom cherry cabinetry crowned with rich granite countertops. The professional-grade appliance suite features double electric ovens and a gas cooktop. An oversized working island serves as a central hub for preparation. Catering to the most discerning tastes, a dedicated boiling water on-demand faucet is installed for convenience. The adjacent eat-in area allows for intimate gatherings while preparations unfold. Sliding glass doors connect the kitchen to the deck and an outdoor grill, which is seamlessly plumbed directly into the home's natural gas line for endless grilling pleasure. Leading to the oversized two-car garage is a thoughtfully placed mudroom area offering a full guest bath, laundry room with a second freezer, and generous coat storage. This convenient full bath serves the finished bonus space above the garage--perfect as a private guest suite or recreation area--and provides easy access to the enclosed outdoor shower. Below, the full-height basement presents a clean, vast canvas for your ultimate design vision. This residence has been appointed with an exhaustive list of premium amenities for total peace of mind: a whole-house generator, central air conditioning, full irrigation, a built-in safe, a cedar closet, a weather station, and even the convenience of an electrically lowering foyer light fixture for maintenance. Furthermore, exterior outlets under the roof eaves are pre-installed for effortless holiday lighting. Here, the most challenging decision of your day is simply choosing between a day at the beach, an afternoon of boating, or a round of golf. Enjoy the privilege of all three....
Contact an agent
Home facts
- Year built:2000
- Listing ID #:22601802
- Added:143 day(s) ago
- Updated:September 19, 2026 at 08:31 AM
Rooms and interior
- Bedrooms:5
- Total bathrooms:4
- Rooms Total:8
- Basement Description:Full, Interior Access
- Living area:3,611 sq. ft.
Heating and cooling
- Cooling:Central Air
- Heating:Forced Air
Structure and exterior
- Year built:2000
- Building area:3,611 sq. ft.
- Lot area:0.47 Acres
- Lot Features:Level
- Construction Materials:Clapboard, Shingle Siding
- Exterior Features:Garden, Outdoor Shower
Finances and disclosures
- Price:$1,500,000
- Price per sq. ft.:$415.4
- Tax amount:$6,839
Features and amenities
- Amenities:Cedar Closet(s), Central Vacuum, Interior Balcony, Mud Room, Recessed Lighting, Walk-In Closet(s), Wet Bar
Parking
- Parking description:Direct Access, Garage Door Opener, Off Street
- Garage spaces:2
 Disclaimer: All data relating to real estate for sale on this page comes from the Broker Reciprocity (BR) of the Cape Cod & Islands Multiple Listing Service, Inc. Detailed information about real estate listings held by brokerage firms other than Coldwell Banker Realty include the name of the listing broker. Neither the listing company nor Better Homes and Gardens Real Estate The Shanahan Group shall be responsible for any typographical errors, misinformation, misprints and shall be held totally harmless. The Broker providing this data believes it to be correct, but advises interested parties to confirm any item before relying on it in a purchase decision. Copyright 2026 Cape Cod & Islands Multiple Listing Service, Inc. All rights reserved.
New listings near 56 Shad Bush Circle
- Coming Soon
 $1,099,000Coming Soon3 beds 2 baths1,919 sq. ft.
21 Clearview Drive, East Dennis, MA 02641
MLS# 22604661Listed by: GIBSON SOTHEBY'S INTERNATIONAL REALTY - Open Sat, 12 to 2pmNew
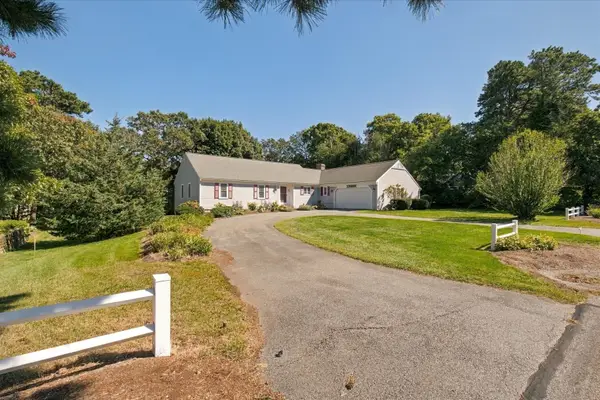 $899,000Active3 beds 3 baths1,833 sq. ft.
109 Greenland Cir, Dennis, MA 02660
MLS# 73579185Listed by: Donahue Real Estate Co. Inc. - Open Sat, 12 to 2pmNew
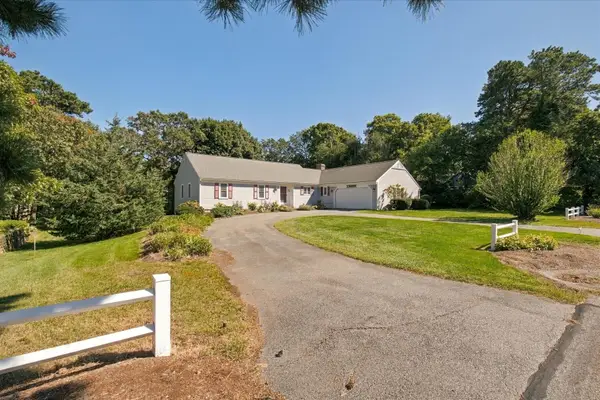 $899,000Active3 beds 3 baths1,833 sq. ft.
109 Greenland Circle, Dennis, MA 02638
MLS# 22604718Listed by: DONAHUE REAL ESTATE CO., INC. - Open Sun, 11am to 12:30pmNew
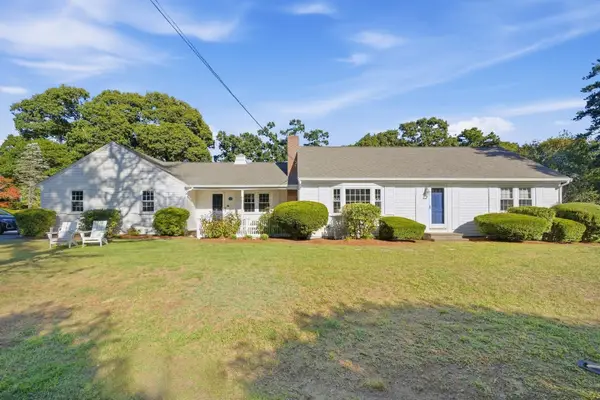 $979,000Active2 beds 2 baths1,300 sq. ft.
144 Forest Hills Dr, Dennis, MA 02641
MLS# 73578077Listed by: Lamacchia Realty, Inc. - Open Sat, 11am to 1pmNew
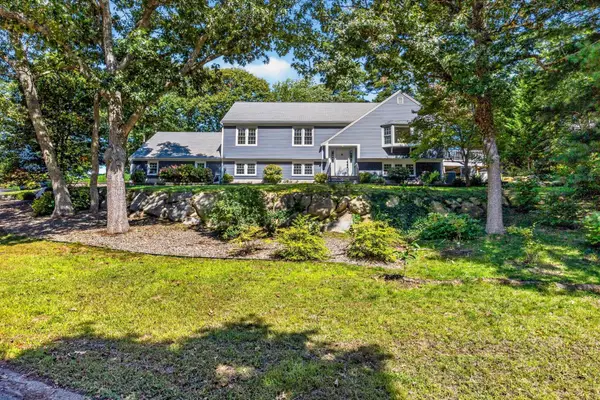 $1,299,000Active4 beds 3 baths2,929 sq. ft.
91 Greenland Circle, Dennis, MA 02641
MLS# 73570297Listed by: Gibson Sotheby's International Realty - Open Sat, 11am to 2pmNew
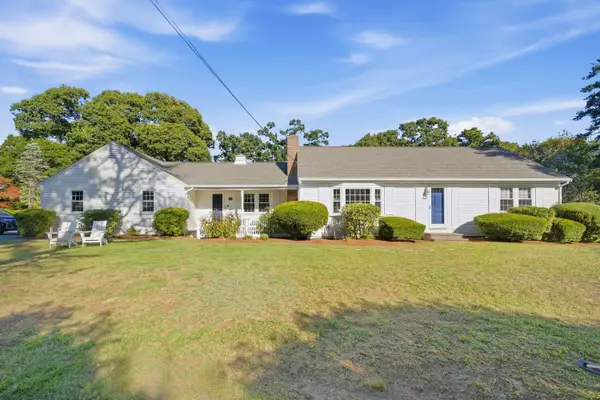 $979,000Active2 beds 2 baths1,800 sq. ft.
144 Forest Hills Drive, East Dennis, MA 02641
MLS# 22604576Listed by: LAMACCHIA REALTY, INC.  $1,112,000Pending2 beds 3 baths2,346 sq. ft.
114 Quivet Drive, East Dennis, MA 02641
MLS# 22604612Listed by: WILLIAM RAVEIS REAL ESTATE & HOME SERVICES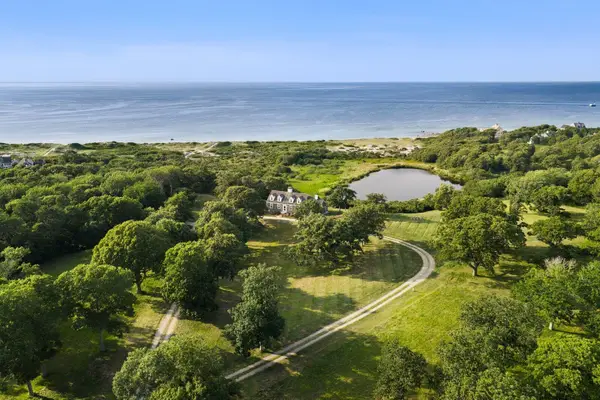 $22,500,000Active4 beds 4 baths2,955 sq. ft.
102 Sesuit Neck Road, East Dennis, MA 02641
MLS# 22604415Listed by: GIBSON SOTHEBY'S INTERNATIONAL REALTY- Open Sat, 11am to 12:30pm
 $799,000Active3 beds 2 baths1,566 sq. ft.
8 Gold Finch Lane, East Dennis, MA 02660
MLS# 22604388Listed by: LAMACCHIA REALTY, INC. 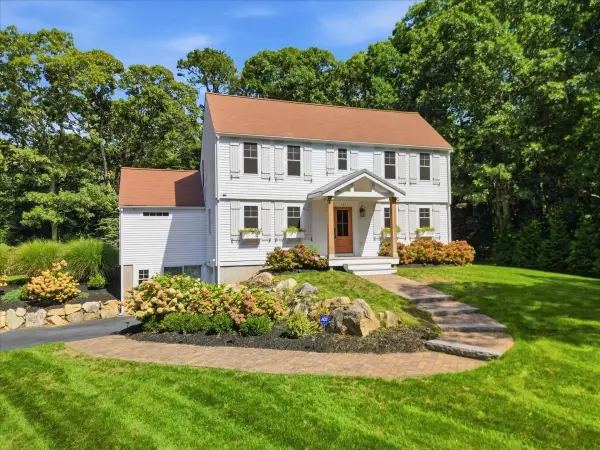 $1,299,000Active3 beds 3 baths2,615 sq. ft.
181 King James Drive, Dennis, MA 02660
MLS# 73571104Listed by: Keller Williams Realty


Protect your home and budget from life's surprises with an Assurant Home Warranty, backed by a partner that supports you through every step of homeownership. Explore Plans.
© 2026 Better Homes and Gardens Real Estate LLC. An Anywhere Real Estate company. All rights reserved. Better Homes and Gardens® Real Estate is a registered trademark owned by Meredith Operations Corporation, licensed to Better Homes and Gardens Real Estate LLC and used with permission. Better Homes and Gardens Real Estate LLC fully supports the principles of the Fair Housing Act and the Equal Opportunity Act. Listing information is deemed reliable but is not guaranteed accurate.
Each office is independently owned and operated.
Any services or products provided by third parties are not provided by, affiliated with or related to Better Homes and Gardens Real Estate LLC, or its affiliated companies.