
74 Hillside Drive, East Dennis, MA 02641
Local realty services provided by:Better Homes and Gardens Real Estate The Shanahan Group
74 Hillside Drive,East Dennis, MA 02641
$1,350,000
- 3 Beds
- 4 Baths
- 3,071 sq. ft.
- Single family
- Active
Upcoming open houses
- Sat, Nov 1412:00 pm - 01:30 pm
Listed by: susan e sullivan
Office: realty consultants of cape cod
MLS#:22605645
Source:CAPECOD
Price summary
- Price:$1,350,000
- Price per sq. ft.:$439.6
About this home
Set back from the street in one of East Dennis's most sought-after neighborhoods, this beautifully maintained, turnkey home offers exceptional privacy and peeks of the harbor from the second floor. Spacious rooms and inviting gathering areas make it ideal for entertaining or simply enjoying Cape Cod living. The custom kitchen features striking granite floors, while hardwood floors complement the expansive living space and dining area. Generously sized bedrooms include a spacious primary suite. The finished basement has a full bathroom, family room, office and overflow room for additional guests. Outside, enjoy a 32-foot deck and relaxing patio surrounded by beautiful plantings and a spacious, level yard with irrigation. An oversized two-car garage adds convenience. With nearby beaches, local restaurants, and favorite amenities close at hand, this lovingly cared-for home offers a wonderful blend of comfort, privacy, and coastal charm.
Contact an agent
Home facts
- Year built:1982
- Listing ID #:22605645
- Added:3 day(s) ago
- Updated:November 13, 2026 at 04:13 PM
Rooms and interior
- Bedrooms:3
- Total bathrooms:4
- Rooms Total:6
- Basement Description:Finished, Full
- Living area:3,071 sq. ft.
Heating and cooling
- Cooling:Central Air
Structure and exterior
- Year built:1982
- Building area:3,071 sq. ft.
- Lot area:0.47 Acres
- Construction Materials:Clapboard, Shingle Siding
- Exterior Features:Outdoor Shower
Finances and disclosures
- Price:$1,350,000
- Price per sq. ft.:$439.6
- Tax amount:$4,896
Parking
- Parking description:Driveway, Gravel, Paved
- Garage spaces:2
 Disclaimer: All data relating to real estate for sale on this page comes from the Broker Reciprocity (BR) of the Cape Cod & Islands Multiple Listing Service, Inc. Detailed information about real estate listings held by brokerage firms other than Coldwell Banker Realty include the name of the listing broker. Neither the listing company nor Better Homes and Gardens Real Estate The Shanahan Group shall be responsible for any typographical errors, misinformation, misprints and shall be held totally harmless. The Broker providing this data believes it to be correct, but advises interested parties to confirm any item before relying on it in a purchase decision. Copyright 2026 Cape Cod & Islands Multiple Listing Service, Inc. All rights reserved.
New listings near 74 Hillside Drive
- Open Sun, 11am to 1pmNew
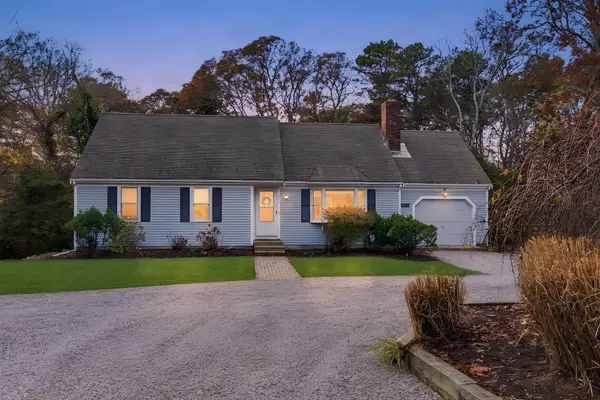 $769,000Active3 beds 2 baths1,785 sq. ft.
503 Airline Road, Dennis, MA 02638
MLS# 22605686Listed by: NORTH STAR REAL ESTATE, LLC - Open Sat, 11am to 1pmNew
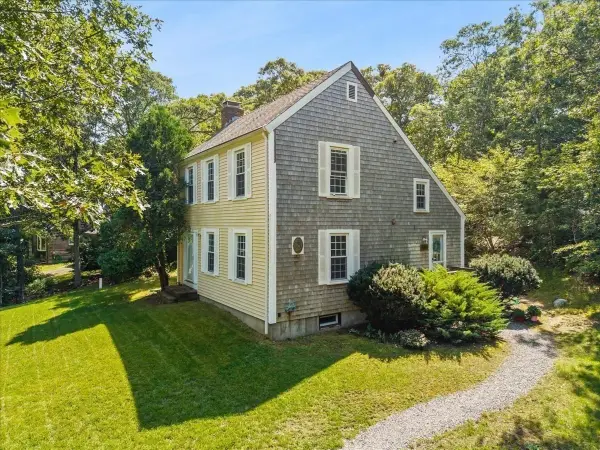 $639,900Active3 beds 2 baths1,248 sq. ft.
41 Scargo Hill Rd, Dennis, MA 02638
MLS# 73600784Listed by: The Real Estate Collaborative - New
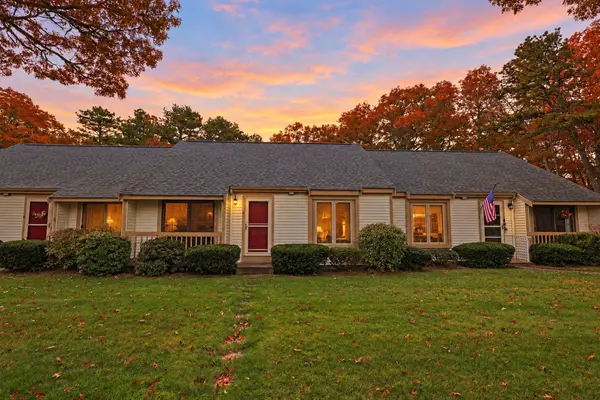 $399,000Active2 beds 2 baths928 sq. ft.
1000 Ma-134 #c, East Dennis, MA 02641
MLS# 22605628Listed by: COMPASS MASSACHUSETTS, LLC 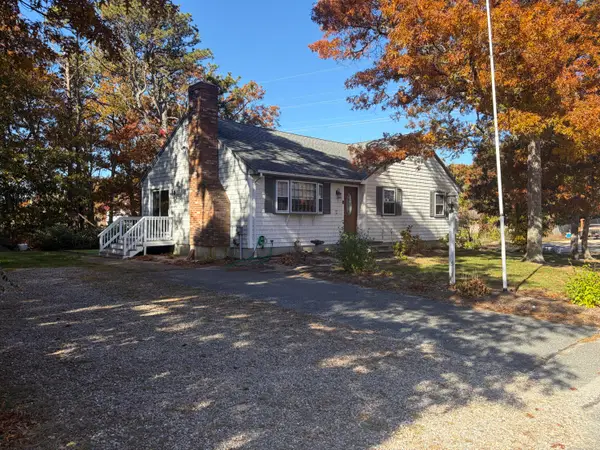 $580,000Active3 beds 2 baths1,196 sq. ft.
25 Janall Drive, Dennis, MA 02638
MLS# 22605533Listed by: WILLIAM RAVEIS REAL ESTATE & HOME SERVICES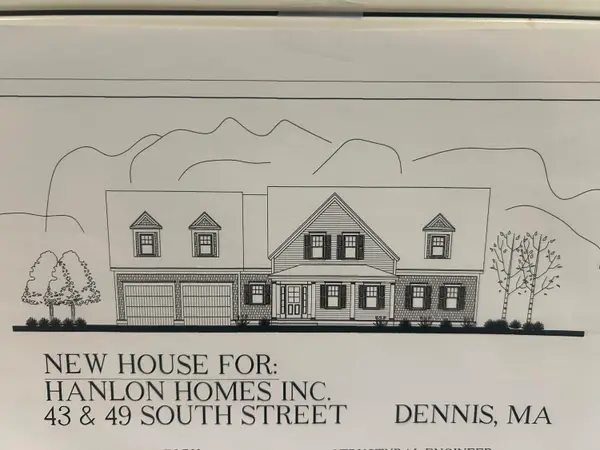 $2,950,000Active4 beds 4 baths3,229 sq. ft.
43-49 South Street, Dennis, MA 02638
MLS# 22605525Listed by: VOYAGER REALTY INC. $729,900Active3 beds 2 baths1,350 sq. ft.
36 Monument View Rd, Dennis, MA 02660
MLS# 73594738Listed by: Kinlin Grover Compass $729,900Active2 beds 2 baths1,680 sq. ft.
36 Monument View Road, East Dennis, MA 02641
MLS# 22605398Listed by: KINLIN GROVER COMPASS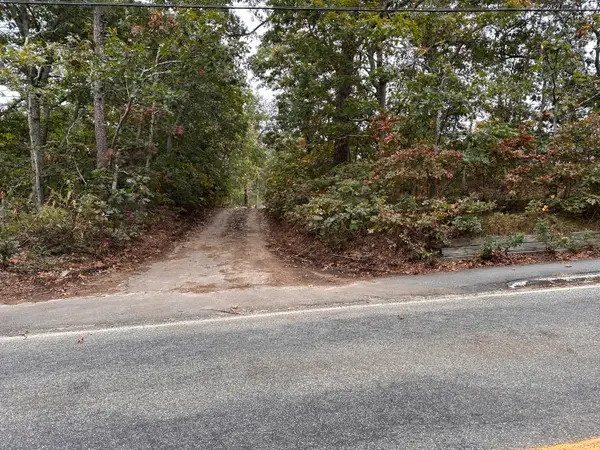 $319,900Pending0.53 Acres
936 Old Bass River Road, Dennis, MA 02638
MLS# 22605304Listed by: FORAN REALTY $475,000Pending4 beds -- baths2,319 sq. ft.
1239 Route 134, South Dennis, MA 02660
MLS# 22605204Listed by: WILLIAM RAVEIS REAL ESTATE & HOME SERVICES


Protect your home and budget from life's surprises with an Assurant Home Warranty, backed by a partner that supports you through every step of homeownership. Explore Plans.
© 2026 Better Homes and Gardens Real Estate LLC. An Anywhere Real Estate company. All rights reserved. Better Homes and Gardens® Real Estate is a registered trademark owned by Meredith Operations Corporation, licensed to Better Homes and Gardens Real Estate LLC and used with permission. Better Homes and Gardens Real Estate LLC fully supports the principles of the Fair Housing Act and the Equal Opportunity Act. Listing information is deemed reliable but is not guaranteed accurate.
Each office is independently owned and operated.
Any services or products provided by third parties are not provided by, affiliated with or related to Better Homes and Gardens Real Estate LLC, or its affiliated companies.