
11 Madeline Rd, East Falmouth, MA 02536
Local realty services provided by:Better Homes and Gardens Real Estate The Shanahan Group
11 Madeline Rd,Falmouth, MA 02536
$975,000
- 3 Beds
- 3 Baths
- - sq. ft.
- Single family
- Sold
Listed by: jessica strohm
Office: compass
MLS#:73553774
Source:MLSPIN
Sorry, we are unable to map this address
Price summary
- Price:$975,000
About this home
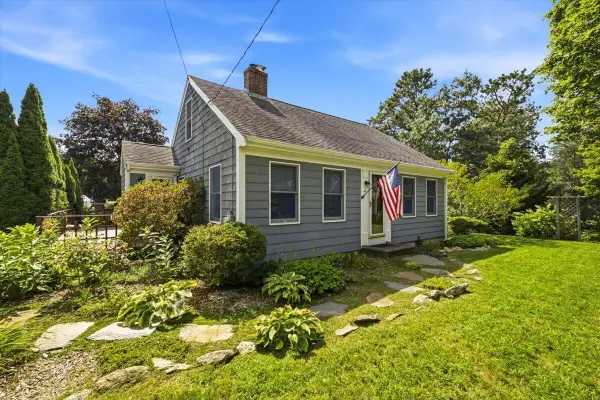
Welcome to 11 Madeline Road, where timeless design meets modern comfort in this beautifully renovated home. Thoughtfully updated from top to bottom, this move-in ready property offers stylish finishes, functional living spaces, and a location that puts you just minutes from everything Falmouth has to offer. The sun-filled main level features an open-concept layout with a stunning new kitchen complete with quartz countertops, custom cabinetry, stainless steel appliances, and a spacious island overlooking the living and dining areas. New flooring, fresh paint, updated lighting, and designer finishes create a warm, contemporary feel throughout. The flexible design offers comfortable bedrooms, beautifully renovated bathrooms, and additional lower-level living spaces ideal for a family room, home office, gym, and/or guest suite. Located in the sought-after Blue Water Shores neighborhood, residents enjoy easy access to Eel Pond, nearby marinas, beaches, and all that Falmouth has to offer.
Contact an agent
Home facts
- Year built:1971
- Listing ID #:73553774
- Updated:September 18, 2026 at 06:41 AM
Rooms and interior
- Bedrooms:3
- Total bathrooms:3
- Full bathrooms:3
- Rooms Total:6
- Flooring:Tile, Wood
Heating and cooling
- Cooling:Ductless, Heat Pump
- Heating:Heat Pump
Structure and exterior
- Roof:Shingle
- Year built:1971
- Architectural Style:Raised Ranch
- Foundation Description:Concrete Perimeter
Utilities
- Water:Public
- Sewer:Private Sewer
Finances and disclosures
- Price:$975,000
- Tax amount:$5,125 (2026)
Parking
- Total parking spaces:8
- Parking description:Attached, Paved Drive, Under
- Garage:Yes
- Garage spaces:2
New listings near 11 Madeline Rd
- Open Sat, 12 to 2pmNew
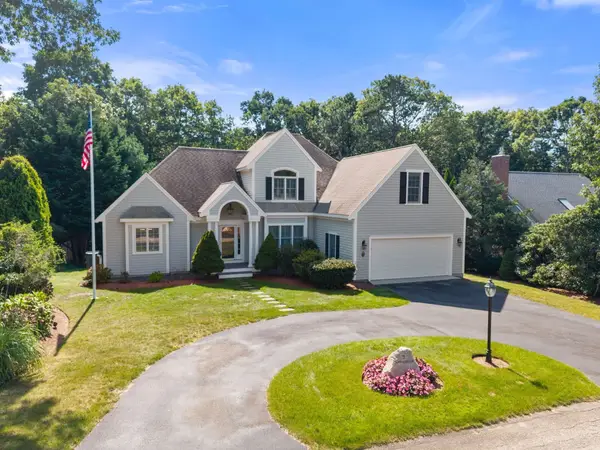 $1,200,000Active3 beds 4 baths2,794 sq. ft.
7 Menemsha Way, Falmouth, MA 02536
MLS# 73579409Listed by: Anthony Joseph Real Estate LLC - New
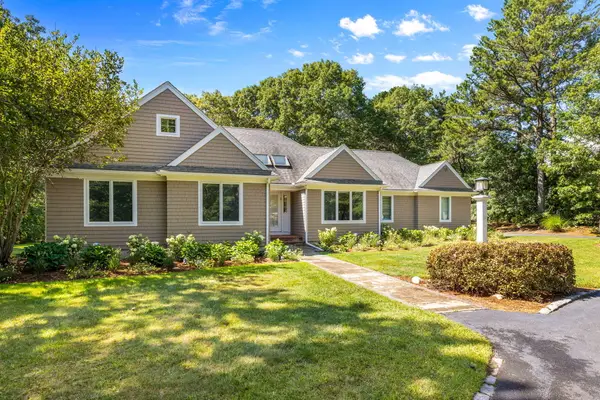 $1,150,000Active3 beds 3 baths2,461 sq. ft.
331 Falmouth Woods Road, East Falmouth, MA 02536
MLS# 22604699Listed by: FALMOUTH FINE PROPERTIES - Open Fri, 4:30 to 5:30pmNew
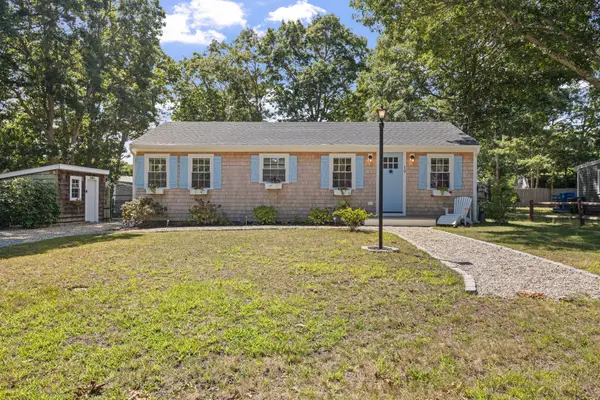 $609,000Active3 beds 1 baths760 sq. ft.
19 Sachem Drive, Falmouth, MA 02540
MLS# 22604644Listed by: ALANTE REAL ESTATE - New
 $424,900Active2 beds 2 baths1,320 sq. ft.
10-A Saint Andrews Way #UNIT 10A, East Falmouth, MA 02536
MLS# 22604559Listed by: BERKSHIRE HATHAWAY HOMESERVICES ROBERT PAUL PROPERTIES - New
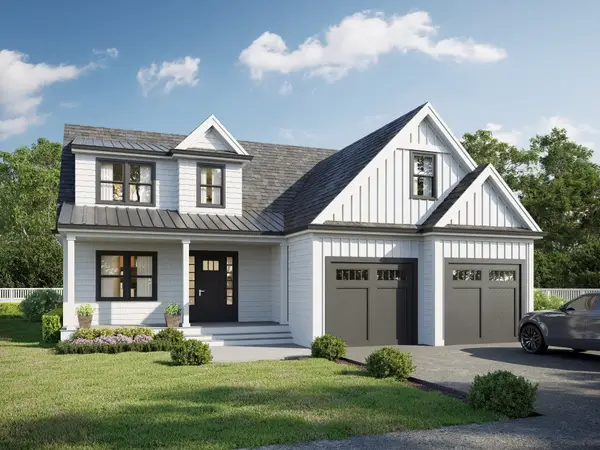 $1,850,000Active3 beds 3 baths2,469 sq. ft.
3 Sailaway Lane, Falmouth, MA 02536
MLS# 73575342Listed by: Coastal Point Properties LLC - New
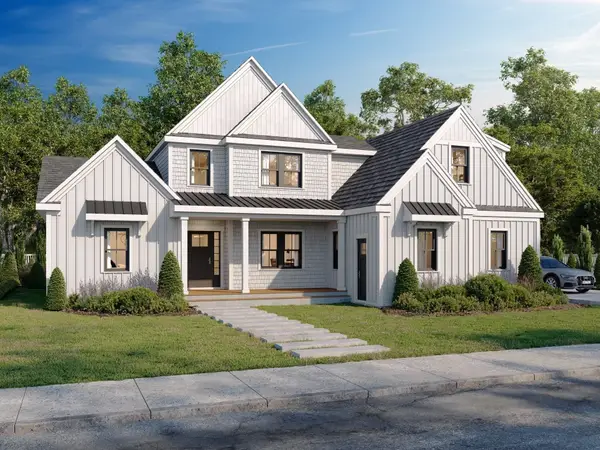 $1,950,000Active4 beds 5 baths2,950 sq. ft.
1 Sailaway Lane, Falmouth, MA 02536
MLS# 73575360Listed by: Coastal Point Properties LLC - New
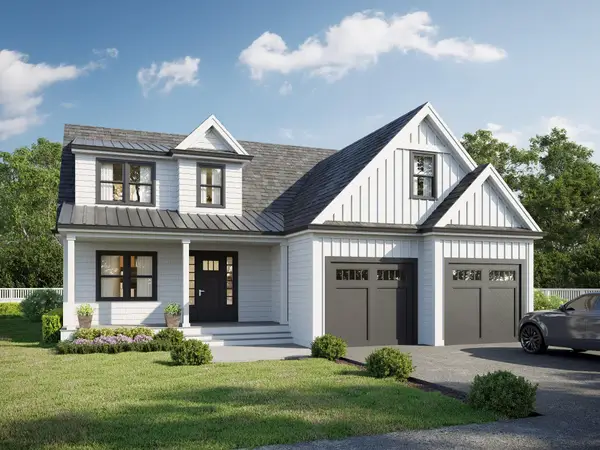 $1,795,000Active3 beds 3 baths2,469 sq. ft.
72 Old Bayberry Lane, East Falmouth, MA 02536
MLS# 22604533Listed by: COASTAL POINT PROPERTIES, LLC - New
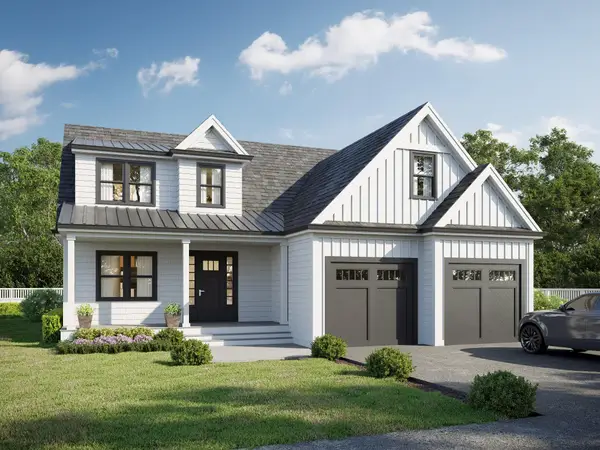 $1,850,000Active3 beds 3 baths2,469 sq. ft.
3 Sailaway Lane, East Falmouth, MA 02536
MLS# 22604534Listed by: COASTAL POINT PROPERTIES, LLC - New
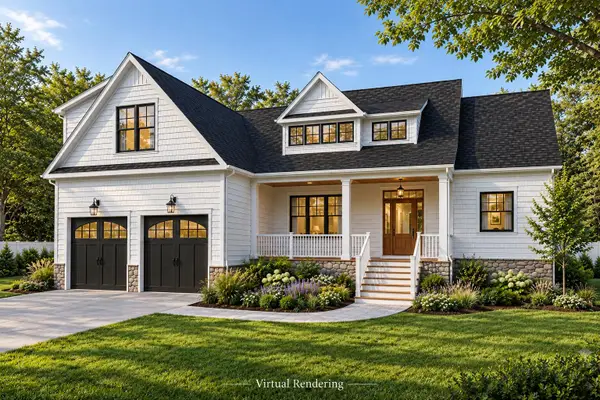 $2,200,000Active4 beds 4 baths3,306 sq. ft.
184 Hayway Road, East Falmouth, MA 02536
MLS# 22603032Listed by: SOTHEBY'S INTERNATIONAL REALTY - Open Sat, 11am to 1pmNew
 $615,000Active3 beds 2 baths1,170 sq. ft.
44 Brick Kiln Road, East Falmouth, MA 02536
MLS# 22604526Listed by: KELLER WILLIAMS REALTY


Protect your home and budget from life's surprises with an Assurant Home Warranty, backed by a partner that supports you through every step of homeownership. Explore Plans.
© 2026 Better Homes and Gardens Real Estate LLC. An Anywhere Real Estate company. All rights reserved. Better Homes and Gardens® Real Estate is a registered trademark owned by Meredith Operations Corporation, licensed to Better Homes and Gardens Real Estate LLC and used with permission. Better Homes and Gardens Real Estate LLC fully supports the principles of the Fair Housing Act and the Equal Opportunity Act. Listing information is deemed reliable but is not guaranteed accurate.
Each office is independently owned and operated.
Any services or products provided by third parties are not provided by, affiliated with or related to Better Homes and Gardens Real Estate LLC, or its affiliated companies.