
199 Edgewater Dr W, East Falmouth, MA 02536
Local realty services provided by:Better Homes and Gardens Real Estate The Shanahan Group
199 Edgewater Dr W,Falmouth, MA 02536
$1,399,000
- 3 Beds
- 1 Baths
- 1,053 sq. ft.
- Single family
- Active
Listed by: timothy skelly
Office: cape and islands realty advisors inc.
MLS#:73558559
Source:MLSPIN
Price summary
- Price:$1,399,000
- Price per sq. ft.:$1,328.58
About this home
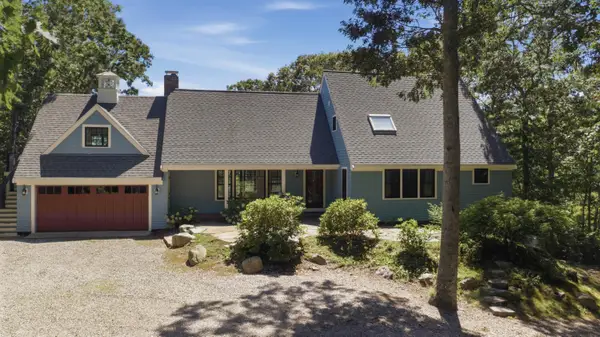
Rare opportunity to own a home with a deep-water dock for under 2m! Private .27acre lot including private beach with deeded fixed pier and float with access to Vineyard Sound. Home consists of three bedrooms and one bath with a large living room / dining room. Renovate or build new this property is a great opportunity to create your Falmouth waterfront dream home! Builder options available.Private Remarks: Strict 24-hour notice for all showings Septic Replaced 2013 and moved to the front yard Title V in hand
Contact an agent
Home facts
- Year built:1961
- Subdivision & Development:Seacoast Shores
- Listing ID #:73558559
- Updated:September 15, 2026 at 11:10 AM
Rooms and interior
- Bedrooms:3
- Total bathrooms:1
- Full bathrooms:1
- Rooms Total:6
- Flooring:Vinyl
- Kitchen Description:Dishwasher, Microwave, Range, Refrigerator
- Basement Description:Partial, Walk-Out Access
- Living area:1,053 sq. ft.
Heating and cooling
- Cooling:Window Unit(s)
- Heating:Baseboard, Oil
Structure and exterior
- Roof:Shingle
- Year built:1961
- Building area:1,053 sq. ft.
- Lot area:0.27 Acres
- Lot Features:Gentle Sloping, Wooded
- Architectural Style:Ranch
- Construction Materials:Frame
- Exterior Features:Deck
- Foundation Description:Block, Concrete Perimeter
Utilities
- Water:Public
- Sewer:Private Sewer
Finances and disclosures
- Price:$1,399,000
- Price per sq. ft.:$1,328.58
- Tax amount:$6,198 (2026)
Features and amenities
- Appliances:Dishwasher, Microwave, Range, Refrigerator
- Laundry features:Washer Hookup
- Amenities:Internet Available - Broadband
Parking
- Total parking spaces:4
- Parking description:Stone/Gravel
New listings near 199 Edgewater Dr W
- Coming Soon
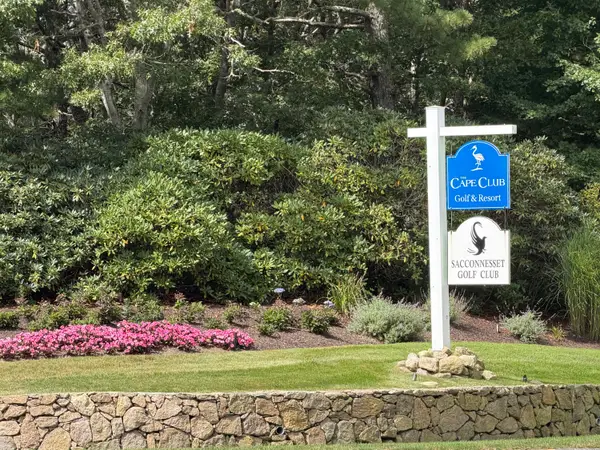 $1,250,000Coming Soon4 beds 3 baths3,840 sq. ft.
264 Hill And Plain Road, East Falmouth, MA 02536
MLS# 22604279Listed by: COASTAL HOMES REALTY GROUP LLC - New
 $424,900Active2 beds 2 baths1,320 sq. ft.
10-A Saint Andrews Way #UNIT 10A, East Falmouth, MA 02536
MLS# 22604559Listed by: BERKSHIRE HATHAWAY HOMESERVICES ROBERT PAUL PROPERTIES - New
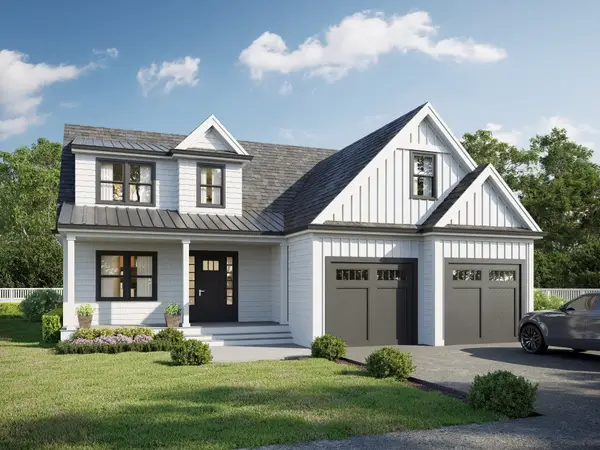 $1,850,000Active3 beds 3 baths2,469 sq. ft.
3 Sailaway Lane, Falmouth, MA 02536
MLS# 73575342Listed by: Coastal Point Properties LLC - New
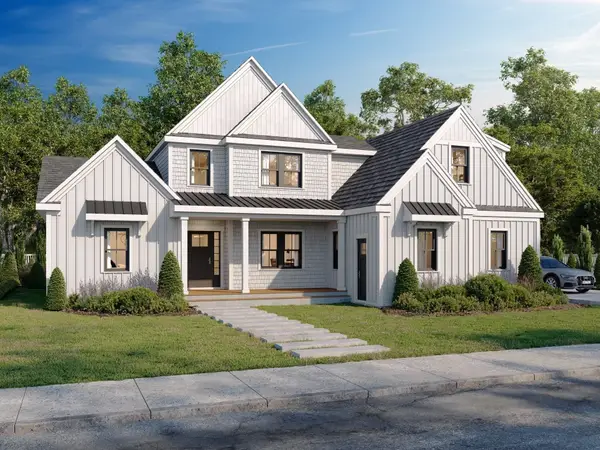 $1,950,000Active4 beds 5 baths2,950 sq. ft.
1 Sailaway Lane, Falmouth, MA 02536
MLS# 73575360Listed by: Coastal Point Properties LLC - New
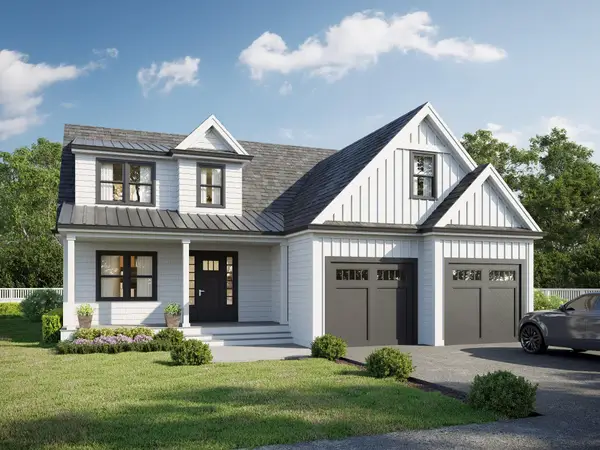 $1,795,000Active3 beds 3 baths2,469 sq. ft.
72 Old Bayberry Lane, East Falmouth, MA 02536
MLS# 22604533Listed by: COASTAL POINT PROPERTIES, LLC - New
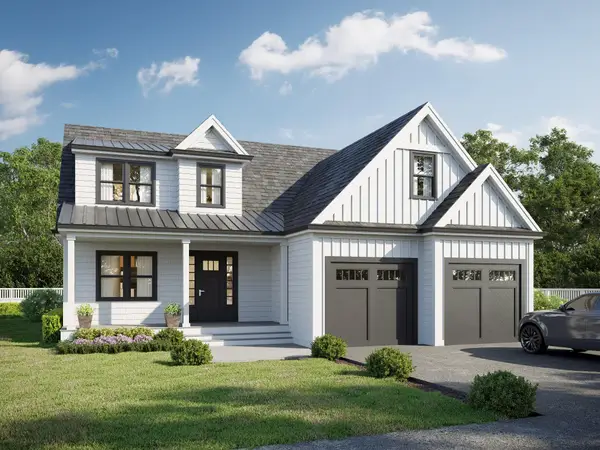 $1,850,000Active3 beds 3 baths2,469 sq. ft.
3 Sailaway Lane, East Falmouth, MA 02536
MLS# 22604534Listed by: COASTAL POINT PROPERTIES, LLC - New
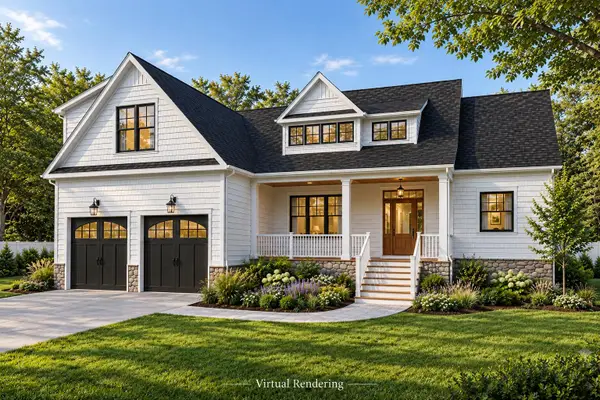 $2,200,000Active4 beds 4 baths3,306 sq. ft.
184 Hayway Road, East Falmouth, MA 02536
MLS# 22603032Listed by: SOTHEBY'S INTERNATIONAL REALTY - New
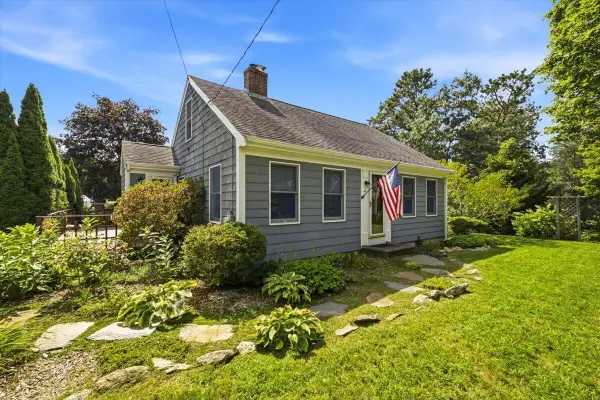 $615,000Active3 beds 2 baths1,170 sq. ft.
44 Brick Kiln Road, East Falmouth, MA 02536
MLS# 22604526Listed by: KELLER WILLIAMS REALTY - New
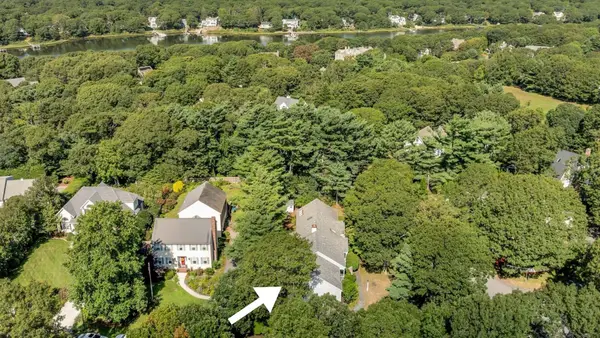 $1,325,000Active3 beds 3 baths3,268 sq. ft.
103 Sandcastle Drive, Falmouth, MA 02540
MLS# 22604497Listed by: BERKSHIRE HATHAWAY HOMESERVICES ROBERT PAUL PROPERTIES - New
 $2,150,000Active4 beds 4 baths3,306 sq. ft.
122 Ostrom Road, East Falmouth, MA 02536
MLS# 22604378Listed by: LAMACCHIA REALTY, INC.


Protect your home and budget from life's surprises with an Assurant Home Warranty, backed by a partner that supports you through every step of homeownership. Explore Plans.
© 2026 Better Homes and Gardens Real Estate LLC. An Anywhere Real Estate company. All rights reserved. Better Homes and Gardens® Real Estate is a registered trademark owned by Meredith Operations Corporation, licensed to Better Homes and Gardens Real Estate LLC and used with permission. Better Homes and Gardens Real Estate LLC fully supports the principles of the Fair Housing Act and the Equal Opportunity Act. Listing information is deemed reliable but is not guaranteed accurate.
Each office is independently owned and operated.
Any services or products provided by third parties are not provided by, affiliated with or related to Better Homes and Gardens Real Estate LLC, or its affiliated companies.