
20 Old Kenyon Road, East Falmouth, MA 02536
Local realty services provided by:Better Homes and Gardens Real Estate The Shanahan Group
20 Old Kenyon Road,East Falmouth, MA 02536
$699,900
- 3 Beds
- 2 Baths
- 1,539 sq. ft.
- Single family
- Pending
Listed by: katie propper
Office: berkshire hathaway homeservices robert paul properties
MLS#:22602362
Source:CAPECOD
Price summary
- Price:$699,900
- Price per sq. ft.:$454.78
- Monthly HOA dues:$10.42
About this home
Sunny, bright and spacious 3-bedroom, 2-bath Cape located in the well-established Bourne's Pond Village south of Route 28! This inviting home offers an open floor plan ideal for everyday living and entertaining. The Living Room features a cozy gas fireplace and flows seamlessly into the main living areas. Convenient first-floor bedroom and full bath with laundry provide flexible living options. Upstairs you'll find two oversized bedrooms with multiple closets and abundant storage. Step outside to the deck overlooking the level backyard -- perfect for relaxing, entertaining or summer gatherings. Additional features include an attached garage and full unfinished basement offering endless potential. Enjoy the association dock on Bourne's Pond with access to fantastic kayaking and small boating. Ideally located close to Menauhant Beach, shopping, restaurants and all that Falmouth has to offer!
Contact an agent
Home facts
- Year built:1996
- Listing ID #:22602362
- Added:50 day(s) ago
- Updated:July 11, 2026 at 11:06 AM
Rooms and interior
- Bedrooms:3
- Total bathrooms:2
- Rooms Total:6
- Basement Description:Bulkhead Access, Full, Interior Access
- Living area:1,539 sq. ft.
Heating and cooling
- Heating:Forced Air
Structure and exterior
- Year built:1996
- Building area:1,539 sq. ft.
- Lot area:0.29 Acres
- Construction Materials:Clapboard, Shingle Siding
Finances and disclosures
- Price:$699,900
- Price per sq. ft.:$454.78
- Tax amount:$3,926
Parking
- Parking description:Direct Access, Garage Door Opener
- Garage spaces:1
 Disclaimer: All data relating to real estate for sale on this page comes from the Broker Reciprocity (BR) of the Cape Cod & Islands Multiple Listing Service, Inc. Detailed information about real estate listings held by brokerage firms other than Coldwell Banker Realty include the name of the listing broker. Neither the listing company nor Better Homes and Gardens Real Estate The Shanahan Group shall be responsible for any typographical errors, misinformation, misprints and shall be held totally harmless. The Broker providing this data believes it to be correct, but advises interested parties to confirm any item before relying on it in a purchase decision. Copyright 2026 Cape Cod & Islands Multiple Listing Service, Inc. All rights reserved.
New listings near 20 Old Kenyon Road
- New
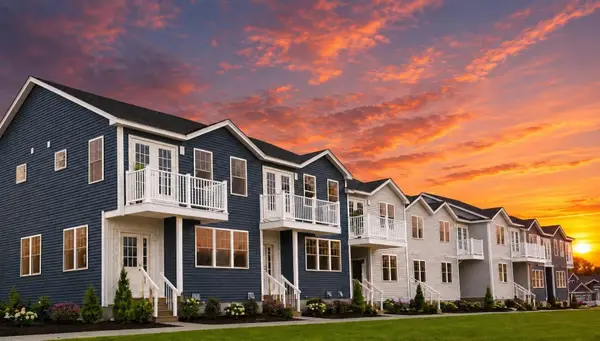 $599,900Active2 beds 3 baths1,468 sq. ft.
36 Starboard Drive #C, Onset, MA 02558
MLS# 22603327Listed by: CENTURY 21 NORTH EAST - Open Sun, 11am to 1pmNew
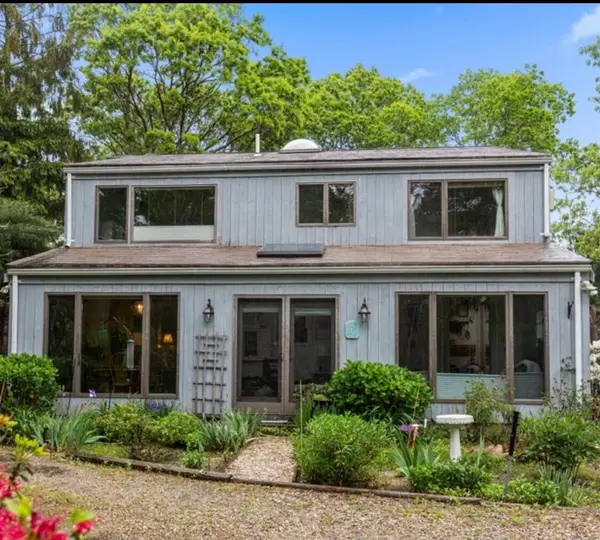 $760,000Active3 beds 2 baths1,764 sq. ft.
621 Locustfield Road, East Falmouth, MA 02536
MLS# 22603275Listed by: TODAY REAL ESTATE - Open Sun, 11am to 1pmNew
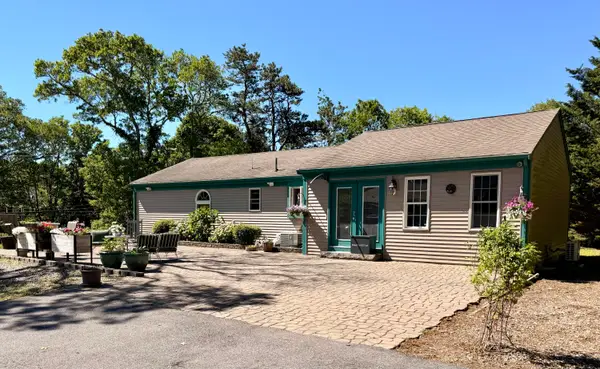 $799,000Active3 beds 4 baths3,572 sq. ft.
12 Ox Bow Road, East Falmouth, MA 02536
MLS# 22603227Listed by: KINLIN GROVER COMPASS - Open Sat, 11am to 1pmNew
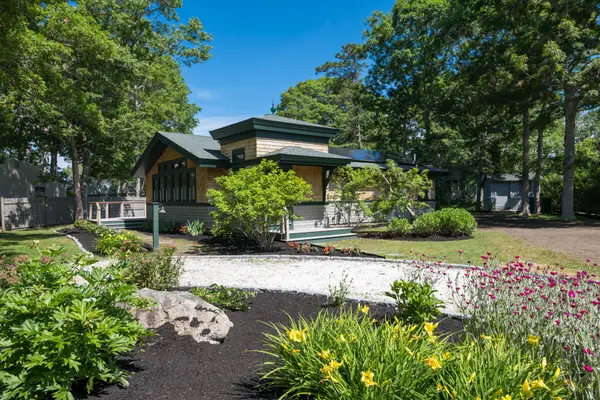 $855,000Active2 beds 2 baths1,184 sq. ft.
26 Cuttysark Road, East Falmouth, MA 02536
MLS# 22603207Listed by: KINLIN GROVER COMPASS - New
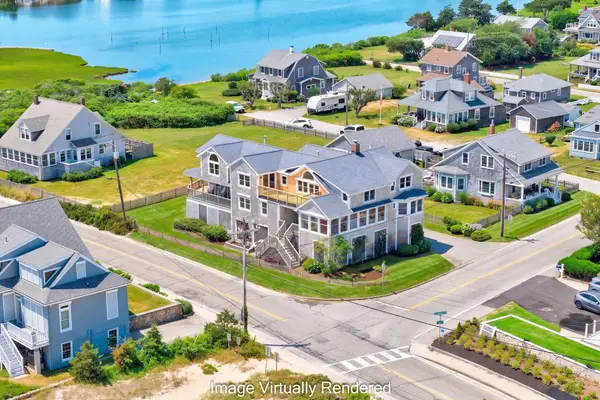 $3,100,000Active5 beds 4 baths4,603 sq. ft.
70 Menauhant Road, East Falmouth, MA 02536
MLS# 22603183Listed by: SOTHEBY'S INTERNATIONAL REALTY 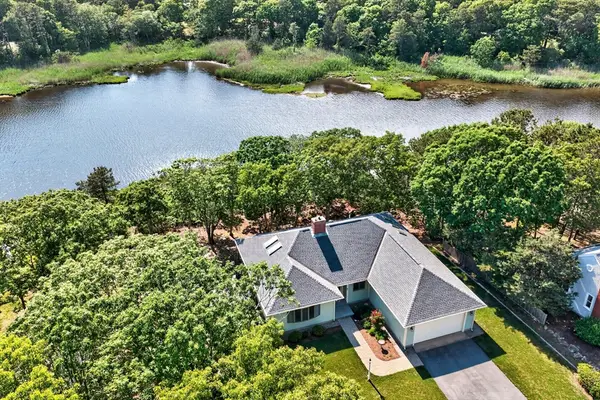 $1,175,000Active3 beds 2 baths1,744 sq. ft.
77 Ennsbrook Dr, Falmouth, MA 02536
MLS# 73537737Listed by: Sotheby's International Realty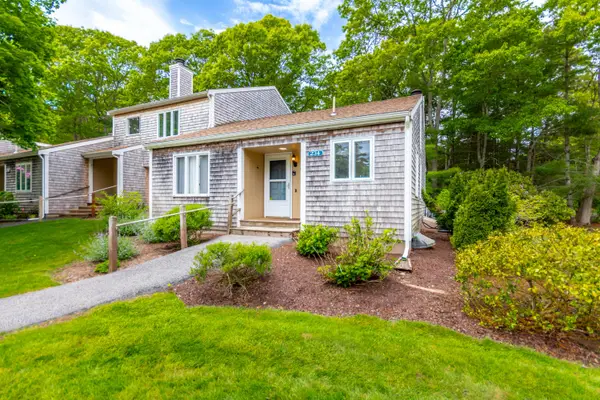 $569,000Pending2 beds 2 baths1,056 sq. ft.
234 Seaward Bend #UNIT 234, East Falmouth, MA 02536
MLS# 22602514Listed by: KELLER WILLIAMS REALTY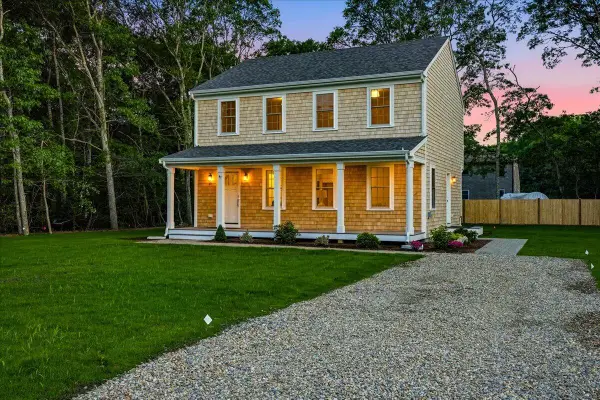 $800,000Active3 beds 3 baths1,620 sq. ft.
41 Avalon Drive, East Falmouth, MA 02536
MLS# 22602916Listed by: JACK CONWAY- Open Sun, 11am to 12pm
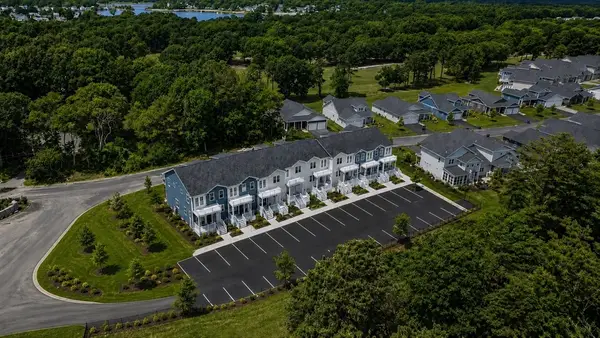 $599,900Active2 beds 3 baths1,428 sq. ft.
36 Starboard Dr #D, Wareham, MA 02532
MLS# 73536107Listed by: Century 21 North East 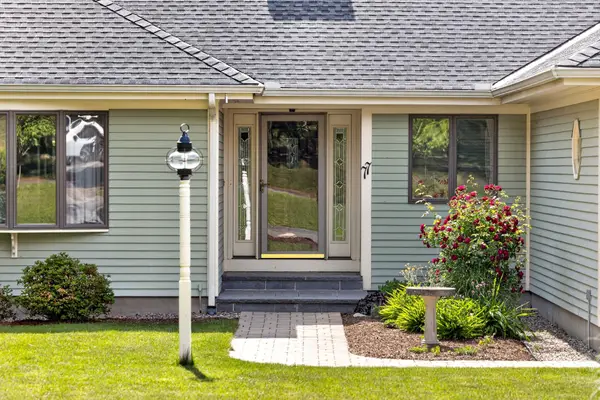 $1,175,000Active3 beds 2 baths1,744 sq. ft.
77 Ennsbrook Drive, Teaticket, MA 02536
MLS# 22602893Listed by: SOTHEBY'S INTERNATIONAL REALTY


Protect your home and budget from life's surprises with an Assurant Home Warranty, backed by a partner that supports you through every step of homeownership. Explore Plans.
© 2026 Better Homes and Gardens Real Estate LLC. An Anywhere Real Estate company. All rights reserved. Better Homes and Gardens® Real Estate is a registered trademark owned by Meredith Operations Corporation, licensed to Better Homes and Gardens Real Estate LLC and used with permission. Better Homes and Gardens Real Estate LLC fully supports the principles of the Fair Housing Act and the Equal Opportunity Act. Listing information is deemed reliable but is not guaranteed accurate.
Each office is independently owned and operated.
Any services or products provided by third parties are not provided by, affiliated with or related to Better Homes and Gardens Real Estate LLC, or its affiliated companies.