
251 Acapesket Road, East Falmouth, MA 02536
Local realty services provided by:Better Homes and Gardens Real Estate The Shanahan Group
251 Acapesket Road,East Falmouth, MA 02536
$795,000
- 3 Beds
- 2 Baths
- 1,477 sq. ft.
- Single family
- Pending
Listed by: erika capobianco
Office: lamacchia realty, inc.
MLS#:22603639
Source:CAPECOD
Price summary
- Price:$795,000
- Price per sq. ft.:$538.25
About this home
A fabulous home in one of Falmouth's best locations! Situated south of Route 28, sitting directly across from a walking path to Green Pond where you can launch a kayak & explore scenic waterways. Spend your day surrounded by nature & coastal wildlife, experience what Cape Cod is all about! Designed for easy living, this home features a spacious floor plan, generous kitchen w/ stainless steel, dining area opens to an amazing deck overlooking a nice backyard! The living room has soaring ceilings, sunlit skylights & sliders that seamlessly connect to the deck space as well. 1st floor offers a bedroom & hall bath, while the center staircase leads to two additional bedrooms & another full bath. Lower level provides excellent overflow space for guests, a family room, home office. Set well back from the road on a beautiful lot, this home is the perfect year-round residence, vacation or investment property. Its coveted location, water access & proximity to beaches, dining & shopping, make it an ideal spot. Whether you're biking to the beach, or launching your kayak just steps from home, this property offers the Cape Cod lifestyle you've been dreaming of. Don't miss it!! A must see!!...
Contact an agent
Home facts
- Year built:1977
- Listing ID #:22603639
- Added:52 day(s) ago
- Updated:September 19, 2026 at 08:31 AM
Rooms and interior
- Bedrooms:3
- Total bathrooms:2
- Rooms Total:7
- Basement Description:Finished, Interior Access, Walk-Out Access
- Living area:1,477 sq. ft.
Heating and cooling
- Cooling:Wall Unit(s)
Structure and exterior
- Year built:1977
- Building area:1,477 sq. ft.
- Lot area:0.41 Acres
- Construction Materials:Clapboard
Finances and disclosures
- Price:$795,000
- Price per sq. ft.:$538.25
- Tax amount:$3,284
Features and amenities
- Amenities:HU Cable TV
Parking
- Parking description:Driveway, Gravel, Off Street
 Disclaimer: All data relating to real estate for sale on this page comes from the Broker Reciprocity (BR) of the Cape Cod & Islands Multiple Listing Service, Inc. Detailed information about real estate listings held by brokerage firms other than Coldwell Banker Realty include the name of the listing broker. Neither the listing company nor Better Homes and Gardens Real Estate The Shanahan Group shall be responsible for any typographical errors, misinformation, misprints and shall be held totally harmless. The Broker providing this data believes it to be correct, but advises interested parties to confirm any item before relying on it in a purchase decision. Copyright 2026 Cape Cod & Islands Multiple Listing Service, Inc. All rights reserved.
New listings near 251 Acapesket Road
- Coming Soon
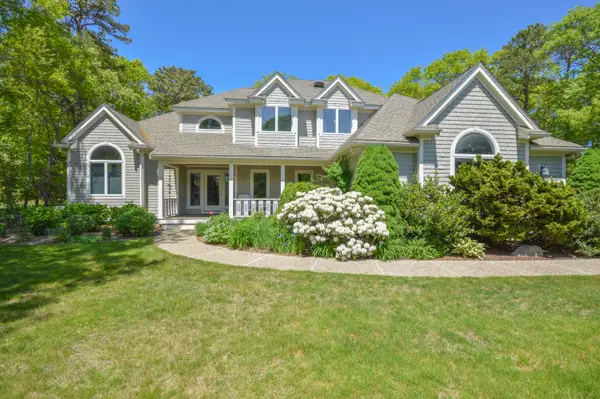 $1,300,000Coming Soon4 beds 3 baths3,212 sq. ft.
46 Southview Way, East Falmouth, MA 02536
MLS# 22604748Listed by: KINLIN GROVER COMPASS - Coming Soon
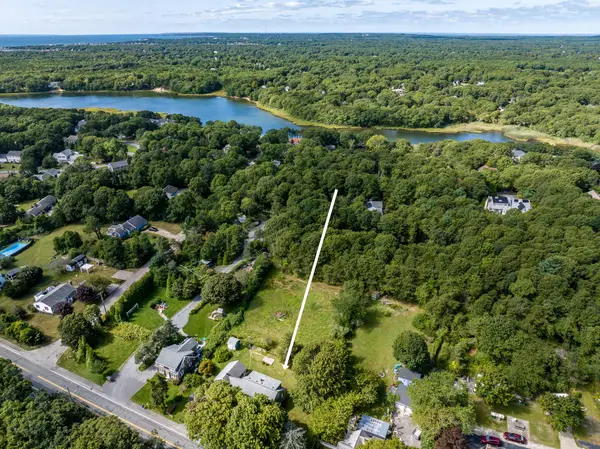 $749,000Coming Soon4 beds 1 baths1,638 sq. ft.
87 Central Avenue, East Falmouth, MA 02536
MLS# 22604744Listed by: KINLIN GROVER COMPASS - Coming Soon
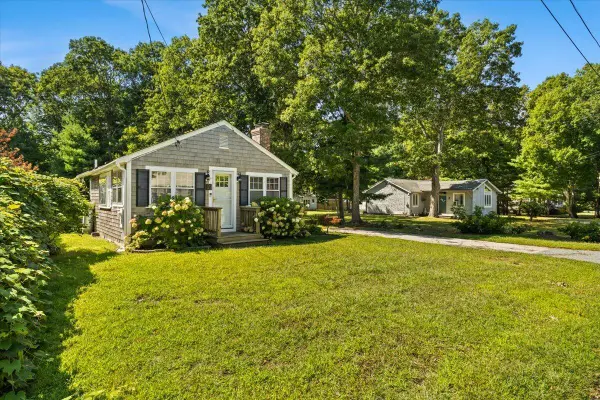 $440,000Coming Soon1 beds 1 baths600 sq. ft.
21 Harborview Drive, East Falmouth, MA 02536
MLS# 22604739Listed by: COMPASS - New
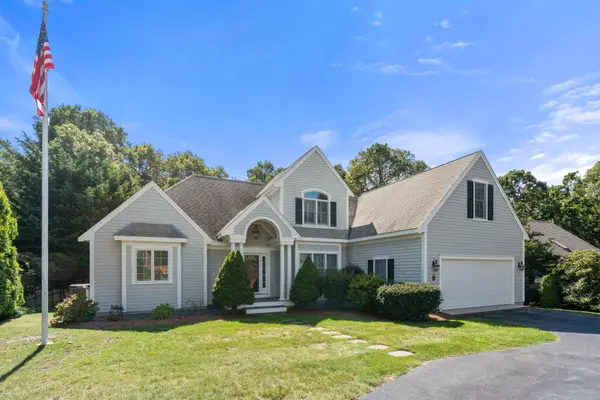 $1,200,000Active3 beds 4 baths2,354 sq. ft.
7 Menemsha Way, East Falmouth, MA 02536
MLS# 22604734Listed by: ANTHONY JOSEPH REAL ESTATE LLC - New
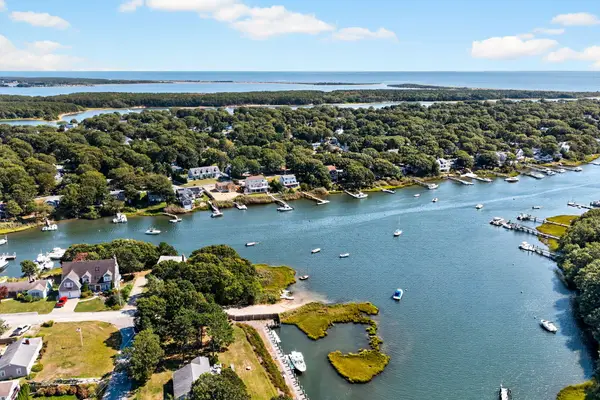 $899,900Active3 beds 3 baths2,797 sq. ft.
39 Antlers Shore Drive, East Falmouth, MA 02536
MLS# 22604725Listed by: SOTHEBY'S INTERNATIONAL REALTY - Open Sun, 1 to 3pmNew
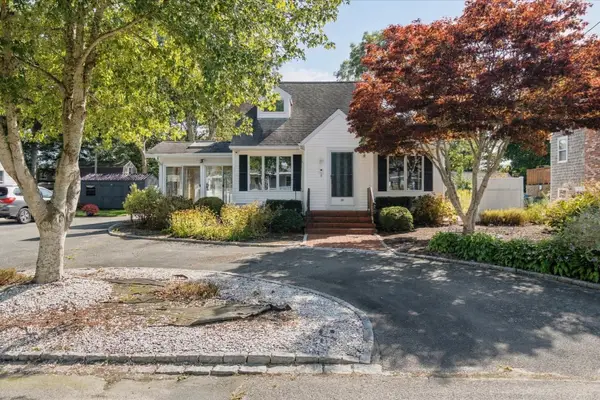 $775,000Active3 beds 2 baths1,582 sq. ft.
67 Ellsworth Dr, Falmouth, MA 02536
MLS# 73579463Listed by: Lamacchia Realty, Inc. - Open Sat, 1 to 3pmNew
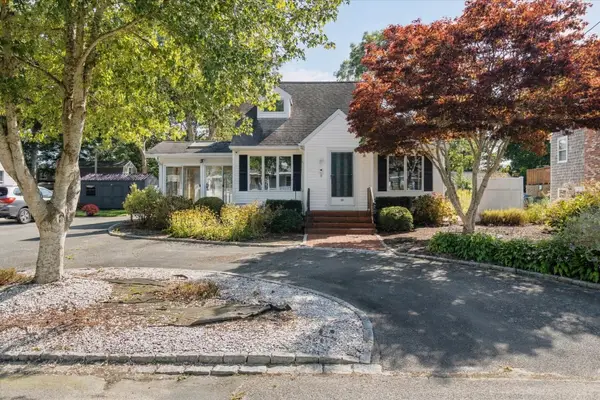 $775,000Active3 beds 2 baths1,580 sq. ft.
67 Ellsworth Drive, Teaticket, MA 02536
MLS# 22604726Listed by: LAMACCHIA REALTY, INC. 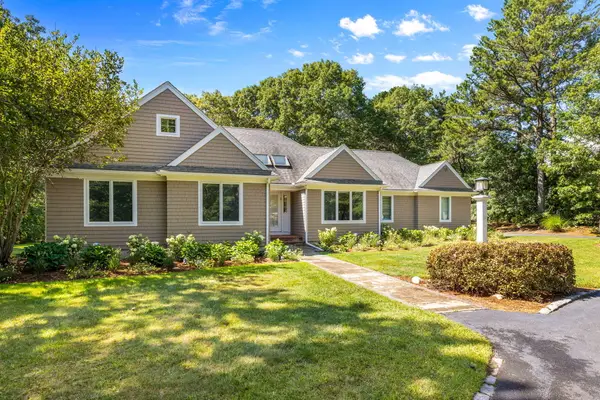 $1,150,000Pending3 beds 3 baths2,461 sq. ft.
331 Falmouth Woods Road, East Falmouth, MA 02536
MLS# 22604699Listed by: FALMOUTH FINE PROPERTIES- Open Sat, 10 to 11amNew
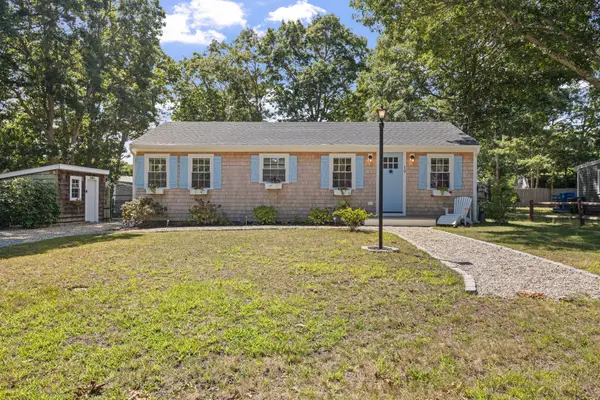 $609,000Active3 beds 1 baths760 sq. ft.
19 Sachem Drive, Falmouth, MA 02540
MLS# 22604644Listed by: ALANTE REAL ESTATE - Open Sat, 10am to 12pmNew
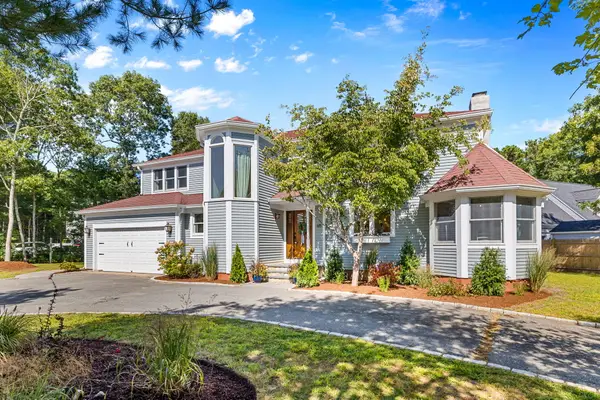 $1,295,000Active4 beds 4 baths2,687 sq. ft.
65 Rivers Edge Road, East Falmouth, MA 02536
MLS# 22604625Listed by: COASTAL HOMES REALTY GROUP LLC


Protect your home and budget from life's surprises with an Assurant Home Warranty, backed by a partner that supports you through every step of homeownership. Explore Plans.
© 2026 Better Homes and Gardens Real Estate LLC. An Anywhere Real Estate company. All rights reserved. Better Homes and Gardens® Real Estate is a registered trademark owned by Meredith Operations Corporation, licensed to Better Homes and Gardens Real Estate LLC and used with permission. Better Homes and Gardens Real Estate LLC fully supports the principles of the Fair Housing Act and the Equal Opportunity Act. Listing information is deemed reliable but is not guaranteed accurate.
Each office is independently owned and operated.
Any services or products provided by third parties are not provided by, affiliated with or related to Better Homes and Gardens Real Estate LLC, or its affiliated companies.