
42 Saddleback Lane, East Falmouth, MA 02536
Local realty services provided by:Better Homes and Gardens Real Estate The Shanahan Group
42 Saddleback Lane,East Falmouth, MA 02536
$1,325,000
- 4 Beds
- 3 Baths
- 3,060 sq. ft.
- Single family
- Active
Listed by: susan w keleher
Office: kinlin grover compass
MLS#:22605452
Source:CAPECOD
Price summary
- Price:$1,325,000
- Price per sq. ft.:$433.01
About this home
If you are looking for a quality home, 42 Saddleback Lane located in Ballymeade is a custom-built 1997 gracious contemporary on 1.4 acres. A superb layout features a spacious living room, formal dining area, library, sunroom, kitchen with second dining area, laundry room and 1/2 bath. The primary bedroom wing features a walk in closet and private bath. Oversized windows and beautiful trim work enhance these spaces. The heart of the home features a spacious kitchen with sleek granite countertops and very attractive cherry cabinets. This home was designed for an effortless indoor-outdoor lifestyle, both the kitchen and the light-drenched sunroom offer direct access to an expansive deck. This outdoor oasis overlooks a private rear yard complete with a charming gazebo, many mature plantings and stone walkways and a dedicated utility and plant shed. The second level offers 3 generous bedrooms, a second full bath & a bonus cedar room The full walk-out basement includes a second finished room as well as a workshop area and the two car garage provides a second direct access into the home. The laundry room and half bath are conveniently located here. Passed Title 5 for 4 BDRM A license to Sell is required once we have an accepted offer and a signed P & S. Sale is also congenient on Sellers finding suitable housing prior to closing which will be a condition of the the license to Sell. It is recommended that the buyer schedule 60 days after signing P & S and be prepared for extension requirement if needed....
Contact an agent
Home facts
- Year built:1997
- Subdivision & Development:Ballymeade Estates
- Listing ID #:22605452
- Added:5 day(s) ago
- Updated:November 22, 2026 at 04:09 PM
Rooms and interior
- Bedrooms:4
- Total bathrooms:3
- Rooms Total:10
- Basement Description:Finished, Full, Interior Access, Walk-Out Access
- Living area:3,060 sq. ft.
Heating and cooling
- Cooling:Central Air
Structure and exterior
- Year built:1997
- Building area:3,060 sq. ft.
- Lot area:1.4 Acres
- Lot Features:Cleared, Gentle Sloping, Interior Lot, Level, Wooded
- Construction Materials:Shingle Siding
- Exterior Features:Garden, Outdoor Shower
Finances and disclosures
- Price:$1,325,000
- Price per sq. ft.:$433.01
- Tax amount:$7,958
Features and amenities
- Amenities:Cedar Closet(s), Central Vacuum, HU Cable TV, Interior Balcony, Linen Closet, Recessed Lighting, Walk-In Closet(s)
Parking
- Parking description:Direct Access, Driveway, Garage Door Opener, Off Street, Paved, Storage
- Garage spaces:2
 Disclaimer: All data relating to real estate for sale on this page comes from the Broker Reciprocity (BR) of the Cape Cod & Islands Multiple Listing Service, Inc. Detailed information about real estate listings held by brokerage firms other than Coldwell Banker Realty include the name of the listing broker. Neither the listing company nor Better Homes and Gardens Real Estate The Shanahan Group shall be responsible for any typographical errors, misinformation, misprints and shall be held totally harmless. The Broker providing this data believes it to be correct, but advises interested parties to confirm any item before relying on it in a purchase decision. Copyright 2026 Cape Cod & Islands Multiple Listing Service, Inc. All rights reserved.
New listings near 42 Saddleback Lane
- Open Sun, 11am to 12:30pmNew
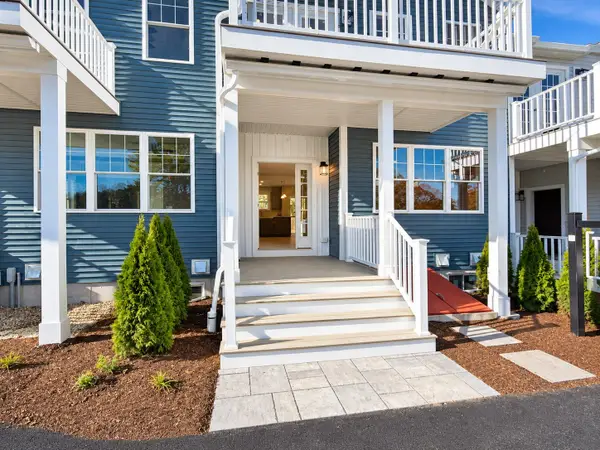 $609,900Active2 beds 3 baths1,544 sq. ft.
36 Starboard Dr #G, Wareham, MA 02558
MLS# 73603810Listed by: Century 21 North East - Open Sun, 11am to 1pmNew
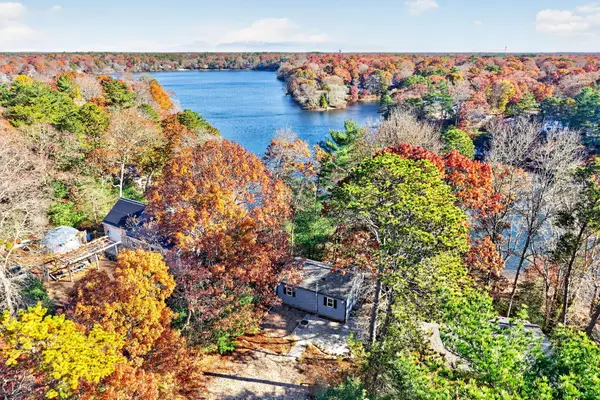 $499,000Active2 beds 1 baths560 sq. ft.
275 Lake Shore Drive, East Falmouth, MA 02536
MLS# 22605727Listed by: SOTHEBY'S INTERNATIONAL REALTY - New
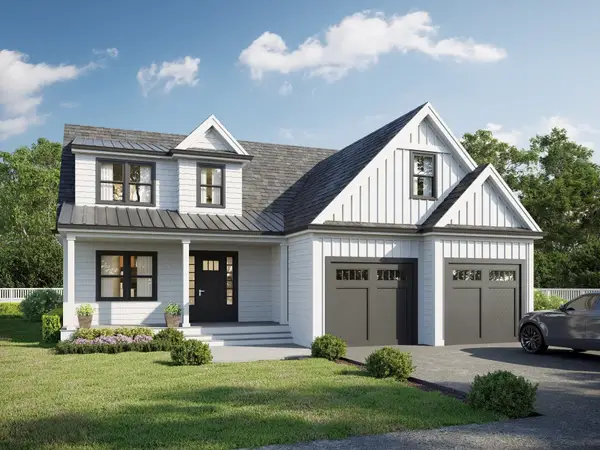 $1,650,000Active3 beds 3 baths2,469 sq. ft.
Lot 11 Sailaway Lane, Falmouth, MA 02536
MLS# 73602078Listed by: Coastal Point Properties LLC - New
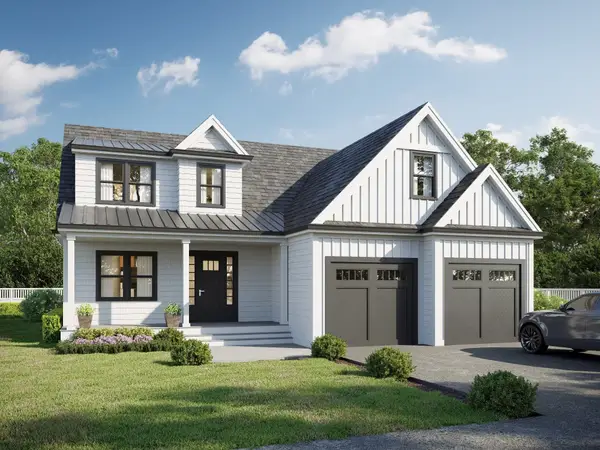 $1,700,000Active3 beds 3 baths2,469 sq. ft.
Lot 2 Sailaway Lane, Falmouth, MA 02536
MLS# 73602071Listed by: Coastal Point Properties LLC - New
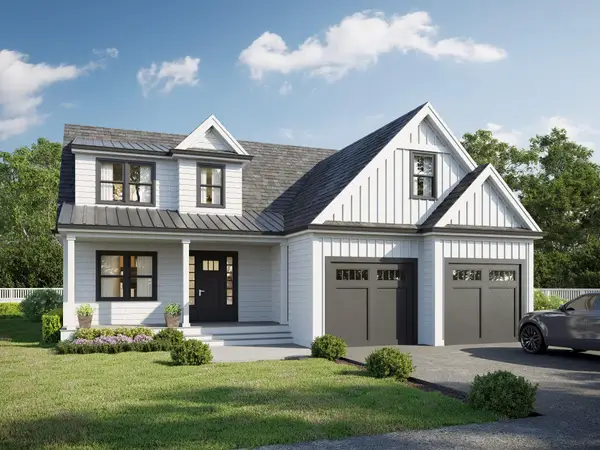 $1,700,000Active3 beds 3 baths2,469 sq. ft.
Lot 2 Sailaway Lane, East Falmouth, MA 02536
MLS# 22605702Listed by: COASTAL POINT PROPERTIES, LLC - New
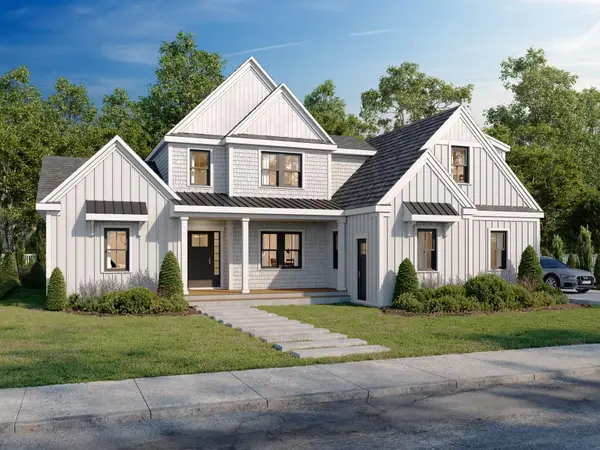 $1,900,000Active4 beds 5 baths2,950 sq. ft.
Lot 1 Sailaway Lane, East Falmouth, MA 02536
MLS# 22605703Listed by: COASTAL POINT PROPERTIES, LLC - New
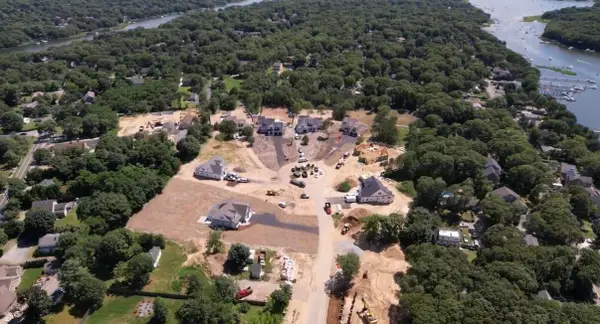 $499,000Active0.92 Acres
Lot 11 Sailaway Lane Lane, East Falmouth, MA 02536
MLS# 22605705Listed by: COASTAL POINT PROPERTIES, LLC 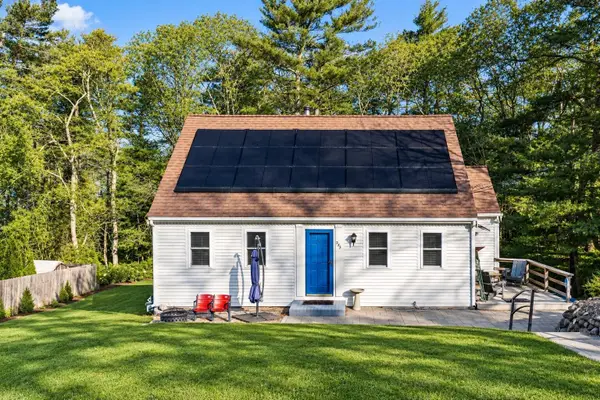 $699,000Active4 beds 2 baths1,416 sq. ft.
233 Pinecrest Beach Drive, East Falmouth, MA 02536
MLS# 22604484Listed by: LAMACCHIA REALTY, INC.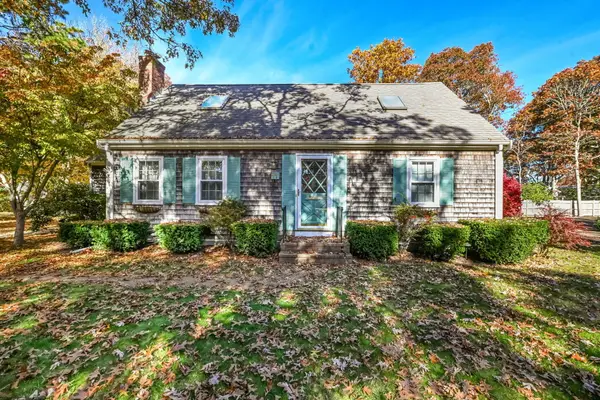 $989,000Pending4 beds 2 baths1,656 sq. ft.
11 Cooper Road, East Falmouth, MA 02536
MLS# 22605616Listed by: KINLIN GROVER COMPASS


Protect your home and budget from life's surprises with an Assurant Home Warranty, backed by a partner that supports you through every step of homeownership. Explore Plans.
© 2026 Better Homes and Gardens Real Estate LLC. An Anywhere Real Estate company. All rights reserved. Better Homes and Gardens® Real Estate is a registered trademark owned by Meredith Operations Corporation, licensed to Better Homes and Gardens Real Estate LLC and used with permission. Better Homes and Gardens Real Estate LLC fully supports the principles of the Fair Housing Act and the Equal Opportunity Act. Listing information is deemed reliable but is not guaranteed accurate.
Each office is independently owned and operated.
Any services or products provided by third parties are not provided by, affiliated with or related to Better Homes and Gardens Real Estate LLC, or its affiliated companies.