
83 Waterman Ave, East Longmeadow, MA 01028
Local realty services provided by:Better Homes and Gardens Real Estate The Shanahan Group
83 Waterman Ave,East Longmeadow, MA 01028
$469,999
- 3 Beds
- 3 Baths
- 1,674 sq. ft.
- Single family
- Active
Listed by: john torres, john torres
Office: executive real estate, inc.
MLS#:73554854
Source:MLSPIN
Price summary
- Price:$469,999
- Price per sq. ft.:$280.76
About this home
MOTIVATED SELLER! PRICE DROP $20K! A raised ranch well-kept offering the perfect blend of style, comfort, and functionality in one of Western Massachusetts' most desirable communities. This move-in ready home features a bright, open layout with hardwood floors, recessed lighting, fresh interior paint, and an abundance of natural light throughout. The inviting living area flows seamlessly into the kitchen, complete with stainless steel appliances, ample cabinetry, generous counter space, and direct access to the rear deck - perfect for entertaining, grilling, or enjoying your private backyard. The finished lower level expands the home's versatility, making it ideal for a family room, media room, game room, home office, gym, guest suite, or multi-generational living. Whether you're working from home or need extra living space, this flexible floor plan adapts to your lifestyle. Outside, enjoy a newly installed asphalt driveway, plenty of landscaping, and a spacious yard with room to relax, garden, or entertain with a green house....
Contact an agent
Home facts
- Year built:2001
- Listing ID #:73554854
- Updated:September 05, 2026 at 11:01 AM
Rooms and interior
- Bedrooms:3
- Total bathrooms:3
- Full bathrooms:2
- Half bathrooms:1
- Rooms Total:6
- Flooring:Carpet, Hardwood, Tile
- Dining Description:Balcony / Deck, Open Floorplan, Recessed Lighting, Stone/Ceramic Tile, Vaulted Ceiling(s)
- Kitchen Description:Balcony / Deck, Dining Area, Dishwasher, Flooring - Stone/Ceramic Tile, Microwave, Range, Recessed Lighting, Refrigerator, Vaulted Ceiling(s)
- Basement Description:Finished, Full, Walk-Out Access
- Living area:1,674 sq. ft.
Heating and cooling
- Cooling:1 Cooling Zone, Central Air
- Heating:Central, Forced Air, Natural Gas
- Central air:Yes
Structure and exterior
- Roof:Shingle
- Year built:2001
- Building area:1,674 sq. ft.
- Lot area:0.23 Acres
- Lot Features:Corner Lot
- Architectural Style:Raised Ranch
- Construction Materials:Frame
- Exterior Features:Deck - Composite, Rain Gutters, Sprinkler System, Storage
- Foundation Description:Concrete Perimeter
Utilities
- Water:Public
- Sewer:Public Sewer
Finances and disclosures
- Price:$469,999
- Price per sq. ft.:$280.76
- Tax amount:$7,502 (2026)
Features and amenities
- Appliances:Dishwasher, Dryer, Microwave, Range, Refrigerator, Washer
- Laundry features:Dryer, Gas Dryer Hookup, In Basement, Washer, Washer Hookup
- Amenities:Gas Water Heater
Parking
- Total parking spaces:4
- Parking description:Attached, Garage Door Opener, Off Street, Paved, Paved Drive, Storage, Workshop in Garage
- Garage:Yes
- Garage spaces:2
New listings near 83 Waterman Ave
- New
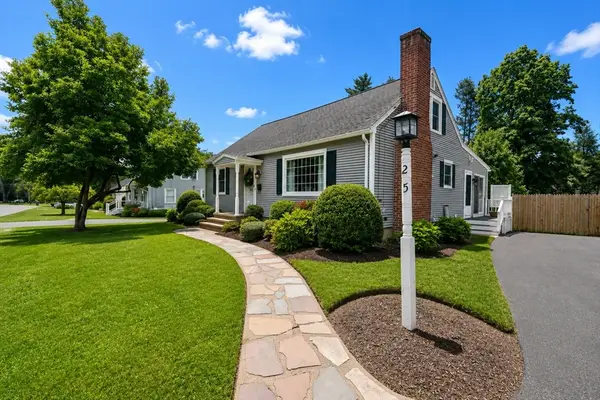 $429,900Active4 beds 2 baths1,460 sq. ft.
25 Speight Arden, East Longmeadow, MA 01028
MLS# 73568192Listed by: Berkshire Hathaway HomeServices Realty Professionals 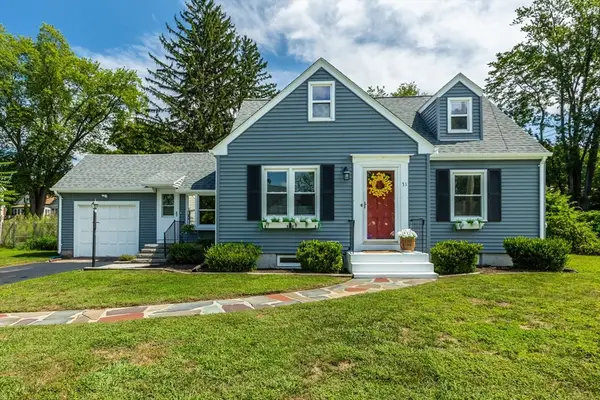 $349,900Active4 beds 1 baths1,371 sq. ft.
31 Thompson St, East Longmeadow, MA 01028
MLS# 73566679Listed by: Coldwell Banker Realty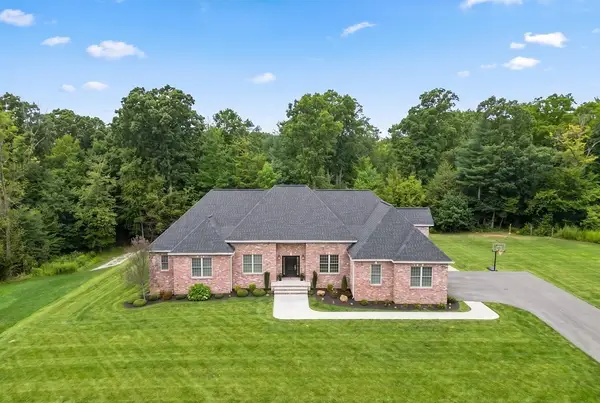 $1,250,000Active3 beds 5 baths3,442 sq. ft.
13 Bella Vista Drive, East Longmeadow, MA 01028
MLS# 73567061Listed by: Ventry Real Estate Group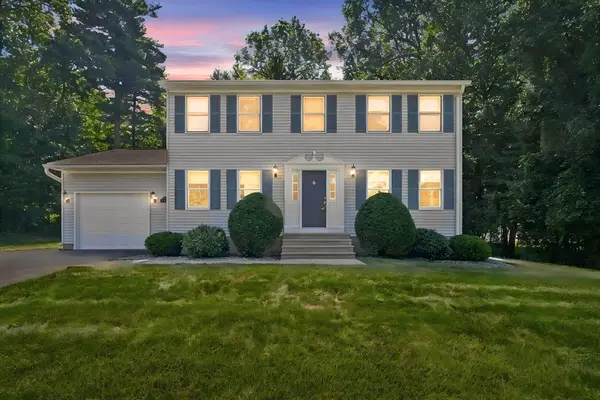 $499,000Active4 beds 2 baths1,632 sq. ft.
78 Oak Brook Drive, East Longmeadow, MA 01028
MLS# 73564724Listed by: Berkshire Hathaway HomeServices Realty Professionals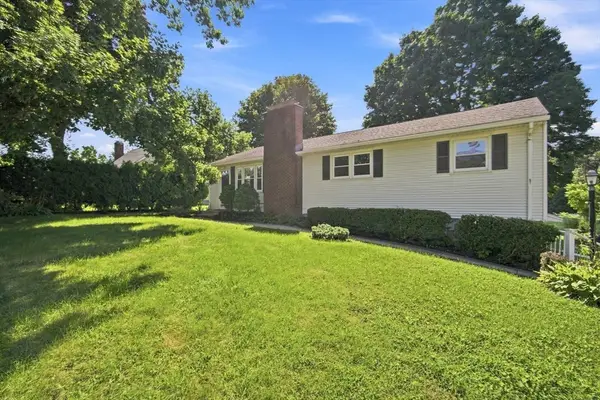 $399,900Active3 beds 2 baths1,728 sq. ft.
218 Maple St, East Longmeadow, MA 01028
MLS# 73566696Listed by: Berkshire Hathaway HomeServices Realty Professionals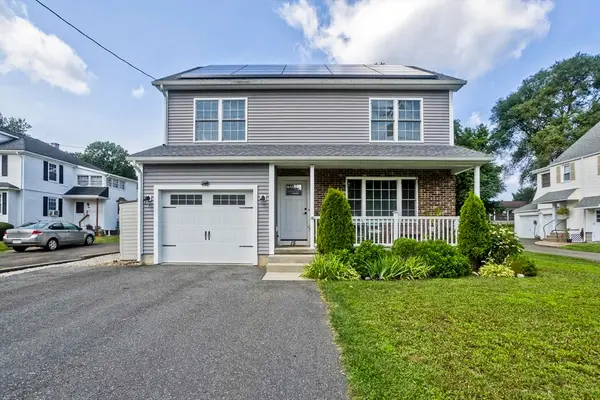 $470,000Active3 beds 4 baths1,516 sq. ft.
15 Lombard Ave, East Longmeadow, MA 01028
MLS# 73566151Listed by: Naples Realty Group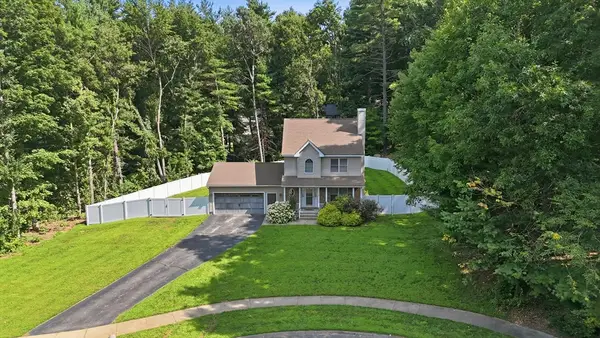 $524,999Active3 beds 3 baths1,521 sq. ft.
27 Judy Ln, East Longmeadow, MA 01028
MLS# 73565070Listed by: Real Broker MA, LLC $300,000Active3 beds 1 baths1,356 sq. ft.
45 Thompkins Avenue, East Longmeadow, MA 01028
MLS# 73563327Listed by: Lock and Key Realty Inc. $9,800Active0.1 Acres
LOT 10 Auburn Street, East Longmeadow, MA 01028
MLS# 73563348Listed by: Lock and Key Realty Inc. $399,000Active3 beds 2 baths1,704 sq. ft.
30 School St, East Longmeadow, MA 01028
MLS# 73563359Listed by: Perella Real Estate


Protect your home and budget from life's surprises with an Assurant Home Warranty, backed by a partner that supports you through every step of homeownership. Explore Plans.
© 2026 Better Homes and Gardens Real Estate LLC. An Anywhere Real Estate company. All rights reserved. Better Homes and Gardens® Real Estate is a registered trademark owned by Meredith Operations Corporation, licensed to Better Homes and Gardens Real Estate LLC and used with permission. Better Homes and Gardens Real Estate LLC fully supports the principles of the Fair Housing Act and the Equal Opportunity Act. Listing information is deemed reliable but is not guaranteed accurate.
Each office is independently owned and operated.
Any services or products provided by third parties are not provided by, affiliated with or related to Better Homes and Gardens Real Estate LLC, or its affiliated companies.