
7 Linden Road, East Sandwich, MA 02537
Local realty services provided by:Better Homes and Gardens Real Estate The Shanahan Group
7 Linden Road,East Sandwich, MA 02537
$1,780,000Last list price
- 4 Beds
- 4 Baths
- - sq. ft.
- Single family
- Sold
Listed by: renee bello
Office: william raveis real estate & home services
MLS#:22603576
Source:CAPECOD
Sorry, we are unable to map this address
Price summary
- Price:$1,780,000
- Monthly HOA dues:$100
About this home
Tucked away In the highly desirable Torrey Beach Association of E. Sandwich, this exceptional property sits between the serene waters of Scorton Creek & the Shores of Cape Cod Bay. Cherished by generations, this Home checks all the boxes of Coastal Living. Exclusive Private Beach Access to the Bay, Deeded Access to the Creek on Linden Road & a Creek Side Hiking Trail full of Wildlife, your Summers will be Unforgettable! The Heart of the Home is an Open-Concept Kitchen & Great Room featuring high ceilings, skylights & windows that flood the space with natural light. The primary suite features reclaimed pine floors, obstructed water views, walk In closet & beautiful private bath. The right wing of the main level hosts two bedrooms, full bath and a bonus room above. A 2nd main floor suite just off the living area features a full bath, & walk in closet offering incredible versatility as a secondary primary bedroom or cozy family room. The magic continues with a detached 'she shed' currently used as a Pilates home Studio but its uses are endless. A year round coastal sanctuary or a legacy Cape Cod home, 7 Linden Road is a dream come true for the next Buyer....
Contact an agent
Home facts
- Year built:1994
- Subdivision & Development:Torrey Road
- Listing ID #:22603576
- Added:57 day(s) ago
- Updated:September 19, 2026 at 06:32 AM
Rooms and interior
- Bedrooms:4
- Total bathrooms:4
- Rooms Total:7
- Basement Description:Bulkhead Access, Full, Interior Access
Heating and cooling
- Heating:Forced Air
Structure and exterior
- Year built:1994
- Lot Features:Cleared, Level
- Construction Materials:Shingle Siding
- Exterior Features:Garden
Finances and disclosures
- Price:$1,780,000
- Tax amount:$13,443
Features and amenities
- Amenities:Linen Closet, Mud Room, Pantry, Recessed Lighting, Sound System, Walk-In Closet(s)
Parking
- Parking description:Direct Access, Driveway, Garage Door Opener, Gravel, Storage
- Garage spaces:2
 Disclaimer: All data relating to real estate for sale on this page comes from the Broker Reciprocity (BR) of the Cape Cod & Islands Multiple Listing Service, Inc. Detailed information about real estate listings held by brokerage firms other than Coldwell Banker Realty include the name of the listing broker. Neither the listing company nor Better Homes and Gardens Real Estate The Shanahan Group shall be responsible for any typographical errors, misinformation, misprints and shall be held totally harmless. The Broker providing this data believes it to be correct, but advises interested parties to confirm any item before relying on it in a purchase decision. Copyright 2026 Cape Cod & Islands Multiple Listing Service, Inc. All rights reserved.
New listings near 7 Linden Road
- Coming Soon
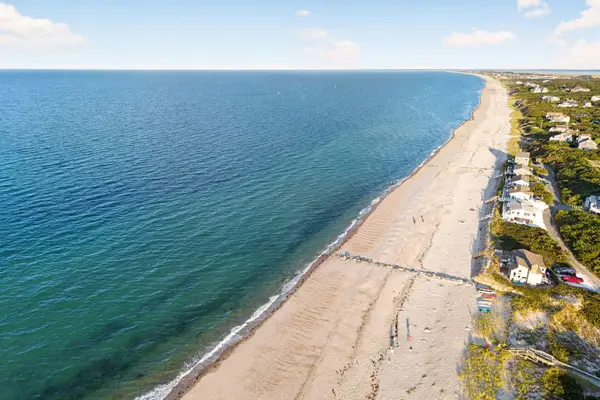 $919,000Coming Soon3 beds 2 baths1,456 sq. ft.
2 Captain Towne Road, Sandwich, MA 02563
MLS# 22604583Listed by: SOTHEBY'S INTERNATIONAL REALTY, INC. - Open Sun, 10am to 12pmNew
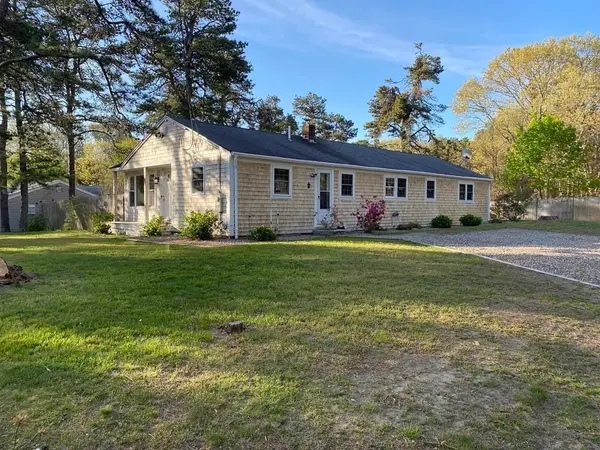 $595,000Active4 beds 3 baths1,484 sq. ft.
14 Andersen Ave, Sandwich, MA 02537
MLS# 73579566Listed by: Century 21 North East - Open Sat, 11:30am to 12:30pmNew
 $849,900Active3 beds 1 baths912 sq. ft.
143 N Shore Boulevard #UNIT 7A, East Sandwich, MA 02537
MLS# 22604666Listed by: SOTHEBY'S INTERNATIONAL REALTY, INC. - New
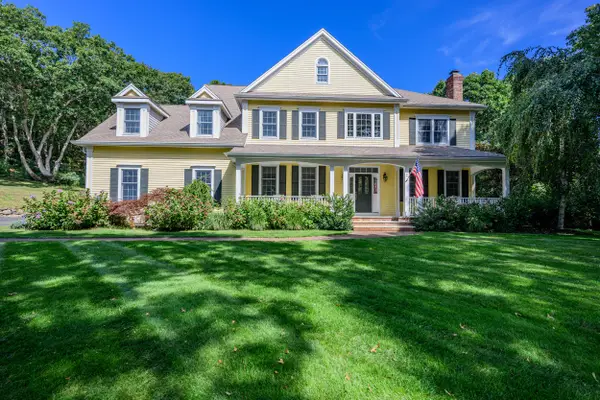 $1,995,000Active5 beds 4 baths4,900 sq. ft.
2 Jillson Way, East Sandwich, MA 02537
MLS# 22604671Listed by: BERKSHIRE HATHAWAY HOMESERVICES ROBERT PAUL PROPERTIES - Open Sat, 11am to 1pmNew
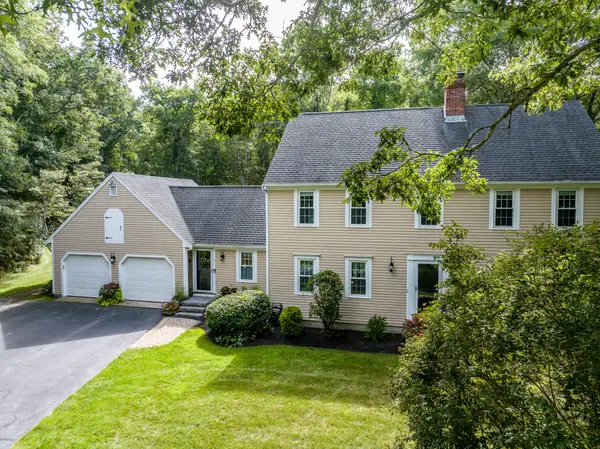 $995,000Active4 beds 3 baths2,760 sq. ft.
7 Harpers Hollow, East Sandwich, MA 02537
MLS# 22604653Listed by: WILLIAM RAVEIS REAL ESTATE & HOME SERVICES - New
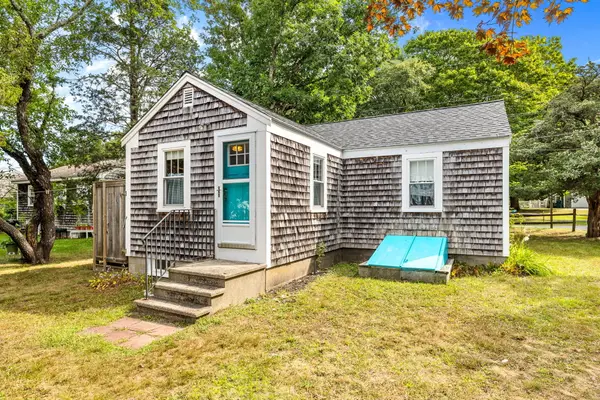 $475,000Active2 beds 1 baths682 sq. ft.
77 Ploughed Neck Road, East Sandwich, MA 02537
MLS# 22604645Listed by: BEACH REALTY - New
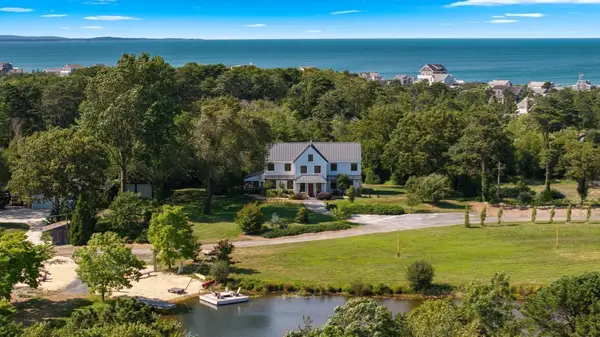 $3,695,000Active3 beds 3 baths2,628 sq. ft.
46A Roos Road, Sandwich, MA 02537
MLS# 73576136Listed by: Corcoran Property Advisors 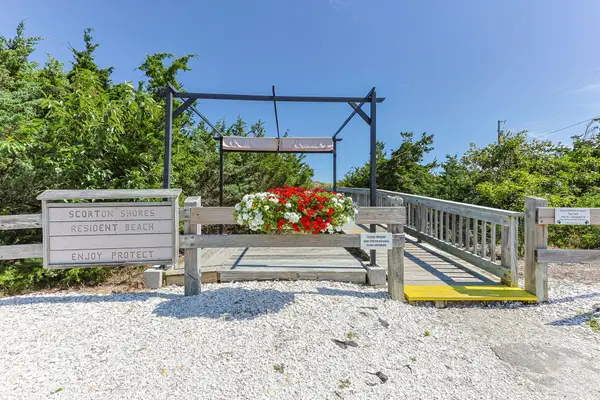 $1,395,000Pending3 beds 3 baths1,848 sq. ft.
1 Captain Towne Road, East Sandwich, MA 02537
MLS# 22604545Listed by: WILLIAM RAVEIS REAL ESTATE & HOME SERVICES- New
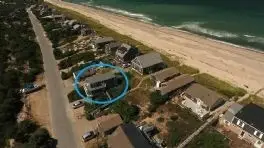 $1,150,000Active3 beds 2 baths1,215 sq. ft.
99 North Shore Blvd #1, Sandwich, MA 02537
MLS# 73575324Listed by: Sand Dollar Realty - New
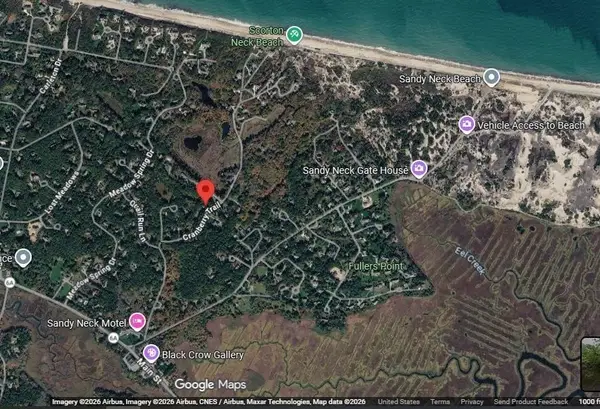 $1,100,000Active4 beds 3 baths2,560 sq. ft.
41 Cranberry Trl, Sandwich, MA 02537
MLS# 73575297Listed by: Sand Dollar Realty


Protect your home and budget from life's surprises with an Assurant Home Warranty, backed by a partner that supports you through every step of homeownership. Explore Plans.
© 2026 Better Homes and Gardens Real Estate LLC. An Anywhere Real Estate company. All rights reserved. Better Homes and Gardens® Real Estate is a registered trademark owned by Meredith Operations Corporation, licensed to Better Homes and Gardens Real Estate LLC and used with permission. Better Homes and Gardens Real Estate LLC fully supports the principles of the Fair Housing Act and the Equal Opportunity Act. Listing information is deemed reliable but is not guaranteed accurate.
Each office is independently owned and operated.
Any services or products provided by third parties are not provided by, affiliated with or related to Better Homes and Gardens Real Estate LLC, or its affiliated companies.