
96 Old Colony Avenue #131, East Taunton, MA 02718
Local realty services provided by:Better Homes and Gardens Real Estate The Shanahan Group
96 Old Colony Avenue #131,Taunton, MA 02718
$275,000
- 2 Beds
- 2 Baths
- 1,301 sq. ft.
- Condominium
- Active
Listed by: james morrissey, lynn morrissey
Office: torrey & associates r. e.
MLS#:73553923
Source:MLSPIN
Price summary
- Price:$275,000
- Price per sq. ft.:$211.38
- Monthly HOA dues:$581
About this home
VACANT AND VERY EASY TO SHOW! SELLER ALREADY REDUCED THE PRICE !! BRING OFFERS!!! This condominium offers a wonderful opportunity to own your own home at an affordable price. Master bedroom has great closet space and private bath. Second bedroom has ample closet space as well. Living room area has space for dining room and sliders to private patio area for relaxation after a long day at work! Located on the first floor so need for stairs or an elevator. Good sized second bath with laundry hook up. Kitchen has open floor space and plenty of cabinets. Needs some work but priced accordingly. The complex offers a dog park, tennis court, playground, pool, fitness room and indoor racketball court. Plenty of amenities for the active homeowner. Buyers and their agents are to confirm all information on their own as some information provided was gathered by a third party.
Contact an agent
Home facts
- Year built:1987
- Listing ID #:73553923
- Updated:September 23, 2026 at 11:16 AM
Rooms and interior
- Bedrooms:2
- Total bathrooms:2
- Full bathrooms:2
- Rooms Total:4
- Flooring:Carpet, Laminate
- Kitchen Description:Flooring - Vinyl, Range
- Living area:1,301 sq. ft.
Heating and cooling
- Cooling:Central Air
- Heating:Forced Air
- Central air:Yes
Structure and exterior
- Year built:1987
- Building area:1,301 sq. ft.
- Construction Materials:Brick
- Exterior Features:Patio
Utilities
- Water:Public
- Sewer:Public Sewer
Finances and disclosures
- Price:$275,000
- Price per sq. ft.:$211.38
- Tax amount:$2,918 (2026)
Features and amenities
- Appliances:Range
- Laundry features:Electric Dryer Hookup, In Building, In Unit, Washer Hookup
- Amenities:Elevator(s), Tennis Court(s)
- Pool features:Association, In Ground
Parking
- Total parking spaces:1
- Parking description:Off Street
New listings near 96 Old Colony Avenue #131
- Open Thu, 5 to 6pmNew
 $794,990Active3 beds 3 baths2,157 sq. ft.
68 Metacomet Ave, Taunton, MA 02718
MLS# 73579516Listed by: RE/MAX Real Estate Center - New
 $549,900Active3 beds 2 baths1,301 sq. ft.
1088 Middleboro Ave, Taunton, MA 02718
MLS# 73577007Listed by: Wood Real Estate, Inc  $579,900Active3 beds 2 baths1,412 sq. ft.
1 Precinct St, Taunton, MA 02718
MLS# 73575580Listed by: Tarantino Real Estate $374,900Active2 beds 2 baths1,051 sq. ft.
440 Caswell St #B, Taunton, MA 02718
MLS# 73573777Listed by: PRIVI Realty LLC $689,900Active4 beds 3 baths1,996 sq. ft.
194 Woodlawn Street, Taunton, MA 02718
MLS# 73573231Listed by: Keller Williams Realty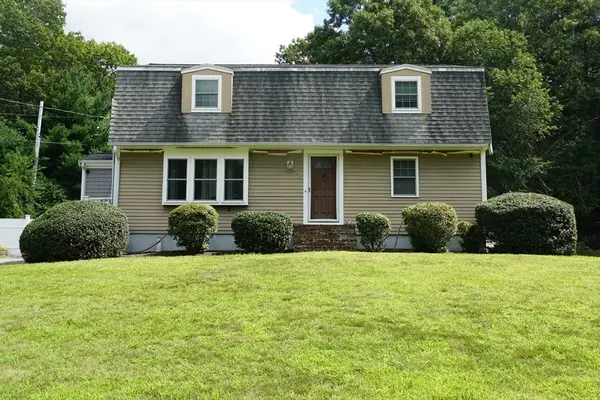 $599,900Active4 beds 3 baths2,300 sq. ft.
492 Kingman Street, Taunton, MA 02718
MLS# 73566311Listed by: Century 21 Realty Network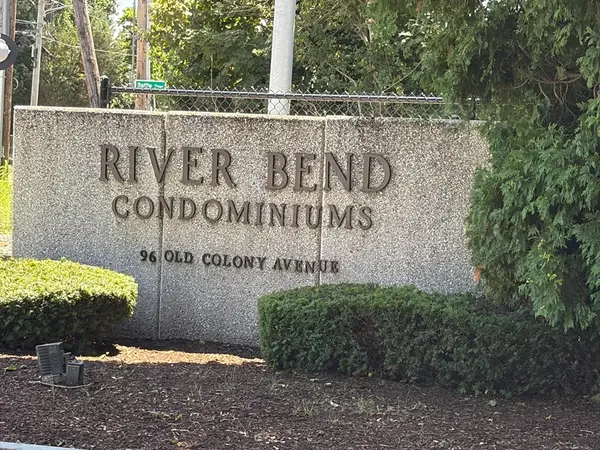 $210,000Active1 beds 1 baths853 sq. ft.
96 Old Colony Avenue #123, Taunton, MA 02718
MLS# 73554341Listed by: Torrey & Associates R. E.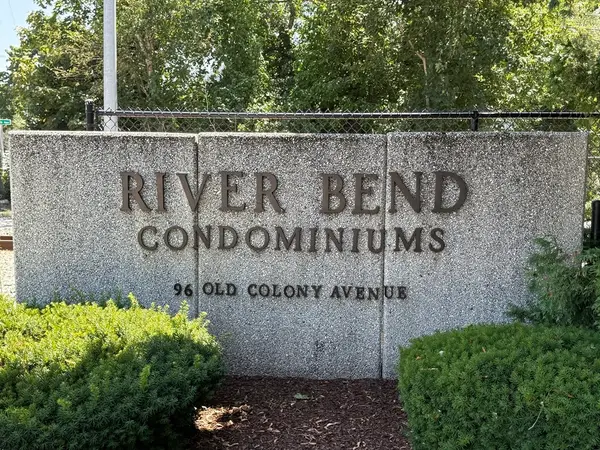 $280,000Active2 beds 2 baths1,244 sq. ft.
96 Old Colony Ave #355, Taunton, MA 02718
MLS# 73553283Listed by: Loonie Team Realty $650,000Active3 beds 2 baths1,982 sq. ft.
44 Liberty St, Taunton, MA 02718
MLS# 73549204Listed by: CA Real Estate and Design


Protect your home and budget from life's surprises with an Assurant Home Warranty, backed by a partner that supports you through every step of homeownership. Explore Plans.
© 2026 Better Homes and Gardens Real Estate LLC. An Anywhere Real Estate company. All rights reserved. Better Homes and Gardens® Real Estate is a registered trademark owned by Meredith Operations Corporation, licensed to Better Homes and Gardens Real Estate LLC and used with permission. Better Homes and Gardens Real Estate LLC fully supports the principles of the Fair Housing Act and the Equal Opportunity Act. Listing information is deemed reliable but is not guaranteed accurate.
Each office is independently owned and operated.
Any services or products provided by third parties are not provided by, affiliated with or related to Better Homes and Gardens Real Estate LLC, or its affiliated companies.