
17 Pilgrim Way, East Walpole, MA 02032
Local realty services provided by:Better Homes and Gardens Real Estate The Masiello Group
17 Pilgrim Way,Walpole, MA 02032
$785,000
- 4 Beds
- 2 Baths
- 2,466 sq. ft.
- Single family
- Active
Listed by: the rao team
Office: berkshire hathaway home services commonwealth real estate
MLS#:73546460
Source:MLSPIN
Price summary
- Price:$785,000
- Price per sq. ft.:$318.33
About this home
Open Houses Cancelled, Offer Accepted. Superb neighborhood and location offers this Expansive 4 bedroom Cape with many spaces to entertain and relax. Recent improvements include upgraded Kitchen cabinets, new SS appliances in 2025, large center island with granite counters and breakfast bar. Amazing Mudroom with storage and desk area to keep your life organized. First floor bedroom and full bath. Flexible floor plan can include first floor Guest room, or office. Architecturally appealing upstairs bedrooms have skylights and an additional bonus playroom or study space, as well as a full bath with tiled shower and skylight. The lower level offers a fireplaced playroom and media room. Fully fenced yard with patio and shed. Many upgrades and improvements make this a desirable and comfortable home with a quick commute to Bird Park, Shopping, and major highways. Welcome home!
Contact an agent
Home facts
- Year built:1953
- Listing ID #:73546460
- Updated:July 16, 2026 at 11:11 AM
Rooms and interior
- Bedrooms:4
- Total bathrooms:2
- Full bathrooms:2
- Rooms Total:9
- Flooring:Carpet, Hardwood, Tile
- Dining Description:Hardwood, Open Floorplan
- Kitchen Description:Breakfast Bar / Nook, Cabinets - Upgraded, Dishwasher, Flooring - Hardwood, Kitchen Island, Lighting - Pendant, Microwave, Open Floorplan, Range, Refrigerator
- Basement Description:Concrete, Full, Partially Finished
- Living area:2,466 sq. ft.
Heating and cooling
- Cooling:1 Cooling Zone, Central Air
- Heating:Forced Air, Oil
- Central air:Yes
Structure and exterior
- Roof:Shingle
- Year built:1953
- Building area:2,466 sq. ft.
- Lot area:0.34 Acres
- Lot Features:Level
- Architectural Style:Cape
- Construction Materials:Frame
- Exterior Features:Patio, Rain Gutters, Storage
- Foundation Description:Concrete Perimeter
Utilities
- Water:Public
- Sewer:Public Sewer
Finances and disclosures
- Price:$785,000
- Price per sq. ft.:$318.33
- Tax amount:$8,719 (2025)
Features and amenities
- Appliances:Dishwasher, Dryer, Microwave, Range, Refrigerator, Washer
- Laundry features:Dryer, Electric Dryer Hookup, In Basement, Washer, Washer Hookup
- Amenities:Closet, Closet/Cabinets - Custom Built
Parking
- Total parking spaces:5
- Parking description:Attached, Garage Door Opener, Off Street, Paved Drive
- Garage:Yes
- Garage spaces:1
New listings near 17 Pilgrim Way
- Open Sat, 12 to 1:30pmNew
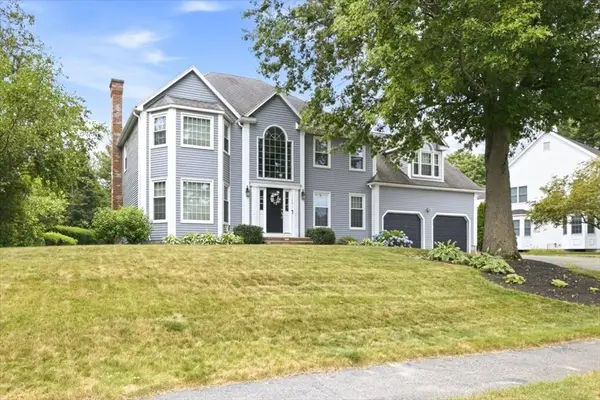 $1,199,000Active4 beds 3 baths3,200 sq. ft.
32 Pall Mall, Walpole, MA 02032
MLS# 73550034Listed by: RE/MAX Real Estate Center - Open Fri, 5 to 6:30pm
 $459,900Active2 beds 2 baths896 sq. ft.
34 Washington Grn #6, Walpole, MA 02032
MLS# 73541235Listed by: Keller Williams Realty  $2,995,000Active10.86 Acres
0 Charlotte Road, Walpole, MA 02032
MLS# 73115226Listed by: Atlantic Commercial Real Estate, LLC $1Active1.09 Acres
0 Route 1, Walpole, MA 02081
MLS# 72759935Listed by: Atlantic Commercial Real Estate, LLC


Protect your home and budget from life's surprises with an Assurant Home Warranty, backed by a partner that supports you through every step of homeownership. Explore Plans.
© 2026 Better Homes and Gardens Real Estate LLC. An Anywhere Real Estate company. All rights reserved. Better Homes and Gardens® Real Estate is a registered trademark owned by Meredith Operations Corporation, licensed to Better Homes and Gardens Real Estate LLC and used with permission. Better Homes and Gardens Real Estate LLC fully supports the principles of the Fair Housing Act and the Equal Opportunity Act. Listing information is deemed reliable but is not guaranteed accurate.
Each office is independently owned and operated.
Any services or products provided by third parties are not provided by, affiliated with or related to Better Homes and Gardens Real Estate LLC, or its affiliated companies.