
24 Old Post Rd, East Walpole, MA 02032
Local realty services provided by:Better Homes and Gardens Real Estate The Shanahan Group
24 Old Post Rd,Walpole, MA 02032
$799,900
- 3 Beds
- 2 Baths
- 1,950 sq. ft.
- Single family
- Active
Upcoming open houses
- Sat, Aug 1511:00 am - 12:30 pm
Listed by: kathy portway
Office: keller williams elite
MLS#:73561747
Source:MLSPIN
Price summary
- Price:$799,900
- Price per sq. ft.:$410.21
About this home
Welcome home to this beautiful ranch-style home located in the desirable Old Post Road neighborhood—one-level living at its best! A pretty paver walkway and striking, blue, front door welcome you into the spacious, light-filled living room featuring a wood-burning fireplace. An abundance of windows throughout fills the home with natural light, creating a bright, warm, and welcoming feel. The stunning kitchen is truly the heart of the home, showcasing beautiful white cabinetry, granite countertops, stainless steel appliances, a pantry, and a breakfast nook. A separate dining room provides the perfect setting for entertaining family and friends. The generously sized primary suite features a huge walk-in closet and its own beautiful private bath with a tiled walk-in shower, radiant heat, double vanity, and granite countertops. Two additional bedrooms, a home office, another full bath, and convenient first-floor laundry complete the main living level—everything you need all on one floor! Enjoy the added comfort of a newer roof (not including rubber roof) and three mini-splits, all added within the past four years. The basement offers plenty of storage, while the one-car attached garage is perfect for those cold New England mornings. .Step outside to a private backyard with a deck and beautiful mature plantings—perfect for relaxing or entertaining. Conveniently located near shopping, schools, and major highways. Light, bright, beautifully maintained, and truly move-in ready—this is one-level living at its best and one you won’t want to miss!...
Contact an agent
Home facts
- Year built:1955
- Listing ID #:73561747
- Updated:August 14, 2026 at 11:20 AM
Rooms and interior
- Bedrooms:3
- Total bathrooms:2
- Full bathrooms:2
- Rooms Total:7
- Flooring:Flooring - Hardwood, Hardwood, Tile
- Dining Description:Hardwood
- Kitchen Description:Breakfast Bar / Nook, Countertops - Stone/Granite/Solid, Dining Area, Dishwasher, Flooring - Hardwood, Pantry, Range, Recessed Lighting, Slider, Stainless Steel Appliances
- Basement Description:Full, Unfinished
- Living area:1,950 sq. ft.
Heating and cooling
- Cooling:3 Cooling Zones, 3 or More
- Heating:Baseboard, Oil, Radiant
Structure and exterior
- Roof:Shingle
- Year built:1955
- Building area:1,950 sq. ft.
- Lot area:0.39 Acres
- Lot Features:Wooded
- Architectural Style:Ranch
- Construction Materials:Frame
- Exterior Features:Deck, Rain Gutters, Sprinkler System
- Foundation Description:Concrete Perimeter
Schools
- High school:Walpole High
- Middle school:Bird Middle
- Elementary school:Old Post
Utilities
- Water:Public
- Sewer:Public Sewer
Finances and disclosures
- Price:$799,900
- Price per sq. ft.:$410.21
- Tax amount:$8,980 (2025)
Features and amenities
- Appliances:Dishwasher, Range
- Laundry features:Electric Dryer Hookup, First Floor, Flooring - Stone/Ceramic Tile, Washer Hookup
- Amenities:Closet
Parking
- Total parking spaces:7
- Parking description:Attached, Off Street, Paved, Paved Drive
- Garage:Yes
- Garage spaces:1
New listings near 24 Old Post Rd
- New
 $669,000Active3 beds 1 baths1,190 sq. ft.
50 Rustic Rd, Walpole, MA 02032
MLS# 73562964Listed by: Coldwell Banker Realty - Westwood - Open Sun, 12 to 1:30pm
 $750,000Active2 beds 3 baths2,105 sq. ft.
7 Riverwalk Ln #7, Walpole, MA 02032
MLS# 73555251Listed by: Coldwell Banker Realty - Westwood - Open Fri, 5 to 6:30pm
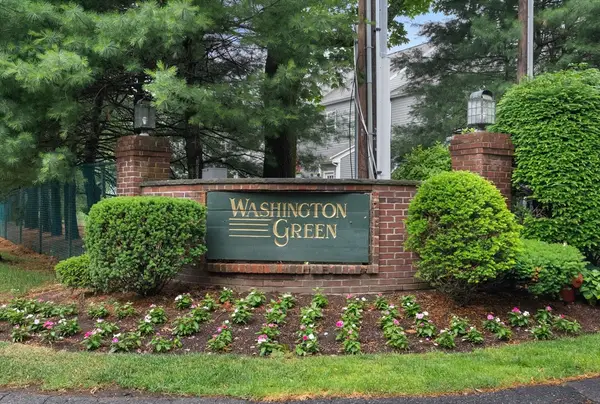 $449,900Active2 beds 2 baths896 sq. ft.
34 Washington Grn #6, Walpole, MA 02032
MLS# 73541235Listed by: Keller Williams Realty  $2,995,000Active10.86 Acres
0 Charlotte Road, Walpole, MA 02032
MLS# 73115226Listed by: Atlantic Commercial Real Estate, LLC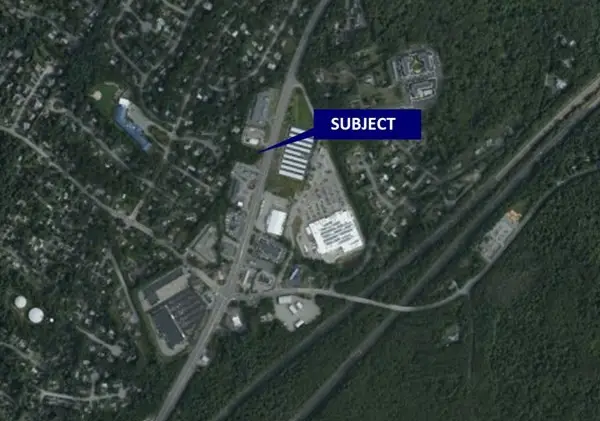 $1Active1.09 Acres
0 Route 1, Walpole, MA 02081
MLS# 72759935Listed by: Atlantic Commercial Real Estate, LLC


Protect your home and budget from life's surprises with an Assurant Home Warranty, backed by a partner that supports you through every step of homeownership. Explore Plans.
© 2026 Better Homes and Gardens Real Estate LLC. An Anywhere Real Estate company. All rights reserved. Better Homes and Gardens® Real Estate is a registered trademark owned by Meredith Operations Corporation, licensed to Better Homes and Gardens Real Estate LLC and used with permission. Better Homes and Gardens Real Estate LLC fully supports the principles of the Fair Housing Act and the Equal Opportunity Act. Listing information is deemed reliable but is not guaranteed accurate.
Each office is independently owned and operated.
Any services or products provided by third parties are not provided by, affiliated with or related to Better Homes and Gardens Real Estate LLC, or its affiliated companies.