
532 Washington Street, East Walpole, MA 02032
Local realty services provided by:Better Homes and Gardens Real Estate The Shanahan Group
532 Washington Street,Walpole, MA 02032
$1,095,000
- 4 Beds
- 3 Baths
- 3,008 sq. ft.
- Single family
- Active
Upcoming open houses
- Sat, Jul 2512:00 pm - 01:30 pm
Listed by: elena price
Office: coldwell banker realty - westwood
MLS#:73553317
Source:MLSPIN
Price summary
- Price:$1,095,000
- Price per sq. ft.:$364.03
About this home
Exciting opportunity to own this picture perfect home with private level back yard. Many updates make this property move in ready. Beautiful natural light shines throughout all rooms enhancing the newly finished hardwoods and freshly painted rooms with new lighting to showcase the generous sized living spaces. Entry foyer welcomes you into this warm and inviting home. There is a front to back sitting room with fireplace and separate dining room area. The expanded kitchen has an island and eat in area. There is plenty of counter and cabinet space along with newer appliances and sliders to the large back trex deck. The fireplace family room allows all to enjoy and also leads to the manicured back yard. Two staircases offer access to the second level where there are four bedrooms. All are very good sized especially the primary suite with balcony which has its own bath boasting double sinks, separate shower and tub. The hall bath been refreshed and all the bedrooms have new carpet and paint. The unfinished lower level is a great storage option or can be finished at a later time. Two car garage, new heating and AC have been installed. Great location is close to major routes and shops, restaurants and schools. Not be missed and ready to close for school. Great opportunity for someone looking for move in ready and usable space both inside and out....
Contact an agent
Home facts
- Year built:2006
- Listing ID #:73553317
- Updated:July 25, 2026 at 10:45 AM
Rooms and interior
- Bedrooms:4
- Total bathrooms:3
- Full bathrooms:2
- Half bathrooms:1
- Rooms Total:9
- Flooring:Carpet, Flooring - Hardwood, Flooring - Stone/Ceramic Tile, Tile, Wood
- Dining Description:Crown Molding, Hardwood, Window(s) - Picture
- Kitchen Description:Deck - Exterior, Dining Area, Dishwasher, Disposal, Exterior Access, Flooring - Stone/Ceramic Tile, Freezer, Kitchen Island, Microwave, Oven, Range, Recessed Lighting, Refrigerator, Slider
- Basement Description:Bulkhead, Concrete, Full, Garage Access, Interior Entry, Radon Remediation System, Unfinished
- Living area:3,008 sq. ft.
Heating and cooling
- Cooling:2 Cooling Zones, Central Air
- Heating:Forced Air, Natural Gas
- Central air:Yes
Structure and exterior
- Roof:Shingle
- Year built:2006
- Building area:3,008 sq. ft.
- Lot area:0.47 Acres
- Lot Features:Corner Lot, Level
- Architectural Style:Colonial
- Construction Materials:Frame
- Exterior Features:Deck, Decorative Lighting, Professional Landscaping, Rain Gutters, Stone Wall
- Foundation Description:Concrete Perimeter
Schools
- High school:Walpole High
- Middle school:Bird Middle
- Elementary school:Old Post
Utilities
- Water:Public
- Sewer:Public Sewer
Finances and disclosures
- Price:$1,095,000
- Price per sq. ft.:$364.03
- Tax amount:$12,426 (2025)
Features and amenities
- Appliances:Dishwasher, Disposal, Dryer, Freezer, Intercom, Microwave, Range, Refrigerator, Washer
- Laundry features:Dryer, Electric Dryer Hookup, First Floor, Flooring - Stone/Ceramic Tile, Gas Dryer Hookup, Washer, Washer Hookup
- Amenities:Ceiling Fan(s), Central Vacuum, Closet, Entry Hall, Gas Water Heater, High Speed Internet
Parking
- Total parking spaces:6
- Parking description:Attached, Garage Door Opener, Off Street, Paved, Paved Drive, Storage, Under
- Garage:Yes
- Garage spaces:2
New listings near 532 Washington Street
- Open Sun, 10:30am to 12pmNew
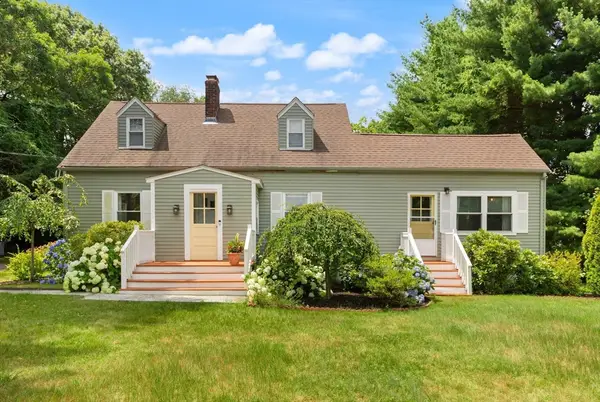 $825,000Active3 beds 2 baths2,002 sq. ft.
335 Moosehill Road, Walpole, MA 02032
MLS# 73553652Listed by: Coldwell Banker Realty - Easton - New
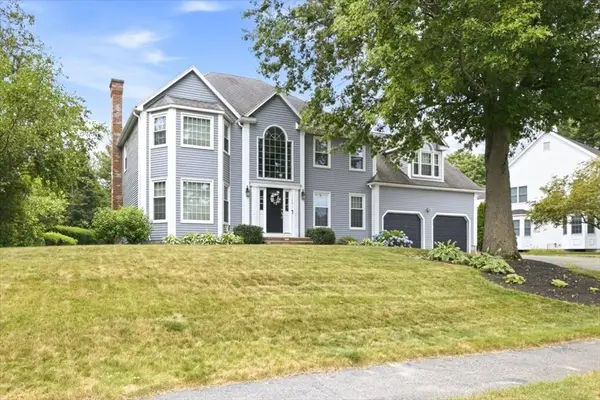 $1,199,000Active4 beds 3 baths3,200 sq. ft.
32 Pall Mall, Walpole, MA 02032
MLS# 73550034Listed by: RE/MAX Real Estate Center 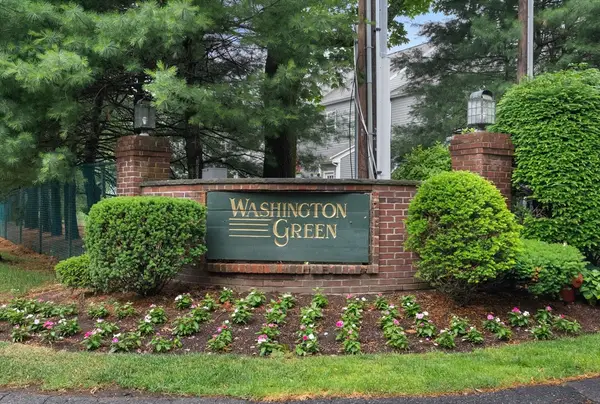 $459,900Active2 beds 2 baths896 sq. ft.
34 Washington Grn #6, Walpole, MA 02032
MLS# 73541235Listed by: Keller Williams Realty $2,995,000Active10.86 Acres
0 Charlotte Road, Walpole, MA 02032
MLS# 73115226Listed by: Atlantic Commercial Real Estate, LLC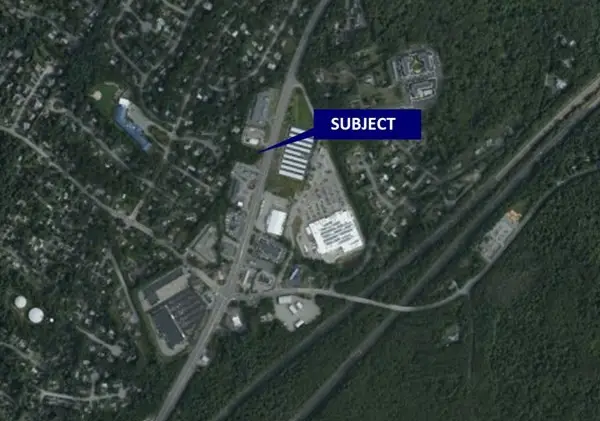 $1Active1.09 Acres
0 Route 1, Walpole, MA 02081
MLS# 72759935Listed by: Atlantic Commercial Real Estate, LLC


Protect your home and budget from life's surprises with an Assurant Home Warranty, backed by a partner that supports you through every step of homeownership. Explore Plans.
© 2026 Better Homes and Gardens Real Estate LLC. An Anywhere Real Estate company. All rights reserved. Better Homes and Gardens® Real Estate is a registered trademark owned by Meredith Operations Corporation, licensed to Better Homes and Gardens Real Estate LLC and used with permission. Better Homes and Gardens Real Estate LLC fully supports the principles of the Fair Housing Act and the Equal Opportunity Act. Listing information is deemed reliable but is not guaranteed accurate.
Each office is independently owned and operated.
Any services or products provided by third parties are not provided by, affiliated with or related to Better Homes and Gardens Real Estate LLC, or its affiliated companies.