
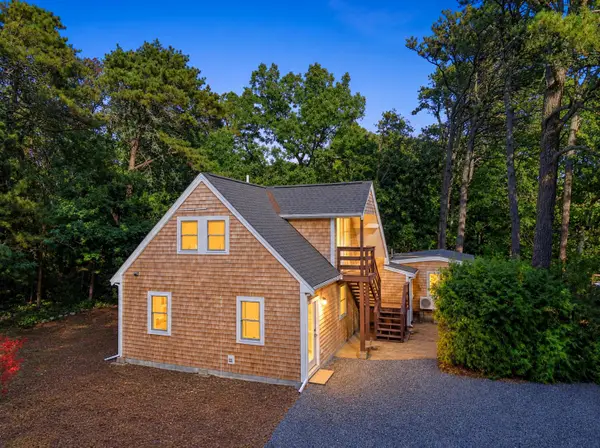
35 Asa's Road, Eastham, MA 02642
Local realty services provided by:Better Homes and Gardens Real Estate The Shanahan Group
35 Asa's Road,Eastham, MA 02642
$1,595,000
- 2 Beds
- 3 Baths
- 3,056 sq. ft.
- Single family
- Active
Listed by: donna c gemborys
Office: william raveis real estate & home services
MLS#:22604689
Source:CAPECOD
Price summary
- Price:$1,595,000
- Price per sq. ft.:$521.92
About this home
Built in 2008, this custom 3,000+ sq. ft. spectacular, one of a kind home sits on a quiet unpaved way on the bayside Eastham, just over 0.5 miles from Cape Cod Bay, Sunken Meadow Beach. ~ Interior Highlights: ~ Fantastic Open Concept, From the moment you enter, quality & attention to detail. ~Striking focal points~: Detailed Design: Soaring 9-foot ceilings, rich hickory floors, antique natural wood beams, elegant handcrafted moldings, and a dramatic central hallway with ambient lighting. ~ Chef's Kitchen: High-end appliances, induction cooktop, handcrafted tile backsplash, and specialty rainforest green granite countertops. Pantry ~ Comfort & Systems: Two natural gas fireplaces and an efficient three-zone central AC system. Bedrooms & Baths: Tray-ceiling primary suite with three closets and a marble bath featuring dual vanities and a glass shower. Guest bedroom has quality built in features and ensuite full bath with tub shower. ~ Convenience: Dedicated laundry rooms on both levels and abundant storage. Natural Gas Fireplaces on both levels. Basement Level: Full walk-out basement with high ceilings, ideal for a gym, workshop, or media room. Welcome to 35 Asa's Road, where thoughtful craftsmanship meets the relaxed Cape Cod lifestyle. Built in 2008 & offering more than 3,000 square feet of beautifully designed living space, this custom home is tucked away on a quiet unpaved way in a desirable bayside Eastham location, approximately half a mile from Cape Cod Bay, close to Sunken Meadow Beach. From the moment you enter, the quality & attention to detail are unmistakable. Soaring 9-foot ceilings, rich hickory hardwood floors, 9-inch baseboards, antique natural wood beams, & hand-crafted moldings create a warm yet sophisticated interior. A dramatic center hallway with a barrel ceiling, elegant cove molding, & ambient lighting provides a striking architectural focal point. Andersen windows & exterior doors fill the home with natural light while contributing to its energy-efficient design. The beautifully appointed kitchen is designed for both everyday living & entertaining, featuring upscale appliances, an induction cooktop, handcrafted tile backsplash, & expansive specialty granite countertops with generous prep and gathering space. Comfort and convenience were equally considered throughout the home. Spacious living areas on both levels are complemented by two gas fireplaces, perfect for chilly coastal evenings. Two dedicated laundry rooms—one on each level—and numerous thoughtfully placed closets provide exceptional storage and organization. The primary suite is a private retreat with a striking tray ceiling and three generous closets. The spacious primary bath features marble flooring, double vanities with marble countertops, and a seamless glass shower. Natural gas, an efficient three-zone central air-conditioning system, and quality construction enhance year-round comfort. A full basement with high ceilings provides substantial additional space for storage and offers excellent potential for a home gym, workshop, or media area. It even has a walkout basement. At the end of the day, enjoy one of the best parts of living nearby Cape Cod Bay, this sunsets....
Contact an agent
Home facts
- Year built:2008
- Listing ID #:22604689
- Added:50 day(s) ago
- Updated:November 06, 2026 at 04:20 PM
Rooms and interior
- Bedrooms:2
- Total bathrooms:3
- Rooms Total:7
- Basement Description:Full, Interior Access, Walk-Out Access
- Living area:3,056 sq. ft.
Heating and cooling
- Cooling:Central Air
- Heating:Forced Air
Structure and exterior
- Year built:2008
- Building area:3,056 sq. ft.
- Lot area:0.41 Acres
- Lot Features:Level
- Construction Materials:Shingle Siding
- Exterior Features:Outdoor Shower
Finances and disclosures
- Price:$1,595,000
- Price per sq. ft.:$521.92
- Tax amount:$9,208
Features and amenities
- Amenities:Linen Closet, Pantry, Recessed Lighting, Walk-In Closet(s)
Parking
- Parking description:Detached, Gravel, Off Street
- Garage spaces:1
 Disclaimer: All data relating to real estate for sale on this page comes from the Broker Reciprocity (BR) of the Cape Cod & Islands Multiple Listing Service, Inc. Detailed information about real estate listings held by brokerage firms other than Coldwell Banker Realty include the name of the listing broker. Neither the listing company nor Better Homes and Gardens Real Estate The Shanahan Group shall be responsible for any typographical errors, misinformation, misprints and shall be held totally harmless. The Broker providing this data believes it to be correct, but advises interested parties to confirm any item before relying on it in a purchase decision. Copyright 2026 Cape Cod & Islands Multiple Listing Service, Inc. All rights reserved.
New listings near 35 Asa's Road
- Coming Soon
 $1,595,000Coming Soon3 beds 2 baths2,758 sq. ft.
601 Nauset Road #REAR, Eastham, MA 02642
MLS# 22605562Listed by: WILLIAM RAVEIS REAL ESTATE & HOME SERVICES - New
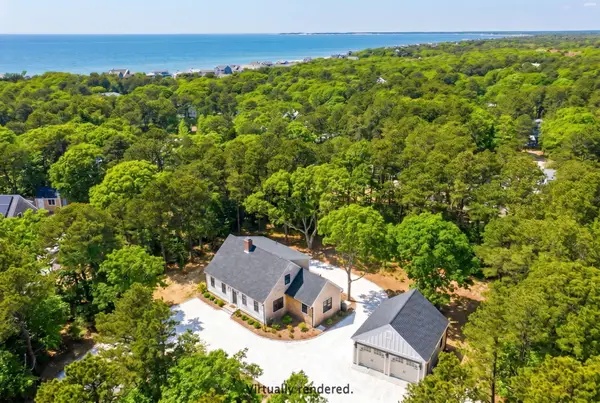 $1,890,000Active3 beds 2 baths1,988 sq. ft.
20 Billingsgate Avenue, Eastham, MA 02642
MLS# 22605546Listed by: KINLIN GROVER COMPASS 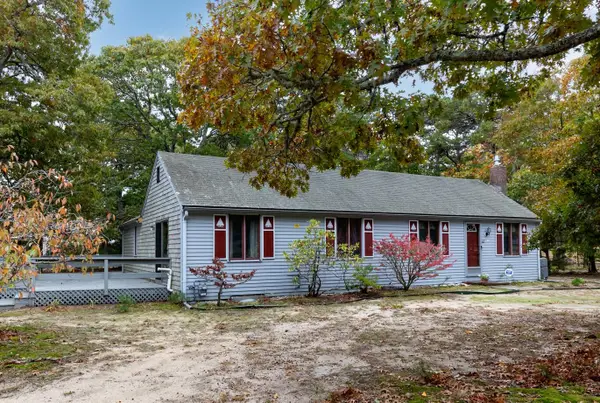 $950,000Pending3 beds 2 baths1,542 sq. ft.
35 Thumpertown Road, Eastham, MA 02642
MLS# 22605449Listed by: RE/MAX REAL ESTATE CENTER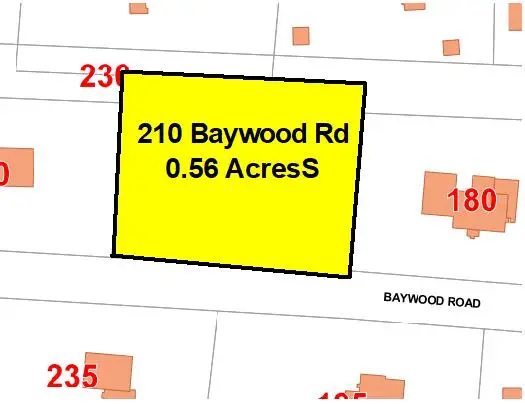 $375,000Active0.56 Acres
210 Baywood Road, Eastham, MA 02642
MLS# 22605390Listed by: RE/MAX REAL ESTATE CENTER- Open Sat, 12 to 2pm
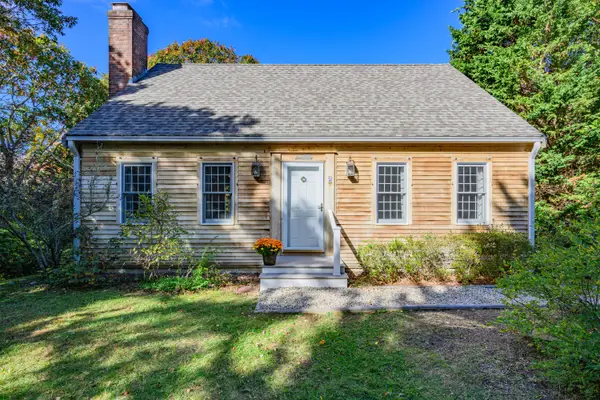 $799,000Active3 beds 2 baths1,547 sq. ft.
9 Settler's Trace, Eastham, MA 02642
MLS# 22605410Listed by: CHRISTIE'S INTERNATIONAL REAL ESTATE ATLANTIC BROKERAGE - Open Sat, 11am to 1pm
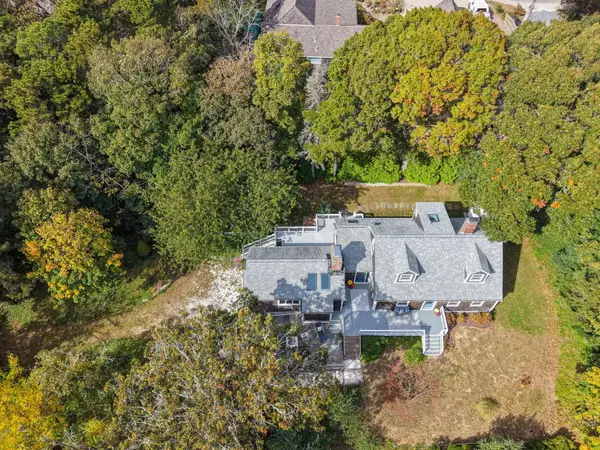 $1,150,000Active4 beds 2 baths2,729 sq. ft.
15 Cranberry Rd, Eastham, MA 02642
MLS# 73594391Listed by: EXIT Cape Realty 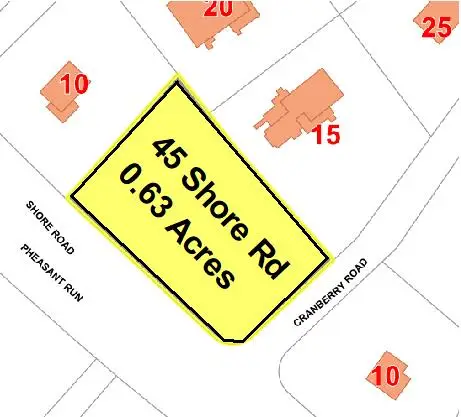 $279,000Pending0.63 Acres
45 Shore Road, Eastham, MA 02642
MLS# 22605312Listed by: RE/MAX REAL ESTATE CENTER- Open Sat, 10am to 12pm
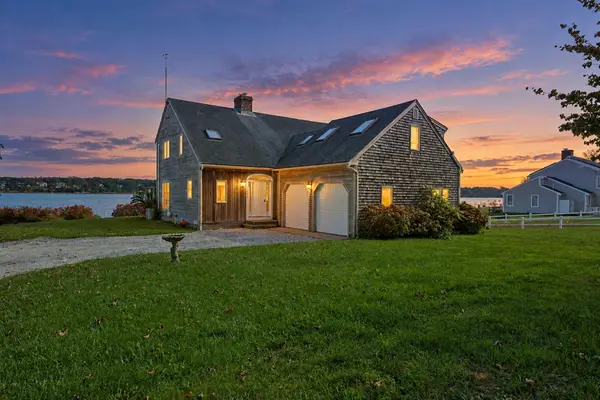 $2,295,000Active4 beds 4 baths3,080 sq. ft.
140 Old State Highway, Eastham, MA 02642
MLS# 22605303Listed by: LUXRECAPECOD, INC. 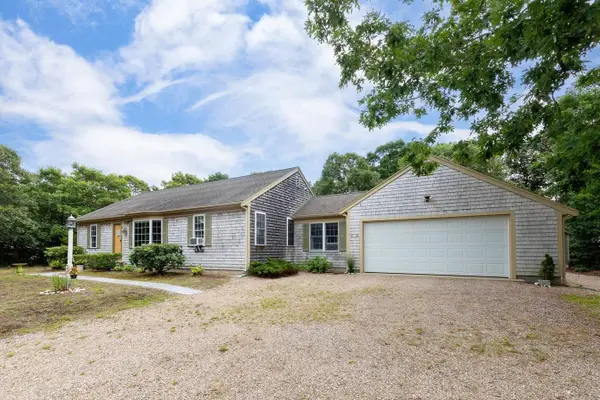 $899,000Active3 beds 2 baths1,298 sq. ft.
75 Whitney Road, Eastham, MA 02642
MLS# 22605284Listed by: RE/MAX REAL ESTATE CENTER- Open Sat, 2:30 to 4pm
 $849,000Active3 beds 3 baths1,547 sq. ft.
45 Gigi Lane, Eastham, MA 02642
MLS# 22605261Listed by: SEAPORT VILLAGE REALTY


Protect your home and budget from life's surprises with an Assurant Home Warranty, backed by a partner that supports you through every step of homeownership. Explore Plans.
© 2026 Better Homes and Gardens Real Estate LLC. An Anywhere Real Estate company. All rights reserved. Better Homes and Gardens® Real Estate is a registered trademark owned by Meredith Operations Corporation, licensed to Better Homes and Gardens Real Estate LLC and used with permission. Better Homes and Gardens Real Estate LLC fully supports the principles of the Fair Housing Act and the Equal Opportunity Act. Listing information is deemed reliable but is not guaranteed accurate.
Each office is independently owned and operated.
Any services or products provided by third parties are not provided by, affiliated with or related to Better Homes and Gardens Real Estate LLC, or its affiliated companies.