
9 Settler's Trace, Eastham, MA 02642
Local realty services provided by:Better Homes and Gardens Real Estate The Masiello Group
9 Settler's Trace,Eastham, MA 02642
$775,000
- 3 Beds
- 2 Baths
- 1,547 sq. ft.
- Single family
- Active
Listed by: sherri simms
Office: christie's international real estate atlantic brokerage
MLS#:73603024
Source:MLSPIN
Price summary
- Price:$775,000
- Price per sq. ft.:$500.97
About this home
Nestled in a private, wooded setting, this 3-bedroom, 2-full-bath home offers the tranquility and natural beauty of Outer Cape living. The desirable open floor plan features hardwood and tile flooring, while a cozy fireplace adds warmth and charm to the inviting living space. Designed for comfortable year-round living and easy entertaining, the home also includes first-floor laundry, natural gas heat, central air conditioning, and the peace of mind provided by a whole-house generator. Recent improvements, including a new roof, new Trex front steps, and a new slider leading to the back deck, enhance its appeal. The walkout basement offers valuable additional space and exciting possibilities. Surrounded by nature, the property provides a sense of privacy while remaining close to all that Eastham and the Outer Cape have to offer. With some cosmetic updates and fresh paint, this home is ready to shine. Whether envisioned as a year-round residence, a Cape Cod getaway, or a promising investment property, this is a wonderful opportunity to create your own retreat in beautiful Eastham....
Contact an agent
Home facts
- Year built:1995
- Listing ID #:73603024
- Updated:November 22, 2026 at 12:33 PM
Rooms and interior
- Bedrooms:3
- Total bathrooms:2
- Full bathrooms:2
- Rooms Total:6
- Flooring:Carpet, Hardwood, Tile
- Bathrooms Description:Bathroom
- Kitchen Description:Dishwasher, Flooring - Stone/Ceramic Tile, Gas Stove, Kitchen Island, Open Floorplan, Range, Refrigerator
- Basement Description:Concrete, Full, Interior Entry, Walk-Out Access
- Living area:1,547 sq. ft.
Heating and cooling
- Cooling:Central Air
- Heating:Baseboard, Natural Gas
- Central air:Yes
Structure and exterior
- Roof:Shingle
- Year built:1995
- Building area:1,547 sq. ft.
- Lot area:0.93 Acres
- Lot Features:Wooded
- Architectural Style:Cape
- Exterior Features:Deck - Wood, Garden
- Foundation Description:Concrete Perimeter
Schools
- High school:Nauset Regional
- Middle school:Nauset Regional
- Elementary school:Eastham
Utilities
- Water:Public
- Sewer:Private Sewer
Finances and disclosures
- Price:$775,000
- Price per sq. ft.:$500.97
- Tax amount:$5,456 (2027)
Features and amenities
- Appliances:Dishwasher, Dryer, Range, Refrigerator, Washer
- Laundry features:Dryer, Washer
- Amenities:Gas Water Heater
Parking
- Total parking spaces:4
New listings near 9 Settler's Trace
- Coming Soon
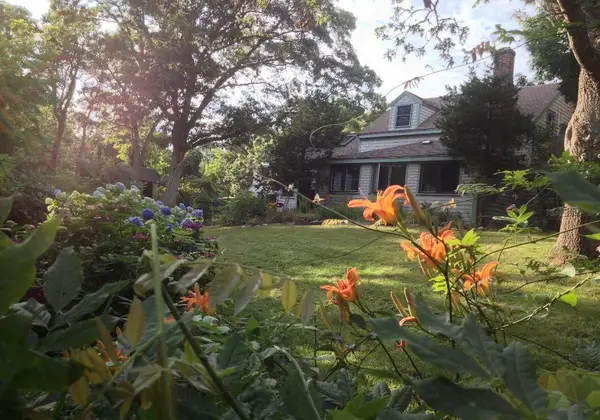 $1,595,000Coming Soon3 beds 2 baths2,758 sq. ft.
601 Nauset Road #REAR, Eastham, MA 02642
MLS# 22605562Listed by: WILLIAM RAVEIS REAL ESTATE & HOME SERVICES - New
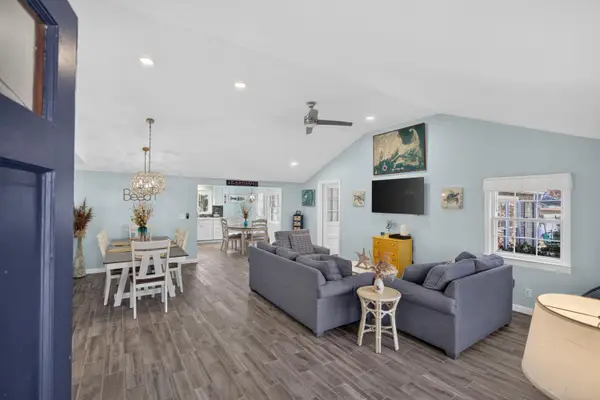 $799,000Active3 beds 2 baths1,306 sq. ft.
25 Millennium Lane, Eastham, MA 02642
MLS# 22605789Listed by: LUXRECAPECOD, INC. - Open Sun, 11am to 1pm
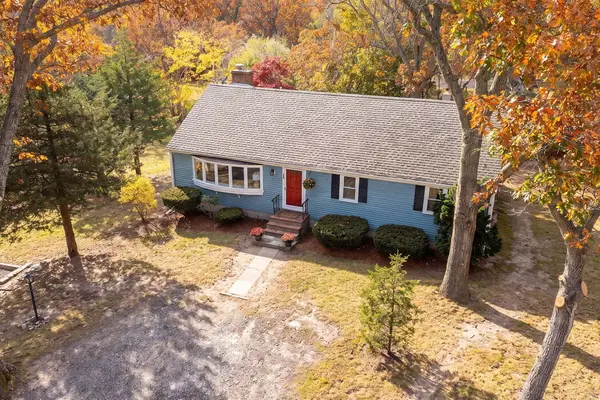 $619,000Active3 beds 2 baths1,248 sq. ft.
22 Lombard Lane, Eastham, MA 02642
MLS# 22605638Listed by: BERKSHIRE HATHAWAY HOMESERVICES ROBERT PAUL PROPERTIES 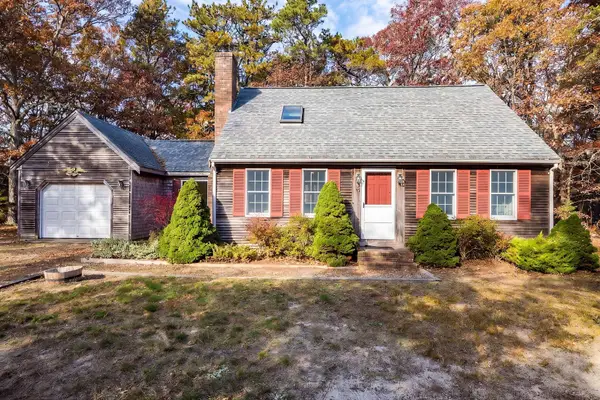 $725,000Pending3 beds 2 baths1,366 sq. ft.
8 Leaf Lane, Eastham, MA 02642
MLS# 22605633Listed by: GIBSON SOTHEBY'S INTERNATIONAL REALTY $879,000Active3 beds 3 baths2,360 sq. ft.
12 Settler's Trace, Eastham, MA 02642
MLS# 22605624Listed by: RE/MAX REAL ESTATE CENTER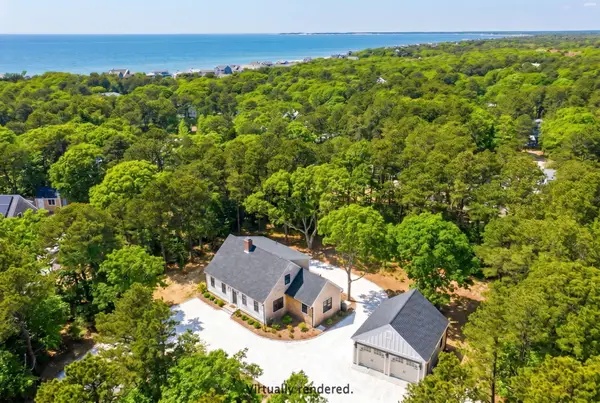 $1,890,000Active3 beds 2 baths1,988 sq. ft.
20 Billingsgate Avenue, Eastham, MA 02642
MLS# 22605546Listed by: KINLIN GROVER COMPASS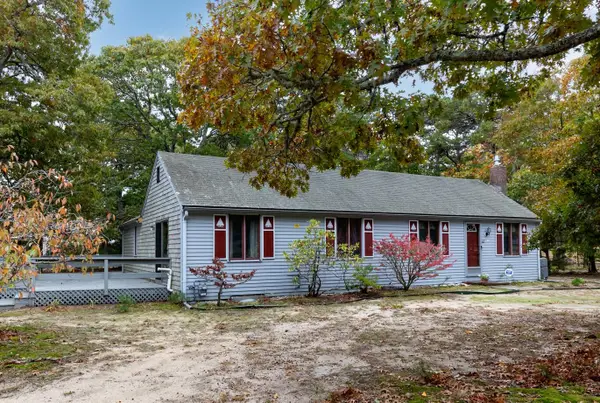 $950,000Pending3 beds 2 baths1,542 sq. ft.
35 Thumpertown Road, Eastham, MA 02642
MLS# 22605449Listed by: RE/MAX REAL ESTATE CENTER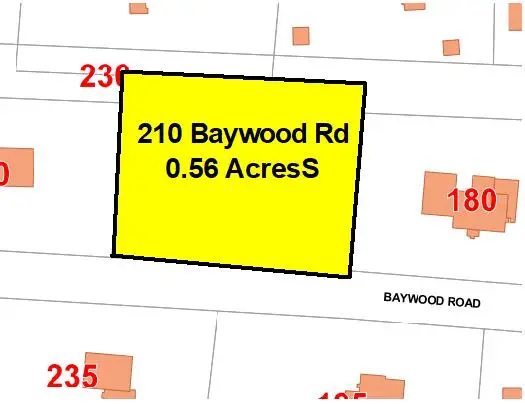 $375,000Active0.56 Acres
210 Baywood Road, Eastham, MA 02642
MLS# 22605390Listed by: RE/MAX REAL ESTATE CENTER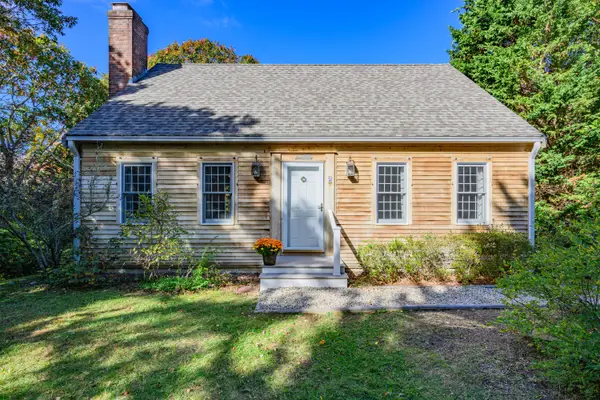 $775,000Active3 beds 2 baths1,547 sq. ft.
9 Settler's Trace, Eastham, MA 02642
MLS# 22605410Listed by: CHRISTIE'S INTERNATIONAL REAL ESTATE ATLANTIC BROKERAGE


Protect your home and budget from life's surprises with an Assurant Home Warranty, backed by a partner that supports you through every step of homeownership. Explore Plans.
© 2026 Better Homes and Gardens Real Estate LLC. An Anywhere Real Estate company. All rights reserved. Better Homes and Gardens® Real Estate is a registered trademark owned by Meredith Operations Corporation, licensed to Better Homes and Gardens Real Estate LLC and used with permission. Better Homes and Gardens Real Estate LLC fully supports the principles of the Fair Housing Act and the Equal Opportunity Act. Listing information is deemed reliable but is not guaranteed accurate.
Each office is independently owned and operated.
Any services or products provided by third parties are not provided by, affiliated with or related to Better Homes and Gardens Real Estate LLC, or its affiliated companies.