
16 Pine Hill Rd, Easthampton, MA 01027
Local realty services provided by:Better Homes and Gardens Real Estate The Masiello Group
16 Pine Hill Rd,Easthampton, MA 01027
$625,000
- 3 Beds
- 3 Baths
- 2,200 sq. ft.
- Single family
- Active
Listed by: armando roman, armando roman
Office: signature realty
MLS#:73555001
Source:MLSPIN
Price summary
- Price:$625,000
- Price per sq. ft.:$284.09
About this home
Set on a peaceful, private wooded acre on one of the most beautiful and well-manicured streets in Easthampton, this charming Cape offers well designed living space. A welcoming front porch, mature landscaping, and spacious rear deck create an inviting setting both inside and out. The home features three spacious bedrooms, three full baths, hardwood floors, tall ceilings, and a bright sunroom filled with natural light. The comfortable primary suite includes a walk-in closet, jetted tub, and separate shower. The beautifully finished lower level provides flexible bonus space, including a media room ready for your entertainment system, an office, a third full bath, and abundant storage. Additional features include 200-amp electrical service and numerous recent improvements, including a new bulkhead, added attic insulation, fresh interior paint, a freshly stained rear deck, and refreshed bathrooms. Other outside features an oversized two-car garage with breezeway, premium storage shed, and WiFi-enabled sprinkler system....
Contact an agent
Home facts
- Year built:1996
- Listing ID #:73555001
- Updated:September 23, 2026 at 11:17 AM
Rooms and interior
- Bedrooms:3
- Total bathrooms:3
- Full bathrooms:3
- Rooms Total:8
- Flooring:Carpet, Tile, Wood
- Dining Description:Hardwood
- Kitchen Description:Cooktop, ENERGY STAR Qualified Dishwasher, ENERGY STAR Qualified Refrigerator, Flooring - Stone/Ceramic Tile, Oven, Range
- Basement Description:Finished
- Living area:2,200 sq. ft.
Heating and cooling
- Heating:Baseboard, Oil
Structure and exterior
- Roof:Shingle
- Year built:1996
- Building area:2,200 sq. ft.
- Lot area:0.93 Acres
- Lot Features:Wooded
- Architectural Style:Cape
- Construction Materials:Frame
- Exterior Features:Deck, Porch
- Foundation Description:Concrete Perimeter
Schools
- High school:Ehs
- Middle school:White Brook
Utilities
- Water:Public
- Sewer:Public Sewer
Finances and disclosures
- Price:$625,000
- Price per sq. ft.:$284.09
- Tax amount:$8,071 (2026)
Features and amenities
- Appliances:ENERGY STAR Qualified Dishwasher, ENERGY STAR Qualified Refrigerator, Range
- Laundry features:Electric Dryer Hookup, Washer Hookup
Parking
- Total parking spaces:10
- Parking description:Detached, Paved, Paved Drive
- Garage:Yes
- Garage spaces:2
New listings near 16 Pine Hill Rd
- New
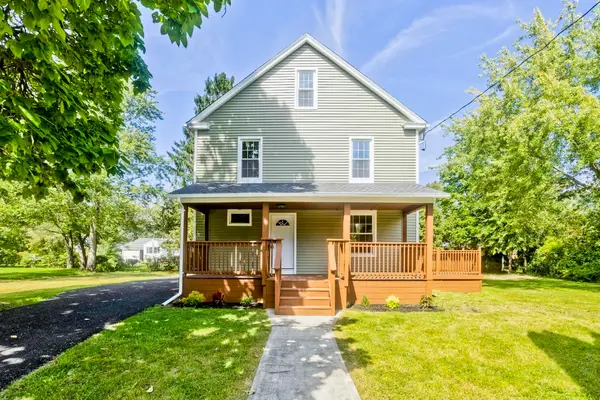 $475,000Active3 beds 3 baths1,879 sq. ft.
7 Lawndale Street, Easthampton, MA 01027
MLS# 73577825Listed by: Ashton Realty Group Inc. - New
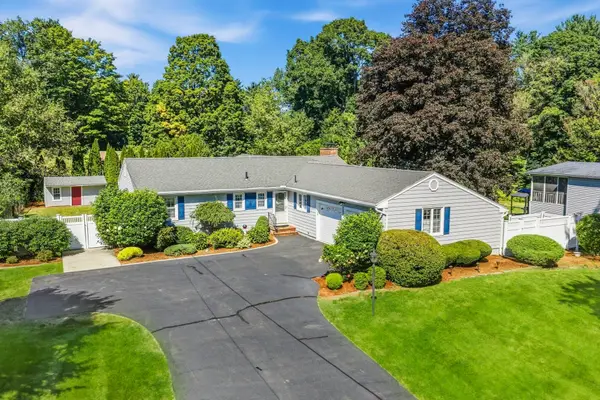 $599,900Active3 beds 2 baths1,878 sq. ft.
207 Loudville Road, Easthampton, MA 01027
MLS# 73577564Listed by: Canon Real Estate, Inc. - New
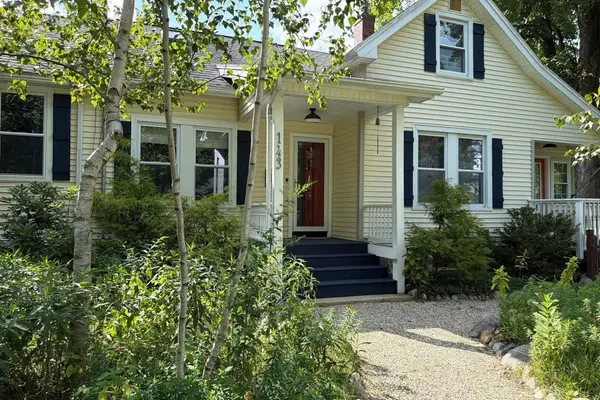 $540,000Active4 beds 2 baths2,101 sq. ft.
143 Park St, Easthampton, MA 01027
MLS# 73576647Listed by: eXp Realty LLC - New
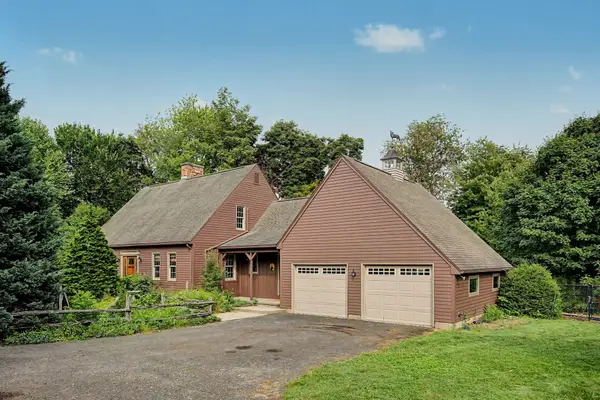 $998,000Active3 beds 2 baths2,147 sq. ft.
60 Main Road, Westhampton, MA 01027
MLS# 73576591Listed by: The Murphys REALTORS®, Inc. 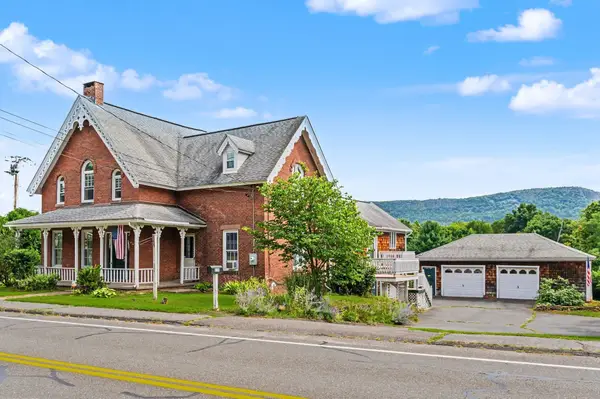 $524,900Active5 beds 4 baths2,800 sq. ft.
238 Park St, Easthampton, MA 01027
MLS# 73575665Listed by: RE/MAX Innovative Properties $399,900Active3 beds 1 baths1,588 sq. ft.
23 Beyer Dr, Easthampton, MA 01027
MLS# 73569118Listed by: Berkshire Hathaway HomeServices Realty Professionals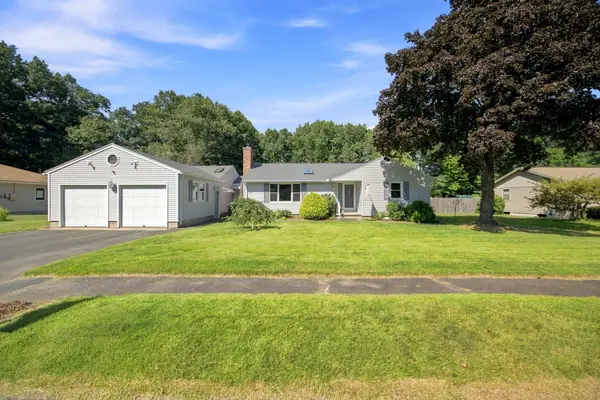 $639,000Active4 beds 3 baths1,813 sq. ft.
47 Overlook Dr, Easthampton, MA 01027
MLS# 73574791Listed by: Delap Real Estate LLC- Open Wed, 4:30 to 6pm
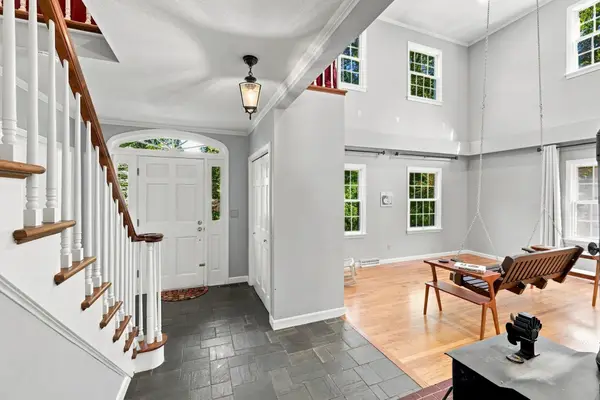 $559,000Active2 beds 3 baths2,400 sq. ft.
87 Montague Rd, Westhampton, MA 01027
MLS# 73574159Listed by: 5 College REALTORS® Northampton 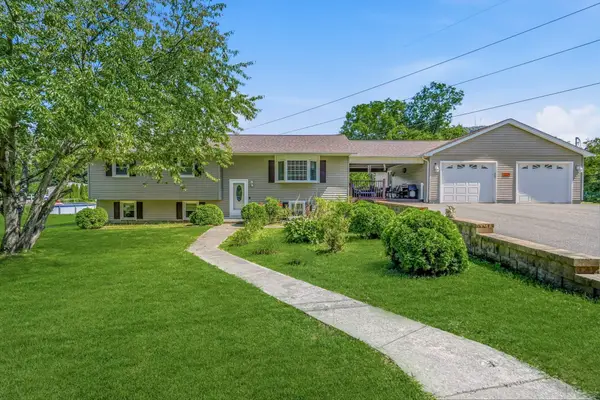 $525,000Active4 beds 2 baths1,760 sq. ft.
45 Brook St, Easthampton, MA 01027
MLS# 73573183Listed by: Canon Real Estate, Inc.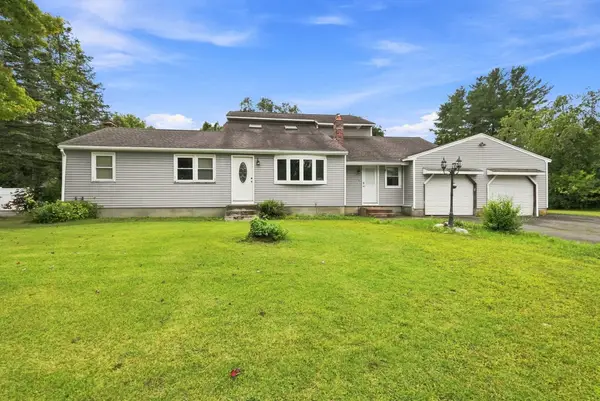 $499,000Active5 beds 3 baths2,532 sq. ft.
45 Campbell Dr, Easthampton, MA 01027
MLS# 73572560Listed by: Brick & Mortar Northampton


Protect your home and budget from life's surprises with an Assurant Home Warranty, backed by a partner that supports you through every step of homeownership. Explore Plans.
© 2026 Better Homes and Gardens Real Estate LLC. An Anywhere Real Estate company. All rights reserved. Better Homes and Gardens® Real Estate is a registered trademark owned by Meredith Operations Corporation, licensed to Better Homes and Gardens Real Estate LLC and used with permission. Better Homes and Gardens Real Estate LLC fully supports the principles of the Fair Housing Act and the Equal Opportunity Act. Listing information is deemed reliable but is not guaranteed accurate.
Each office is independently owned and operated.
Any services or products provided by third parties are not provided by, affiliated with or related to Better Homes and Gardens Real Estate LLC, or its affiliated companies.